This 4-bedroom, 2-bath home is tucked away on a quiet, tree-lined cul-de-sac just outside of downtown Brooksville, offering nearly two acres with agricultural zoning potential, an ideal setting for a homestead, gardening, or small livestock. With no HOA, you have the freedom to create the lifestyle you’ve been looking for. The home features a classic brick exterior and a large front porch, perfect for enjoying the peaceful surroundings. Inside, you’ll find a spacious layout with a cozy wood-burning fireplace, a dedicated home office, and an expansive sunroom overlooking the property, creating a relaxing feel throughout. Step outside to a large in-ground pool with a new screen enclosure, ideal for relaxing or entertaining. Major updates include all new hurricane-impact windows, new smoke alarms, a new roof (2024), and a new HVAC system (2025), giving a strong head start for the next owner. With key improvements already in place and plenty of room for updates, this property is ready for someone to bring their vision to life and transform it into a private, peaceful country escape just minutes from town. Pool equipment requires replacement. Additional structure on the property is in deteriorated condition and will require removal.
For sale
$400,000
1008 S MILDRED AVENUE, BROOKSVILLE, FL 34601
4beds
1,605sqft
:
Get pre-qualified$2,598/mo
Single Family Residence
Built in 1973
1.92 Acres Lot
$-- Zestimate®
$249/sqft
$-- HOA
What's special
New smoke alarmsDedicated home officeClassic brick exteriorLarge front porchNearly two acresQuiet tree-lined cul-de-sacCozy wood-burning fireplace
- 121 days |
- 2,281 |
- 229 |
Likely to sell faster than
Zillow last checked:
Listing updated:
Listed by:
Dylan Rector 352-361-9222,
COMPASS FLORIDA LLC 561-714-8184
Source: Stellar MLS,MLS#: OM721945 Originating MLS: Ocala - Marion
Originating MLS: Ocala - Marion
Facts & features
Interior
Bedrooms & bathrooms
- Bedrooms: 4
- Bathrooms: 2
- Full bathrooms: 2
Rooms
- Room types: Den/Library/Office
Primary bedroom
- Features: Built-in Closet
- Level: First
Dining room
- Level: First
Kitchen
- Level: First
Living room
- Level: First
Heating
- Central
Cooling
- Central Air
Appliances
- Included: Cooktop, Dishwasher, Electric Water Heater, Range, Refrigerator, Water Filtration System
- Laundry: Laundry Closet
Features
- Ceiling Fan(s), Stone Counters
- Flooring: Laminate, Tile
- Windows: Blinds
- Has fireplace: Yes
- Fireplace features: Living Room, Wood Burning
Interior area
- Total structure area: 1,605
- Total interior livable area: 1,605 sqft
Property
Parking
- Parking features: Driveway
- Has uncovered spaces: Yes
Features
- Levels: One
- Stories: 1
- Patio & porch: Deck, Front Porch, Porch, Screened
- Exterior features: Lighting, Private Entrance, Private Mailbox, Private Yard, Rain Gutters
- Has private pool: Yes
- Pool features: Deck, In Ground
- Fencing: Chain Link,Vinyl,Wood
- Has view: Yes
- View description: Pool, Trees/Woods
Lot
- Size: 1.92 Acres
- Features: Cul-De-Sac, Private
- Residential vegetation: Mature Landscaping, Oak Trees, Trees/Landscaped
Details
- Additional structures: Residence, Shed(s), Storage
- Parcel number: R27 222 19 3010 0000 0370
- Zoning: RA
- Special conditions: None
Construction
Type & style
- Home type: SingleFamily
- Architectural style: Colonial
- Property subtype: Single Family Residence
Materials
- Brick
- Foundation: Slab
- Roof: Shingle
Condition
- New construction: No
- Year built: 1973
Utilities & green energy
- Sewer: Septic Tank
- Water: Public
- Utilities for property: BB/HS Internet Available
Community & HOA
Community
- Pet fee: $0 monthly
- Subdivision: PARSONS ADD TO BROOKSVILLE
HOA
- Has HOA: No
Location
- Region: Brooksville
Financial & listing details
- Price per square foot: $249/sqft
- Tax assessed value: $262,585
- Annual tax amount: $2,186
- Date on market: 4/1/2026
- Cumulative days on market: 122 days
- Listing terms: Cash,Conventional
- Ownership: Fee Simple
- Total actual rent: 0
- Road surface type: Paved
Estimated market value
Not available
Estimated sales range
Not available
Not available
Price history
| Date | Event | Price |
|---|---|---|
| 4/1/2026 | Listed for sale | $400,000+220%$249/sqft |
Source:  Stellar MLS #OM721945 Report a problem Stellar MLS #OM721945 Report a problem | ||
| 8/21/2014 | Sold | $125,000-7.3%$78/sqft |
Source:  HCMLS #2152474 Report a problem HCMLS #2152474 Report a problem | ||
| 5/13/2014 | Listed for sale | $134,900+89.2%$84/sqft |
Source: Century 21 Alliance Realty #2152474 Report a problem | ||
| 2/6/2014 | Sold | $71,300-32.1%$44/sqft |
Source: HCMLS #2143007 Report a problem | ||
| 8/26/2013 | Price change | $105,000+52.2%$65/sqft |
Source: Keller Williams Realty-Elite Partners #T2576433 Report a problem | ||
| 7/3/2013 | Price change | $69,000-12.7%$43/sqft |
Source: Keller Williams Realty-Elite Partners #2143007 Report a problem | ||
| 6/27/2013 | Price change | $79,000-11.7%$49/sqft |
Source: Keller Williams Realty-Elite Partners #2143007 Report a problem | ||
| 6/12/2013 | Price change | $89,500-10.1%$56/sqft |
Source: Keller Williams Realty-Elite Partners #2143007 Report a problem | ||
| 5/29/2013 | Price change | $99,500-16.7%$62/sqft |
Source: Keller Williams Realty-Elite Partners #2143007 Report a problem | ||
| 5/24/2013 | Price change | $119,500-7.7%$74/sqft |
Source: Keller Williams Realty-Elite Partners #2143007 Report a problem | ||
| 5/8/2013 | Price change | $129,500-7.2%$81/sqft |
Source: Keller Williams Realty-Elite Partners #2143007 Report a problem | ||
| 4/28/2013 | Price change | $139,500-3.1%$87/sqft |
Source: Keller Williams Realty-Elite Partners #2143007 Report a problem | ||
| 4/13/2013 | Listed for sale | $143,900+15.1%$90/sqft |
Source: Keller Williams Realty-Elite Partners #2143007 Report a problem | ||
| 3/19/2001 | Sold | $125,000$78/sqft |
Source: Public Record Report a problem | ||
Public tax history
| Year | Property taxes | Tax assessment |
|---|---|---|
| 2025 | $2,186 +0.1% | $161,604 +2.9% |
| 2024 | $2,185 +3.9% | $157,050 +3% |
| 2023 | $2,103 -9.3% | $152,476 +3% |
| 2022 | $2,319 -0.3% | $148,035 +3% |
| 2021 | $2,326 +7% | $143,723 +1.4% |
| 2020 | $2,174 | $141,739 +2.3% |
| 2019 | -- | $138,552 +1.9% |
| 2018 | $1,403 -27.9% | $135,969 +2.1% |
| 2017 | $1,947 | $133,172 +2.1% |
| 2016 | $1,947 +4% | $130,433 +0.7% |
| 2015 | $1,872 -22.1% | $129,526 +8% |
| 2014 | $2,402 +137.7% | $119,905 +18.2% |
| 2013 | $1,011 +3.3% | $101,412 -0.2% |
| 2012 | $978 -7.9% | $101,595 -5.8% |
| 2011 | $1,062 | $107,854 -6.6% |
| 2010 | -- | $115,445 -12.2% |
| 2009 | $1,415 -2.1% | $131,452 +0.1% |
| 2008 | $1,444 -16.6% | $131,321 +5.6% |
| 2006 | $1,732 | $124,386 +3% |
| 2005 | -- | $120,763 +3% |
| 2004 | $1,738 -7.3% | $117,246 +19.6% |
| 2003 | $1,876 -9.1% | $97,997 +5.4% |
| 2002 | $2,064 +10.8% | $92,951 +9.6% |
| 2001 | $1,862 +50% | $84,796 +5% |
| 2000 | $1,241 | $80,782 |
Find assessor info on the county website
Monthly payment
Est. payment
Payment breakdown
Explore the cost of this home by adjusting the details. Changes won't be saved.Climate risks
Neighborhood: South Brooksville
Nearby schools
GreatSchools rating
- 3/10Moton Elementary SchoolGrades: PK-5Distance: 1.3 mi
- 2/10Hernando High SchoolGrades: PK,6-12Distance: 1.8 mi
- 5/10D. S. Parrott Middle SchoolGrades: 6-8Distance: 3.5 mi
Schools provided by the listing agent
- Elementary: Moton Elementary School
- Middle: D.S. Parrot Middle
- High: Hernando High
Source: Stellar MLS. This data may not be complete. We recommend contacting the local school district to confirm school assignments for this home.
- $135,0002 bd2 ba1.8k sqft1010 S Mildred Ave, Brooksville, FL 34601Sold
- $266,7003 bd2 ba1.9k sqft1004 S Mildred Ave, Brooksville, FL 34601Off Market
- $564,6004 bd2 ba3.4k sqft998 S Mildred Ave, Brooksville, FL 34601Off Market
- $40,0000.625 Acres0 Seven Oaks Ct LOT 4, Brooksville, FL 34601Sold
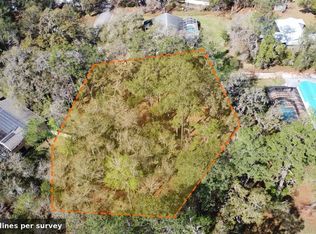
- $8,0600.27 AcresOak St, Brooksville, FL 34601Off Market
- $20,956-- bd-- ba-- sqftOak St, Brooksville, FL 34601Off Market
- $166,4340.54 AcresOak St, Brooksville, FL 34601Off Market
- $5,000-- bd-- ba-- sqftOak St, Brooksville, FL 34601Sold
A local agent can set up tours, give advice and negotiate with sellers.
A local lender can help you make sure your offer is ready when you are.
Similar homes
- $288,5003 bd3 ba2k sqft1022 S MILDRED AVENUE, BROOKSVILLE, FL 34601For Sale

 MLS ID #W7886656, Paul Michelson, DENNIS REALTY & INV. CORP.. Stellar MLS
 - $280,0003 bd2 ba1.2k sqft236 PRYOR STREET, BROOKSVILLE, FL 34601For Sale
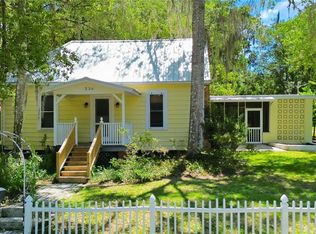 MLS ID #G5113431, Kristen Held, FLORIDA HOMES REALTY & MORTGAGE. Stellar MLS
 - $399,9004 bd3 ba1.7k sqft4522 LISETTE CIRCLE, BROOKSVILLE, FL 34604For Sale
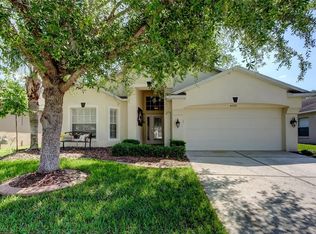 MLS ID #TB8399789, Frankie Napolitano, SAND KEY REALTY. Stellar MLS
 - $335,0003 bd2 ba2k sqft10025 Kimbrough Dr, Brooksville, FL 34601For Sale
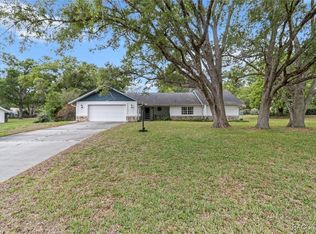 MLS ID #843094, Lea Saman, ERA American Suncoast Realty. Realtors Association of Citrus County
 - $411,0004 bd2 ba1.6k sqft12090 VENICE DRIVE, SPRING HILL, FL 34609For SaleMLS ID #TB8515815, Michael Navarra, FUTURE HOME REALTY. Stellar MLS
- $415,0003 bd2 ba1.4k sqft15041 CAMROSE AVENUE, SPRING HILL, FL 34610For SaleMLS ID #W7887409, Janina Wozniak, FUTURE HOME REALTY. Stellar MLS
- $379,0003 bd2 ba2.2k sqft3224 ST IVES BOULEVARD, SPRING HILL, FL 34609For SaleMLS ID #G5115485, Julie Starr-Saucier, SUNCOAST REALTY SOLUTIONS, LLC. Stellar MLS
- $324,9003 bd2 ba1.5k sqft4441 CHAMBER COURT, SPRING HILL, FL 34609For SaleMLS ID #W7887526, Leslie Tomlinson, PA, DENNIS REALTY & INV. CORP.. Stellar MLS
- $369,9003 bd2 ba1.7k sqft9470 MONTEBELLO LANE, SPRING HILL, FL 34608For SaleMLS ID #TB8524735, Linnet Inerarity Rondon, JPT REALTY LLC. Stellar MLS
- $365,0003 bd2 ba1.5k sqft13220 LINDEN DRIVE, SPRING HILL, FL 34609For SaleMLS ID #TB8531058, Jocelyne Yanez, HOMESMART. Stellar MLS
- $369,5003 bd2 ba1.7k sqft5045 KENMORE STREET, SPRING HILL, FL 34608For SaleMLS ID #TB8528964, Darrell Harden, POST REALTY II INC. Stellar MLS
- $465,0004 bd2 ba1.9k sqft8921 S Thoroughbred Point, Inverness, FL 34452For SaleMLS ID #855223, Wendy Hoffmann, ERA American Suncoast Realty. Realtors Association of Citrus County
- $410,0004 bd2 ba2.2k sqft10423 BRADFORD STREET, SPRING HILL, FL 34608For SaleMLS ID #W7884971, Margaret Greco, CENTURY 21 BE3. Stellar MLS
- $339,0004 bd2 ba1.6k sqft13134 OSPREY AVENUE, WEEKI WACHEE, FL 34614For SaleMLS ID #W7887962, Chey Aldamuy, FLORIDAS A TEAM REALTY. Stellar MLS
- $357,9993 bd2 ba1.8k sqft1250 FINLAND DRIVE, SPRING HILL, FL 34609For SaleMLS ID #TB8496643, Melanie Mott, FLORIDA FAMILY R E SER INC. Stellar MLS
- $373,5004 bd3 ba1.8k sqft8392 CAMPHOR DRIVE, SPRING HILL, FL 34606For SaleMLS ID #TB8494144, Michael Bennett, Sr., PEOPLE'S TRUST REALTY. Stellar MLS
- $359,9004 bd2 ba1.9k sqft13485 RESORT AVENUE, BROOKSVILLE, FL 34614For SaleMLS ID #TB8487029, Eduardo Rodriguez Jorge, NXT LEVEL REALTY GROUP INC. Stellar MLS
- $324,9993 bd2 ba1.4k sqft10435 TASSEL STREET, SPRING HILL, FL 34608For SaleMLS ID #TB8532515, Brittany Sanderson, REAL BROKER, LLC. Stellar MLS
- $345,0003 bd2 ba1.4k sqft6401 GRAPEWOOD ROAD, SPRING HILL, FL 34609For SaleMLS ID #W7886817, Nicki Vogiatzis, PREMIERE PROPERTIES. Stellar MLS
- $375,0003 bd2 ba1.5k sqft3002 SW 127TH AVENUE, WEBSTER, FL 33597For SaleMLS ID #O6417848, Stacey Vazquez, KELLER WILLIAMS REALTY AT THE LAKES. Stellar MLS
