Florida Living at Its Finest – Move-In Ready Pool Home with Dual Primary Suites & NO HOA! Welcome to 8392 Camphor Drive, where comfort, flexibility, and Florida living come together in this beautifully updated 4-bedroom, 3-bath, 2-car garage pool home offering 1,887 square feet of thoughtfully designed living space. Featuring two private primary suites, this home is ideal for multi-generational living, an in-law suite, or providing guests with their own private retreat. From the moment you step inside, you'll appreciate the soaring ceilings, abundant natural light, and beautiful tile and new laminate flooring throughout, creating a stylish, low-maintenance, and allergy-friendly home. The desirable split-bedroom floor plan offers exceptional privacy while providing multiple living spaces, including a spacious living and dining area plus a separate family room perfect for entertaining or everyday living. The heart of the home is designed to bring everyone together. The spacious kitchen offers generous cabinet and countertop space, along with a convenient pass-through window to the lanai—making outdoor dining and poolside entertaining effortless. Open the sliding glass doors from the family room and both primary suites to discover your own private backyard oasis. Relax in the heated saltwater pool, unwind beneath the paved screened lanai, or entertain family and friends with seamless indoor-outdoor living. Elegant French doors from the dining room provide even more access to this inviting outdoor retreat. The fully fenced backyard offers plenty of room for children, pets, gardening, or simply enjoying the privacy of your own Florida paradise. Additional Highlights: ? NO HOA & NO CDD Fees – Enjoy more freedom and lower monthly expenses. ? Whole-house water softener. ? Irrigation system with decorative landscape curbing. ? Central vacuum system. ? New windows and sliding glass doors. ? Updated lighting and ceiling fans. ? Smart video doorbell and keyless garage entry. ? Spacious interior laundry room with utility sink and built-in cabinetry. This exceptional home truly has it all—two primary suites, a heated saltwater pool, numerous upgrades, flexible living spaces, and an unbeatable Florida lifestyle. Whether you're searching for room to grow, a home perfect for entertaining, or a property that accommodates extended family, this one checks every box. Don't miss this incredible opportunity—schedule your private showing today and experience everything this beautiful home has to offer!
Pending
Price cut: $4.6K (9/3)
$368,900
8392 CAMPHOR DRIVE, SPRING HILL, FL 34606
4beds
1,887sqft
Single Family Residence
Built in 1988
10,000 Square Feet Lot
$-- Zestimate®
$195/sqft
$-- HOA
What's special
Paved screened lanaiHeated saltwater poolAbundant natural lightPrivate backyard oasisDual primary suitesSoaring ceilingsDesirable split-bedroom floor plan
- 188 days
- 113
- 1
Zillow last checked:
Listing updated:
Listed by:
Michael Bennett, Sr. 352-585-6596,
PEOPLE'S TRUST REALTY 727-946-0904
Source: Stellar MLS,MLS#: TB8494144 Originating MLS: Suncoast Tampa
Originating MLS: Suncoast Tampa
Facts & features
Interior
Bedrooms & bathrooms
- Bedrooms: 4
- Bathrooms: 3
- Full bathrooms: 3
Rooms
- Room types: Attic, Family Room, Utility Room
Primary bedroom
- Features: Dual Closets
- Level: First
- Area: 154 Square Feet
- Dimensions: 14x11
Bedroom 2
- Features: Built-in Closet
- Level: First
- Area: 235.29 Square Feet
- Dimensions: 20.11x11.7
Bedroom 3
- Features: Built-in Closet
- Level: First
- Area: 130 Square Feet
- Dimensions: 13x10
Bedroom 4
- Features: Built-in Closet
- Level: First
- Area: 132.6 Square Feet
- Dimensions: 13x10.2
Balcony porch lanai
- Level: First
- Area: 268.76 Square Feet
- Dimensions: 20.5x13.11
Balcony porch lanai
- Level: First
- Area: 1521 Square Feet
- Dimensions: 39x39
Dining room
- Level: First
- Area: 101 Square Feet
- Dimensions: 10x10.1
Family room
- Level: First
- Area: 148.14 Square Feet
- Dimensions: 13.11x11.3
Kitchen
- Level: First
- Area: 131.43 Square Feet
- Dimensions: 13x10.11
Living room
- Level: First
- Area: 182 Square Feet
- Dimensions: 14x13
Utility room
- Level: First
- Area: 55.44 Square Feet
- Dimensions: 7.7x7.2
Heating
- Central
Cooling
- Central Air
Appliances
- Included: Dishwasher, Electric Water Heater, Microwave, Range, Refrigerator
- Laundry: Inside, Laundry Room
Features
- Cathedral Ceiling(s), Ceiling Fan(s), Eating Space In Kitchen, Living Room/Dining Room Combo, Open Floorplan, Split Bedroom, Walk-In Closet(s), In-Law Floorplan
- Flooring: Ceramic Tile, Laminate
- Doors: Sliding Doors
- Windows: Window Treatments
- Has fireplace: No
Interior area
- Total structure area: 2,641
- Total interior livable area: 1,887 sqft
Video & virtual tour
Property
Parking
- Total spaces: 2
- Parking features: Garage Door Opener
- Attached garage spaces: 2
Features
- Levels: One
- Stories: 1
- Patio & porch: Front Porch, Rear Porch, Screened
- Exterior features: Private Mailbox
- Has private pool: Yes
- Pool features: Heated, Salt Water, Screen Enclosure
Lot
- Size: 10,000 Square Feet
Details
- Parcel number: R1422317177200004430
- Zoning: PDP
- Special conditions: None
Construction
Type & style
- Home type: SingleFamily
- Architectural style: Contemporary
- Property subtype: Single Family Residence
Materials
- Block, Stucco
- Foundation: Slab
- Roof: Shingle
Condition
- New construction: No
- Year built: 1988
Utilities & green energy
- Sewer: Public Sewer
- Water: Public
- Utilities for property: Cable Connected, Electricity Connected, Sewer Connected
Community & HOA
Community
- Pet fee: $0 monthly
- Subdivision: FOREST OAKS
HOA
- Has HOA: No
Location
- Region: Spring Hill
Financial & listing details
- Price per square foot: $195/sqft
- Tax assessed value: $298,320
- Annual tax amount: $4,996
- Date on market: 4/7/2026
- Cumulative days on market: 168 days
- Listing terms: Cash,Conventional,FHA,VA Loan
- Ownership: Fee Simple
- Total actual rent: 0
- Electric utility on property: Yes
- Road surface type: Asphalt
Estimated market value
Not available
Estimated sales range
Not available
Not available
Price history
| Date | Event | Price |
|---|---|---|
| 9/11/2026 | Pending sale | $368,900$195/sqft |
Source:  Stellar MLS #TB8494144 Report a problem Stellar MLS #TB8494144 Report a problem | ||
| 9/3/2026 | Price change | $368,900-1.2%$195/sqft |
Source: Stellar MLS #TB8494144 Report a problem | ||
| 7/30/2026 | Price change | $373,500-0.6%$198/sqft |
Source: Stellar MLS #TB8494144 Report a problem | ||
| 7/24/2026 | Price change | $375,900-1.1%$199/sqft |
Source: Stellar MLS #TB8494144 Report a problem | ||
| 7/14/2026 | Price change | $379,900-0.8%$201/sqft |
Source: Stellar MLS #TB8494144 Report a problem | ||
| 6/16/2026 | Price change | $383,000-1.3%$203/sqft |
Source: Stellar MLS #TB8494144 Report a problem | ||
| 5/15/2026 | Price change | $388,000-0.5%$206/sqft |
Source: Stellar MLS #TB8494144 Report a problem | ||
| 4/7/2026 | Listed for sale | $390,000+8.3%$207/sqft |
Source: Stellar MLS #TB8494144 Report a problem | ||
| 10/8/2024 | Sold | $360,000+0.1%$191/sqft |
Source:  HCMLS #2240672 Report a problem HCMLS #2240672 Report a problem | ||
| 9/9/2024 | Pending sale | $359,700$191/sqft |
Source: Stellar MLS #TB8300839 Report a problem | ||
| 9/7/2024 | Listed for sale | $359,700+59.9%$191/sqft |
Source: Stellar MLS #TB8300839 Report a problem | ||
| 7/3/2024 | Sold | $225,000-31.6%$119/sqft |
Source: HCMLS #2237939 Report a problem | ||
| 5/30/2024 | Pending sale | $329,000$174/sqft |
Source: Stellar MLS #U8239328 Report a problem | ||
| 5/20/2024 | Price change | $329,000-6%$174/sqft |
Source: HCMLS #2237939 Report a problem | ||
| 5/3/2024 | Price change | $350,000-6.6%$185/sqft |
Source: Stellar MLS #U8239328 Report a problem | ||
| 4/27/2024 | Price change | $374,900-1.3%$199/sqft |
Source: Stellar MLS #U8239328 Report a problem | ||
| 4/18/2024 | Listed for sale | $379,900+4.1%$201/sqft |
Source: Stellar MLS #U8239328 Report a problem | ||
| 11/23/2022 | Sold | $365,000-0.8%$193/sqft |
Source: Public Record Report a problem | ||
| 10/11/2022 | Pending sale | $368,000$195/sqft |
Source: Stellar MLS #T3395577 Report a problem | ||
| 9/13/2022 | Price change | $368,000-4.4%$195/sqft |
Source: Stellar MLS #T3395577 Report a problem | ||
| 8/12/2022 | Listed for sale | $385,000+311.8%$204/sqft |
Source: Stellar MLS #T3395577 Report a problem | ||
| 12/5/2019 | Sold | $93,500$50/sqft |
Source: Public Record Report a problem | ||
Public tax history
| Year | Property taxes | Tax assessment |
|---|---|---|
| 2025 | $4,996 +6% | $298,320 -4.8% |
| 2024 | $4,714 -2.4% | $313,263 +14.3% |
| 2023 | $4,832 +173.3% | $273,987 +139.3% |
| 2022 | $1,768 +1.2% | $114,491 +3% |
| 2021 | $1,747 +7.1% | $111,156 +1.4% |
| 2020 | $1,631 | $109,621 +9.4% |
| 2019 | -- | $100,182 +1.9% |
| 2018 | $901 -25.6% | $98,314 +2.1% |
| 2017 | $1,211 | $96,292 +2.1% |
| 2016 | $1,211 +3% | $94,311 +0.7% |
| 2015 | $1,175 +1.4% | $93,655 +0.8% |
| 2014 | $1,159 +36.1% | $92,912 +1.5% |
| 2013 | $851 -11% | $91,539 -3.2% |
| 2012 | $956 -11.3% | $94,548 -7.5% |
| 2011 | $1,078 | $102,203 -3% |
| 2010 | -- | $105,355 +2.7% |
| 2009 | $1,069 -2% | $102,585 +0.1% |
| 2008 | $1,091 -21.6% | $102,483 +5.6% |
| 2006 | $1,392 | $97,071 +3% |
| 2005 | -- | $94,244 +3% |
| 2004 | $1,388 +0.4% | $91,499 +1.9% |
| 2003 | $1,383 +3.1% | $89,793 +2.4% |
| 2002 | $1,341 +0.7% | $87,688 +1.6% |
| 2001 | $1,331 +2.9% | $86,307 +0.6% |
| 2000 | $1,294 | $85,824 |
Find assessor info on the county website
Monthly payment
Est. payment
Payment breakdown
Explore the cost of this home by adjusting the details. Changes won't be saved.Climate risks
Neighborhood: 34606


Similar homes
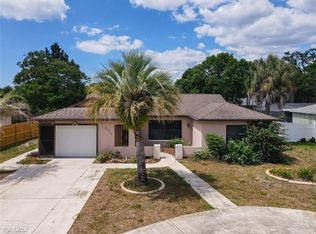
- $329,9993 bd2 ba1.8k sqft8185 RHANBUOY ROAD, SPRING HILL, FL 34606For Sale
 MLS ID #TB8549451, Michelle Guardino, PEOPLE'S TRUST REALTY. Stellar MLS
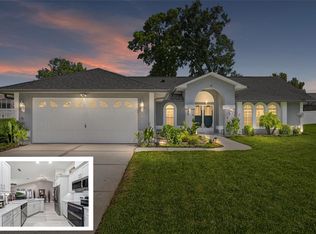
 - $385,0004 bd3 ba2.2k sqft7376 SKYLARK DRIVE, SPRING HILL, FL 34606For Sale
 MLS ID #W7886807, Rick Shue, LPT REALTY, LLC. Stellar MLS
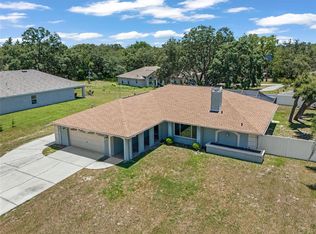
 - $392,0004 bd3 ba2.3k sqft8295 BEGONIA STREET, SPRING HILL, FL 34608For Sale
 MLS ID #TB8554326, Zach Senter, COASTAL PROPERTIES GROUP INTER. Stellar MLS
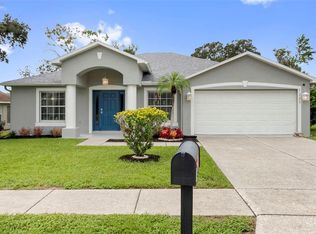
 - $369,9003 bd2 ba1.6k sqft1221 OVERLAND DRIVE, SPRING HILL, FL 34608For Sale
 MLS ID #TB8549454, Eric Littke, KELLER WILLIAMS SOUTH TAMPA. Stellar MLS
 - $309,9003 bd2 ba1.8k sqft8428 ELGROVE STREET, SPRING HILL, FL 34608For SaleMLS ID #OM733150, LeeAnn Regna, EXP REALTY LLC. Stellar MLS
- $354,9994 bd2 ba2k sqft11436 LAGORCE AVENUE, SPRING HILL, FL 34609For SaleMLS ID #TB8518446, Francesco Gomez, PEOPLE'S TRUST REALTY. Stellar MLS
- $365,0003 bd2 ba1.9k sqft206 RUSK CIRCLE, SPRING HILL, FL 34606For SaleMLS ID #W7882508, Karen Bailey, PA, FUTURE HOME REALTY. Stellar MLS
- $405,0004 bd2 ba1.6k sqft12090 VENICE DRIVE, SPRING HILL, FL 34609For SaleMLS ID #TB8515815, Michael Navarra, FUTURE HOME REALTY. Stellar MLS
- $399,9003 bd2 ba1.5k sqft5325 ABAGAIL DRIVE, SPRING HILL, FL 34608For SaleMLS ID #G5115735, Pam Eddy, COLDWELL BANKER HUBBARD HANSEN. Stellar MLS
- $345,0005 bd2 ba2.5k sqft2112 MEADOW LARK ROAD, SPRING HILL, FL 34608For SaleMLS ID #TB8538710, Michelle Guardino, PEOPLE'S TRUST REALTY. Stellar MLS
- $399,9004 bd2 ba2.2k sqft10423 BRADFORD STREET, SPRING HILL, FL 34608For SaleMLS ID #W7884971, Margaret Greco, CENTURY 21 BE3. Stellar MLS
- $362,0003 bd2 ba1.8k sqft1260 MASADA LANE, SPRING HILL, FL 34608For SaleMLS ID #TB8534020, Steven Pitts, REDFIN CORPORATION. Stellar MLS
- $287,5003 bd2 ba1.5k sqft7466 APACHE TRAIL, SPRING HILL, FL 34606For SaleMLS ID #W7887671, Kasia Kacpura, DENNIS REALTY & INV. CORP.. Stellar MLS
- $340,0004 bd2 ba1.8k sqft10463 BAYLOR DRIVE, SPRING HILL, FL 34608For SaleMLS ID #TB8537281, Cindy Ales, HOME PRIME REALTY LLC. Stellar MLS
- $329,9003 bd2 ba1.5k sqft10513 BLYTHVILLE ROAD, SPRING HILL, FL 34608For SaleMLS ID #TB8538121, Tia Ricker, DALTON WADE INC. Stellar MLS
- $329,0003 bd2 ba1.8k sqft9180 GILLMAR STREET, SPRING HILL, FL 34608For SaleMLS ID #TB8539589, William Suchocki, KELLER WILLIAMS REALTY- PALM HARBOR. Stellar MLS
- $339,0003 bd2 ba1.8k sqft1250 FINLAND DRIVE, SPRING HILL, FL 34609For SaleMLS ID #TB8496643, Melanie Mott, FLORIDA FAMILY R E SER INC. Stellar MLS
- $325,0004 bd2 ba1.7k sqft406 PALA WAY, SPRING HILL, FL 34608For SaleMLS ID #TB8545730, Mark Koert, KOERT & ASSOCIATES. Stellar MLS
- $345,5002 bd2 ba1.3k sqft4219 AUGUSTINE ROAD, SPRING HILL, FL 34609For SaleMLS ID #W7887696, Karen Hagan, TROPIC SHORES REALTY LLC. Stellar MLS
- $339,0004 bd2 ba1.7k sqft6371 SHADYDALE AVENUE, SPRING HILL, FL 34609For SaleMLS ID #TB8522715, Jennifer Vazquez, JT REALTY & ASSOCIATES. Stellar MLS
