Welcome home to this beautiful modern farmhouse-style 3-bedroom, 2-bathroom home situated on a spacious 1-acre, completely fenced lot! Designed with an open floor plan, this home offers a bright, welcoming layout that is perfect for both everyday living and entertaining. The kitchen features beautiful granite countertops and opens seamlessly into the main living area, creating the ideal gathering space. Both bathrooms have gorgeous tiled showers, adding a modern touch throughout the home. The generously sized interior laundry room provides plenty of space and functionality. Outside, the property truly shines. A 20x24 deep pole barn provides the perfect space for your boat, RV, recreational toys, equipment, or additional storage. The oversized garage and oversized garage door provide even more room for vehicles, hobbies, and storage. With two separate entrances from the main road, one leading to the home and garage and another providing access directly to the pole barn, this property offers exceptional convenience and flexibility. The entire property is fenced and ready for your animals, while beautiful grandfather oak trees add character and shade to the property. The home is serviced by City of Bushnell water. Located close to town, you'll have convenient access to grocery stores, shopping, schools, and everyday amenities, while still enjoying the privacy and space of an acre. Interstate 75 is only approximately 5 minutes away, making commuting and trips to larger shopping destinations a breeze. Enjoy approximately 45 minutes to Wesley Chapel, 50 minutes to Ocala, and just over an hour to Orlando.
New construction
$478,500
1173 W C 476, BUSHNELL, FL 33513
3beds
1,543sqft
Single Family Residence
Built in 2026
1.03 Acres Lot
$476,300 Zestimate®
$310/sqft
$-- HOA
What's special
Entire property is fencedOpen floor planBright welcoming layout
- 51 days
- 395
- 26
Zillow last checked:
Listing updated:
Listed by:
Whitney Griffith 407-488-7265,
CONNIE MAHAN REAL ESTATE GROUP 352-569-0233
Source: Stellar MLS,MLS#: G5116188 Originating MLS: Lake and Sumter
Originating MLS: Lake and Sumter
Facts & features
Interior
Bedrooms & bathrooms
- Bedrooms: 3
- Bathrooms: 2
- Full bathrooms: 2
Primary bedroom
- Features: Walk-In Closet(s)
- Level: First
- Area: 180 Square Feet
- Dimensions: 12x15
Bedroom 2
- Features: Built-in Closet
- Level: First
- Area: 120 Square Feet
- Dimensions: 12x10
Bathroom 3
- Features: Built-in Closet
- Level: First
- Area: 120 Square Feet
- Dimensions: 12x10
Kitchen
- Level: First
- Area: 180 Square Feet
- Dimensions: 18x10
Living room
- Level: First
Heating
- Central
Cooling
- Central Air
Appliances
- Included: Oven, Dishwasher, Electric Water Heater, Range Hood, Refrigerator
- Laundry: Common Area, Inside
Features
- Open Floorplan
- Flooring: Luxury Vinyl
- Doors: French Doors
- Has fireplace: No
Interior area
- Total structure area: 2,378
- Total interior livable area: 1,543 sqft
Property
Parking
- Total spaces: 2
- Parking features: Garage - Attached
- Attached garage spaces: 2
Features
- Levels: One
- Stories: 1
- Exterior features: Private Entrance
Lot
- Size: 1.03 Acres
Details
- Parcel number: N17J002
- Zoning: RESI
- Special conditions: None
Construction
Type & style
- Home type: SingleFamily
- Property subtype: Single Family Residence
Materials
- Block
- Foundation: Slab
- Roof: Shingle
Condition
- Completed
- New construction: Yes
- Year built: 2026
Utilities & green energy
- Sewer: Septic Tank
- Water: Public
- Utilities for property: BB/HS Internet Available, Cable Available, Electricity Connected, Underground Utilities, Water Connected
Community & HOA
Community
- Pet fee: $0 monthly
- Subdivision: PARKSIDE
HOA
- Has HOA: No
Location
- Region: Bushnell
Financial & listing details
- Price per square foot: $310/sqft
- Annual tax amount: $247
- Date on market: 8/8/2026
- Cumulative days on market: 50 days
- Listing terms: Cash,Conventional,FHA,VA Loan
- Ownership: Fee Simple
- Total actual rent: 0
- Electric utility on property: Yes
- Road surface type: Asphalt
Estimated market value
$476,300
$452,000 - $500,000
$1,983/mo
Price history
| Date | Event | Price |
|---|---|---|
| 8/8/2026 | Listed for sale | $478,500$310/sqft |
Source:  Stellar MLS #G5116188 Report a problem Stellar MLS #G5116188 Report a problem | ||
Public tax history
Tax history is unavailable.
Monthly payment
Est. payment
Payment breakdown
Explore the cost of this home by adjusting the details. Changes won't be saved.Climate risks
Neighborhood: 33513
Nearby schools
Schools provided by the listing agent
- Elementary: Bushnell Elementary School
- Middle: South Sumter Middle
- High: South Sumter High
Source: Stellar MLS. This data may not be complete. We recommend contacting the local school district to confirm school assignments for this home.
Similar homes
- $425,0004 bd3 ba2.1k sqft348 CR 542E, BUSHNELL, FL 33513For Sale
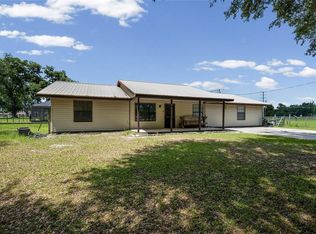
 MLS ID #G5113520, Jessica Duteau, DUTEAU REALTY INC. Stellar MLS
 - $449,9003 bd2 ba1.6k sqft14241 RAVINE AVENUE, WEEKI WACHEE, FL 34614For Sale
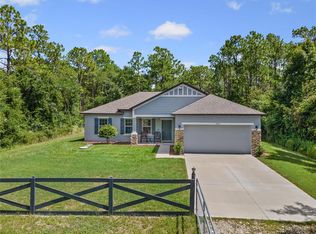 MLS ID #W7885652, Tami Schifflin, SANDPEAK REALTY. Stellar MLS
 - $299,0003 bd2 ba1.6k sqft2420 SE 75TH BOULEVARD, BUSHNELL, FL 33513For Sale
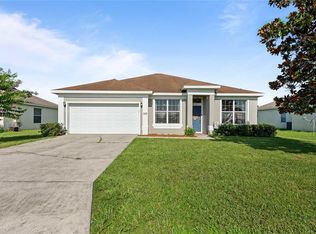 MLS ID #G5115592, Jessica Duteau, DUTEAU REALTY INC. Stellar MLS
 - $475,0003 bd2 ba2k sqft15577 SAGO DRIVE, BROOKSVILLE, FL 34604For Sale
 MLS ID #TB8523095, Ginger Gillette, CENTURY 21 CIRCLE. Stellar MLS
 - $567,0003 bd2 ba1.6k sqft16520 SPRING VALLEY ROAD, DADE CITY, FL 33523For SaleMLS ID #TB8534499, Danielle Angel, 444 REALTY GROUP LLC. Stellar MLS
- $699,9994 bd3 ba2k sqft8234 S US 301, BUSHNELL, FL 33513For SaleMLS ID #G5110149, Sherri O'Neal, CENTURY 21 PRIME PROPERTY RESOURCES INC. Stellar MLS
- $435,0003 bd2 ba1.4k sqft3501 CONNOR WAY, THE VILLAGES, FL 32163For SaleMLS ID #G5115705, Melissa Huennekens, REALTY EXECUTIVES IN THE VILLAGES. Stellar MLS
- $449,9003 bd2 ba1.6k sqft5805 CAMDYN COURT, THE VILLAGES, FL 32163For SaleMLS ID #G5116799, Robyn Cavallaro, FLORIDA REALTY INVESTMENTS. Stellar MLS
- $599,0003 bd2 ba1.8k sqft5546 COTTRELL COURT, THE VILLAGES, FL 32163For SaleMLS ID #G5118286, Lena Morgan, LPT REALTY, LLC. Stellar MLS
- $350,0003 bd3 ba1.7k sqft36653 BLANTON ROAD, DADE CITY, FL 33523For SaleMLS ID #TB8546873, Natalie Thompson, MARK SPAIN REAL ESTATE. Stellar MLS
- $574,9003 bd2 ba2.1k sqft9091 MCINTYRE ROAD, BROOKSVILLE, FL 34601For SaleMLS ID #TB8498053, Mollie Ellis, BINGHAM REALTY INC. Stellar MLS
- $545,6504 bd2 ba2.1k sqft36893 HIDDEN VIEW CIRCLE, DADE CITY, FL 33523New ConstructionMLS ID #TB8524758, Jose Padilla, ADAMS HOMES REALTY,INC.. Stellar MLS
- $579,9993 bd2 ba1.8k sqft2058 COUNTY ROAD 243F, WILDWOOD, FL 34785For SaleMLS ID #OM726414, Cheryl Creel, PA, TROPIC SHORES REALTY. Stellar MLS
- $439,0003 bd2 ba1.6k sqft3116 MONUMENT WAY, THE VILLAGES, FL 32163For SaleMLS ID #G5116909, Jamie Noll, REALTY EXECUTIVES IN THE VILLAGES. Stellar MLS
- $579,0003 bd3 ba1.9k sqft1110 EBLING LOOP, THE VILLAGES, FL 32163For SaleMLS ID #G5117574, Jamie Noll, REALTY EXECUTIVES IN THE VILLAGES. Stellar MLS
