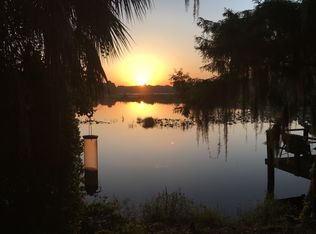
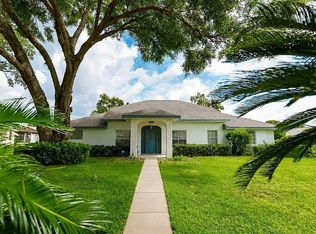
LAKEFRONT LIVING meets MODERN COMFORT in this beautifully renovated 3-bedroom, 2-bathroom, 2-car garage home with 1477 square feet of living area! In addition to the gorgeous COMPLETELY RENOVATED interior, this home offers peace of mind with major updates in 2022 including the ROOF, AC, WINDOWS, ELECTRIC PANEL, & WATER HEATER! The interior presents luxury vinyl and tile flooring throughout, a gourmet kitchen featuring white wood cabinetry, granite countertops, stainless steel appliances, and a farmhouse sink, all creating a bright and welcoming centerpiece for the home. The primary suite includes a full bathroom plus two additional guest rooms topped with a specious interior laundry room equipped with a washer and dryer for added convenience. The exterior of this lakefront retreat features an updated dock, a 24x10 screened porch, kayak rack, and vinyl fencing—perfect for taking advantage of Florida’s outdoor lifestyle. BONUS.....the furnishings are negotiable, offering the opportunity for an easy transition into your new home with tasteful decor! Conveniently located near downtown Inverness, restaurants, shopping, boat ramps, medical facilities, and the Withlacoochee State Trail, this property combines waterfront enjoyment with easy access to many of the area’s most popular amenities. Whether you’re looking for a full-time residence, seasonal getaway, an operating Air B&B, or a place to enjoy life on the water, this move-in-ready gem is one you won’t want to miss!
For sale
$495,000
520 Lakewood Dr, Inverness, FL 34450
3beds
1,477sqft
Single Family Residence
Built in 1981
0.25 Acres Lot
$-- Zestimate®
$335/sqft
$-- HOA
What's special
Granite countertopsUpdated dockGourmet kitchenKayak rackBright and welcoming centerpieceFarmhouse sinkStainless steel appliances
- 32 days
- 280
- 28
Zillow last checked:
Listing updated:
Listed by:
Tomika Spires-Hanssen 352-586-6598,
Keller Williams Realty - Elite Partners II,
Kimberly Mkhwane 352-212-5752,
Keller Williams Realty - Elite Partners II
Source: Realtors Association of Citrus County,MLS#: 858071 Originating MLS: Realtors Association of Citrus County
Facts & features
Interior
Bedrooms & bathrooms
- Bedrooms: 3
- Bathrooms: 2
- Full bathrooms: 2
Primary bedroom
- Features: Primary Suite
- Level: Main
- Dimensions: 12.70 x 13.10
Bedroom
- Level: Main
- Dimensions: 9.90 x 10.11
Bedroom
- Level: Main
- Dimensions: 13.30 x 9.10
Primary bathroom
- Level: Main
- Dimensions: 5.40 x 10.20
Dining room
- Level: Main
- Dimensions: 10.60 x 17.60
Kitchen
- Level: Main
- Dimensions: 13.60 x 14.40
Laundry
- Level: Main
- Dimensions: 7.40 x 4.10
Living room
- Level: Main
- Dimensions: 16.00 x 17.50
Porch
- Level: Main
- Dimensions: 27.30 x 10.40
Heating
- Heat Pump
Cooling
- Central Air
Appliances
- Included: Dryer, Dishwasher, Microwave, Oven, Range, Refrigerator, Water Heater, Washer
- Laundry: Laundry - Living Area
Features
- Breakfast Bar, Primary Suite, Open Floorplan, Shower Only, Solid Surface Counters, Separate Shower, Updated Kitchen, Wood Cabinets, Window Treatments, First Floor Entry, Sliding Glass Door(s)
- Flooring: Luxury Vinyl Plank, Tile
- Doors: Sliding Doors
- Windows: Blinds, Double Pane Windows
Interior area
- Total structure area: 2,294
- Total interior livable area: 1,477 sqft
Video & virtual tour
Property
Parking
- Total spaces: 2
- Parking features: Attached, Concrete, Driveway, Garage
- Attached garage spaces: 2
- Has uncovered spaces: Yes
Features
- Levels: One
- Stories: 1
- Exterior features: Landscaping, Lighting, Concrete Driveway
- Pool features: None
- Fencing: Vinyl
- Has view: Yes
- View description: Lake, Water
- Has water view: Yes
- Water view: Lake,Water
- Waterfront features: Boat Dock/Slip, Lake Privileges, Lake Front, Waterfront
- Frontage type: Lakefront
Lot
- Size: 0.25 Acres
- Dimensions: 86 x 110
- Features: Trees
Details
- Parcel number: 1764238
- Zoning: LD
- Special conditions: Standard,Listed As-Is
Construction
Type & style
- Home type: SingleFamily
- Architectural style: One Story
- Property subtype: Single Family Residence
Materials
- Stucco
- Foundation: Block, Slab
- Roof: Asphalt,Shingle
Condition
- New construction: No
- Year built: 1981
Utilities & green energy
- Sewer: Public Sewer
- Water: Public
- Utilities for property: High Speed Internet Available
Community & HOA
Community
- Features: Boat Facilities, Shopping
- Subdivision: Inverness Shores
HOA
- Has HOA: No
Location
- Region: Inverness
Financial & listing details
- Price per square foot: $335/sqft
- Tax assessed value: $279,035
- Annual tax amount: $6,086
- Date on market: 9/22/2026
- Cumulative days on market: 33 days
- Listing terms: Cash,Conventional,FHA,VA Loan
- Road surface type: Paved
Estimated market value
Not available
Estimated sales range
Not available
Not available
Price history
| Date | Event | Price |
|---|---|---|
| 9/22/2026 | Listed for sale | $495,000+67.8%$335/sqft |
Source:  Realtors Association of Citrus County #858071 Report a problem | ||
| 7/15/2022 | Sold | $295,000-6.3%$200/sqft |
Source: Realtors Association of Citrus County #813548 Report a problem | ||
| 6/8/2022 | Pending sale | $315,000$213/sqft |
Source: Realtors Association of Citrus County #813548 Report a problem | ||
| 6/6/2022 | Listed for sale | $315,000+110%$213/sqft |
Source: Realtors Association of Citrus County #813548 Report a problem | ||
| 7/6/2020 | Sold | $150,000$102/sqft |
Source: Public Record Report a problem | ||
Public tax history
| Year | Property taxes | Tax assessment |
|---|---|---|
| 2025 | $6,086 -0.5% | $279,035 +0.8% |
| 2024 | $6,116 +9.7% | $276,779 +10% |
| 2023 | $5,575 +42.1% | $251,617 +44.4% |
| 2022 | $3,923 +15.2% | $174,270 +10% |
| 2021 | $3,406 +15.2% | $158,427 +5.7% |
| 2020 | $2,957 +5.3% | $149,863 +26.7% |
| 2019 | $2,809 +12.1% | $118,328 +0.7% |
| 2018 | $2,506 | $117,457 +7.6% |
| 2017 | $2,506 +8.5% | $109,181 +6.1% |
| 2016 | $2,310 +8.1% | $102,944 +27.4% |
| 2015 | $2,137 +15.7% | $80,820 +1.3% |
| 2014 | $1,847 -7% | $79,800 -4.8% |
| 2013 | $1,986 +5.1% | $83,850 -1.3% |
| 2012 | $1,889 -5.7% | $84,973 -6.6% |
| 2011 | $2,003 -0.5% | $90,991 -2.9% |
| 2010 | $2,013 -12% | $93,756 -11.4% |
| 2009 | $2,288 -6.9% | $105,828 +48.7% |
| 2008 | $2,458 +179.7% | $71,173 +3% |
| 2007 | $879 -1.4% | $69,100 +2.4% |
| 2006 | $891 -4.8% | $67,500 +2.9% |
| 2005 | $936 +0.9% | $65,600 +3% |
| 2004 | $928 +5.6% | $63,700 +1.8% |
| 2003 | $879 +1.2% | $62,600 +2.3% |
| 2002 | $869 +14.9% | $61,200 +9.9% |
| 2000 | $756 | $55,700 |
Find assessor info on the county website
Monthly payment
Est. payment
Payment breakdown
Explore the cost of this home by adjusting the details. Changes won't be saved.Climate risks
Neighborhood: 34450
Nearby schools
Schools provided by the listing agent
- Elementary: Inverness Primary
- Middle: Inverness Middle
- High: Citrus High
Source: Realtors Association of Citrus County. This data may not be complete. We recommend contacting the local school district to confirm school assignments for this home.
Similar homes
- $--4 bd2 ba1.8k sqft3645 E Country Side Dr, Inverness, FL 34452Auction
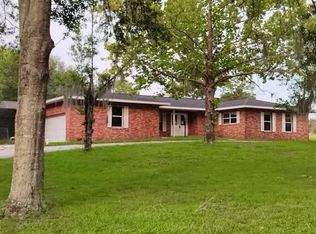 Auction.com 2
- $425,0003 bd2 ba2k sqft1109 S Chateau Point, Inverness, FL 34450For Sale
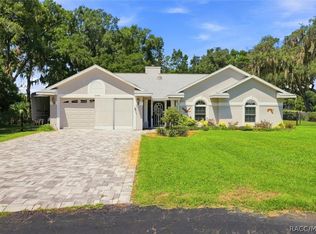 MLS ID #856586, Roger Langley, ERA American Suncoast Realty. Realtors Association of Citrus County
- $450,0002 bd2 ba1.6k sqft1745 S Paradise PT, INVERNESS, FL 34450For Sale
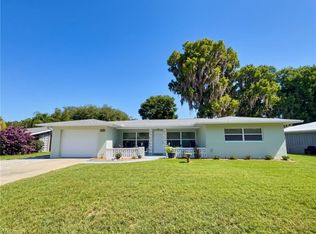
 MLS ID #226022927, Stacey Mrozinski, Downing Frye Realty Inc.. SWFLMLS
- $397,9003 bd2 ba1.9k sqft3195 S BLACKMOUNTAIN DRIVE, INVERNESS, FL 34450For Sale
 MLS ID #W7889755, John Carey, DALTON WADE INC. Stellar MLS
- $575,0003 bd2 ba1.6k sqft3915 S SPANIEL TRAIL, INVERNESS, FL 34450For SaleMLS ID #O6408634, Matt MacNab, OLYMPUS EXECUTIVE REALTY INC. Stellar MLS
- $265,0003 bd2 ba1.3k sqft1206 W BUCKNELL AVENUE, INVERNESS, FL 34450For SaleMLS ID #O6442955, Bibi Carcani, EXP REALTY LLC. Stellar MLS
- $350,0005 bd3 ba2k sqft411 CABOT STREET, INVERNESS, FL 34452For SaleMLS ID #TB8557825, Angela Harris, REALNET FLORIDA REAL ESTATE. Stellar MLS
