This charming Inverness home sits right on a canal leading to the beautiful Tsala Apopka Chain of Lakes, offering direct access for boating and fishing enthusiasts and peace of mind with no flooding concerns. Conveniently located just five miles from downtown Inverness, the Withlacoochee Bike Trail, restaurants, shopping, schools, and medical facilities, and only about fifteen minutes to I-75, this home offers the perfect blend of tranquility and accessibility. Inside, you’ll find three bedrooms with spacious closets and two bathrooms, also hickory luxury vinyl flooring that flows beautifully throughout the home. The cozy kitchen has been completely updated with quartz countertops, all-new Whirlpool appliances, and a breakfast bar that opens to the bright, spacious living room overlooking the backyard and canal. Throughout the home, thoughtful details include lifetime double-pane windows, new blinds, fresh paint inside and out, and a new front door, all contributing to a bright and inviting atmosphere. The home also features a new water filtration system, and solar outdoor lighting for efficiency. Step outside to experience true Florida living at its best. Enjoy your morning coffee on the screened porch, or head down to your brand-new boat dock complete with a gazebo, perfect for relaxing or launching your boat. The property also includes a storage shed, workshop, and a vegetable garden bed with irrigation, plus a chicken coop for those who enjoy a touch of country charm. A metal roof only one year old ensures lasting protection, and covered parking for your golf cart adds extra convenience. Spend your weekends cruising the lakes, casting a line, or visiting nearby parks for live music, farmers markets, car shows or just enjoy the fireworks display in your backyard with friends and family. With every upgrade thoughtfully completed and modern comforts throughout, this home offers the perfect mix of relaxed waterfront living and modern convenience.
Sold for $300,000
$300,000
9107 E Royal Palm Dr, Inverness, FL 34450
3beds
1,392sqft
Single Family Residence
Built in 1973
9,749 Square Feet Lot
$303,200 Zestimate®
$216/sqft
$1,758 Estimated rent
Home value
$303,200
$267,000 - $343,000
$1,758/mo
Zestimate® history
Owner options
List your home for rent
$1,758/mo
Rent Zestimate®
Find your next renter with Zillow Rental Manager. Plus, with online applications, you can quickly screen prospective tenants – for free.
$1,758/mo
Rent Zestimate®
Refinance and save
$2,006/mo
Est. payment
Refinancing to a lower rate could help reduce your monthly payments and save thousands over the life of the loan.
$2,006/mo
Est. payment
Explore your selling options
Work with a Zillow partner agent
Leverage their expertise and Zillow's premium Showcase listings to get your home seen by more buyers.
Get startedList with your own agent
Get your home in front of millions of buyers by listing it on Zillow.
Learn how to do itSell it yourself
Take full control of how buyers see your home on Zillow by listing For Sale by Owner (FSBO).
List your homeWhat's special
Brand-new boat dockChicken coopBreakfast barMetal roofQuartz countertopsScreened porchAll-new whirlpool appliances
Zillow last checked:
Listing updated:
Listed by:
Carrie Sue Shawfield 407-963-7749,
SHAWFIELD REALTY GROUP 407-963-7749,
Angela Sanchez 407-867-9516,
SHAWFIELD REALTY GROUP
Bought with:
Non-Member Agent
STELLAR NON-MEMBER OFFICE
Source: Stellar MLS,MLS#: O6354461 Originating MLS: Orlando Regional
Originating MLS: Orlando Regional
Facts & features
Interior
Bedrooms & bathrooms
- Bedrooms: 3
- Bathrooms: 2
- Full bathrooms: 2
Primary bedroom
- Features: Built-in Closet
- Level: First
- Area: 132 Square Feet
- Dimensions: 12x11
Bedroom 1
- Features: Built-in Closet
- Level: First
- Area: 99 Square Feet
- Dimensions: 11x9
Bonus room
- Features: Built-in Closet
- Level: First
- Area: 399 Square Feet
- Dimensions: 19x21
Kitchen
- Level: First
- Area: 72 Square Feet
- Dimensions: 8x9
Living room
- Level: First
- Area: 240 Square Feet
- Dimensions: 12x20
Heating
- Heat Pump
Cooling
- Central Air
Appliances
- Included: Dishwasher, Disposal, Dryer, Electric Water Heater, Microwave, Range, Refrigerator, Washer, Water Filtration System
- Laundry: Inside
Features
- Ceiling Fan(s), Living Room/Dining Room Combo, Thermostat Attic Fan
- Flooring: Luxury Vinyl, Marble, Tile
- Doors: Sliding Doors
- Windows: Blinds, Double Pane Windows
- Has fireplace: No
Interior area
- Total structure area: 1,404
- Total interior livable area: 1,392 sqft
Property
Features
- Levels: One
- Stories: 1
- Exterior features: Private Mailbox, Storage
- Has view: Yes
- View description: Canal
- Has water view: Yes
- Water view: Canal
- Waterfront features: Canal - Freshwater, Freshwater Canal Access
- Body of water: HENDERSON CHAIN OF LAKES
Lot
- Size: 9,749 Square Feet
Details
- Additional structures: Shed(s), Storage
- Parcel number: 20E19S110050001700410
- Zoning: CLR
- Special conditions: None
Construction
Type & style
- Home type: SingleFamily
- Property subtype: Single Family Residence
Materials
- Block
- Foundation: Slab
- Roof: Metal
Condition
- New construction: No
- Year built: 1973
Utilities & green energy
- Sewer: Septic Tank
- Water: Well
- Utilities for property: Electricity Connected
Community & HOA
Community
- Security: Smoke Detector(s)
- Pet fee: $0 monthly
- Subdivision: HICKORY HILL RETREATS UNIT 05
HOA
- Has HOA: No
Location
- Region: Inverness
Financial & listing details
- Price per square foot: $216/sqft
- Tax assessed value: $198,339
- Annual tax amount: $2,574
- Date on market: 10/23/2025
- Cumulative days on market: 55 days
- Listing terms: Cash,Conventional,FHA,VA Loan
- Ownership: Fee Simple
- Total actual rent: 0
- Electric utility on property: Yes
- Road surface type: Paved
Price history
| Date | Event | Price |
|---|---|---|
| 1/7/2026 | Sold | $300,000-2.5%$216/sqft |
Source:  Stellar MLS #O6354461 Report a problem Stellar MLS #O6354461 Report a problem | ||
| 12/17/2025 | Pending sale | $307,700$221/sqft |
Source: Stellar MLS #O6354461 Report a problem | ||
| 12/1/2025 | Price change | $307,700-1.6%$221/sqft |
Source: Stellar MLS #O6354461 Report a problem | ||
| 10/23/2025 | Listed for sale | $312,700+27.6%$225/sqft |
Source: Stellar MLS #O6354461 Report a problem | ||
| 6/18/2024 | Sold | $245,000-5.7%$176/sqft |
Source:  Realtors Association of Citrus County #828098 Report a problem Realtors Association of Citrus County #828098 Report a problem | ||
| 5/18/2024 | Pending sale | $259,900$187/sqft |
Source: Realtors Association of Citrus County #828098 Report a problem | ||
| 4/1/2024 | Price change | $259,900-3.7%$187/sqft |
Source: Realtors Association of Citrus County #828098 Report a problem | ||
| 1/3/2024 | Price change | $269,900-3.6%$194/sqft |
Source: Realtors Association of Citrus County #828098 Report a problem | ||
| 11/23/2023 | Listed for sale | $279,900$201/sqft |
Source: Realtors Association of Citrus County #828098 Report a problem | ||
| 11/9/2023 | Pending sale | $279,900$201/sqft |
Source: Realtors Association of Citrus County #828098 Report a problem | ||
| 10/23/2023 | Listed for sale | $279,900+128.5%$201/sqft |
Source: Realtors Association of Citrus County #828098 Report a problem | ||
| 4/13/2018 | Sold | $122,500+179%$88/sqft |
Source: Public Record Report a problem | ||
| 2/1/2012 | Sold | $43,900-12%$32/sqft |
Source: Public Record Report a problem | ||
| 11/19/2011 | Price change | $49,900-12.3%$36/sqft |
Source: All Citrus Realty, Inc. #347975 Report a problem | ||
| 10/22/2011 | Price change | $56,900-12.5%$41/sqft |
Source: All Citrus Realty, Inc. #347975 Report a problem | ||
| 8/7/2011 | Price change | $65,000-5.8%$47/sqft |
Source: All Citrus Realty, Inc. #347975 Report a problem | ||
| 6/5/2011 | Price change | $69,000-9.2%$50/sqft |
Source: All Citrus Realty, Inc. #347975 Report a problem | ||
| 3/14/2011 | Listed for sale | $76,000-30.1%$55/sqft |
Source: All Citrus Realty, Inc. #347975 Report a problem | ||
| 7/25/2005 | Sold | $108,700$78/sqft |
Source: Public Record Report a problem | ||
Public tax history
| Year | Property taxes | Tax assessment |
|---|---|---|
| 2025 | $1,928 -25.1% | $157,213 +7.5% |
| 2024 | $2,574 +10.3% | $146,301 +10.4% |
| 2023 | $2,332 +13.3% | $132,569 +10% |
| 2022 | $2,058 +17.5% | $120,517 +10% |
| 2021 | $1,751 +11.7% | $109,561 +7.2% |
| 2020 | $1,567 +8.9% | $102,248 +12.9% |
| 2019 | $1,439 +28.3% | $90,546 +31% |
| 2018 | $1,122 | $69,141 +5.3% |
| 2017 | $1,122 +3.3% | $65,676 +11.2% |
| 2016 | $1,086 +5.8% | $59,065 +8.1% |
| 2015 | $1,026 +5.5% | $54,626 +0.8% |
| 2014 | $973 +0.1% | $54,170 -1.1% |
| 2013 | $972 +1.7% | $54,790 -7.3% |
| 2012 | $955 -13.3% | $59,119 -13.2% |
| 2011 | $1,102 +117.8% | $68,145 +10.1% |
| 2010 | $506 -34.7% | $61,921 -26.4% |
| 2009 | $775 -14.5% | $84,177 -9.4% |
| 2008 | $906 -31.2% | $92,898 -13.4% |
| 2007 | $1,318 -2.4% | $107,300 +1.1% |
| 2006 | $1,350 +251% | $106,100 +133.2% |
| 2005 | $385 +2.2% | $45,500 +2.9% |
| 2004 | $376 +7.3% | $44,200 +1.8% |
| 2003 | $351 +12.2% | $43,400 +2.4% |
| 2002 | $312 +6.2% | $42,400 +4.4% |
| 2000 | $294 | $40,600 |
Find assessor info on the county website
Neighborhood: 34450
Nearby homes
- $224,1003 bd1 ba1.3k sqft9105 E Royal Palm Dr, Inverness, FL 34450Off Market

- $59,9000.43 Acres9109 E Royal Palm Dr, Inverness, FL 34450Lot/Land

- $10,000-- bd-- ba-- sqft9113 E Redwood Pl, Inverness, FL 34450Off Market
- $247,0002 bd1 ba1.1k sqft9103 E Royal Palm Dr, Inverness, FL 34450Off Market
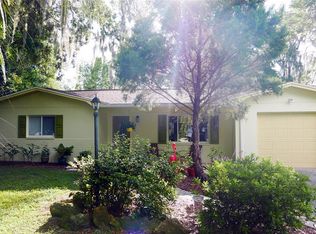
- $200,3003 bd2 ba1k sqft9110 E Royal Palm Dr, Inverness, FL 34450Off Market
- $35,000-- bd-- ba-- sqft9113 E Royal Palm Dr, Inverness, FL 34450Off Market
- $226,8004 bd2 ba1.1k sqft9123 E Redwood Pl, Inverness, FL 34450Off Market
- $283,4003 bd2 ba1.3k sqft9101 E Royal Palm Dr, Inverness, FL 34450Off Market
Nearby schools
GreatSchools rating
- 5/10Inverness Primary SchoolGrades: PK-5Distance: 3.4 mi
- 4/10Inverness Middle SchoolGrades: 6-8Distance: 3.6 mi
- 4/10Citrus High SchoolGrades: 9-12Distance: 3.6 mi
Schools provided by the listing agent
- Elementary: Inverness Primary School
- Middle: Inverness Middle School
- High: Citrus High School
Source: Stellar MLS. This data may not be complete. We recommend contacting the local school district to confirm school assignments for this home.
Get a cash offer in 3 minutes
Find out how much your home could sell for in as little as 3 minutes with a no-obligation cash offer.
Estimated market value
$303,200
Get a cash offer in 3 minutes
Find out how much your home could sell for in as little as 3 minutes with a no-obligation cash offer.
Estimated market value
$303,200
- Florida
- Citrus County
- Inverness
- 34450
- 9107 E Royal Palm Dr
Nearby cities
Nearby neighborhoods
Nearby zip codes
Other Inverness Topics
