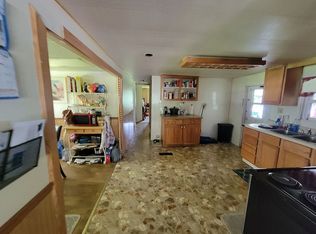
2.31 Acres located in Inverness. Newer built 3 bedroom 2 bath Manufactured home with lots of extras. Built in cabinets in the family room, tile flooring thru out. Master bath with dual sinks, large walk-in shower plus Garden tub. Gourmet kitchen with stainless appliances, high top bar, pantry, and eat in kitchen. Large covered deck, great for entertaining plus hot tub. A 28 x 30 MAN CAVE for the man of the house. Plus 16 x 46 Wood Framed she shed. 3 metal out building for that extra storage
For sale
$424,900
1255 S Bea AVE, INVERNESS FL 34452, Inverness, FL 34452
3beds
1,984sqft
Manufactured Home, Single Family Residence
Built in 2023
2.31 Acres Lot
$-- Zestimate®
$214/sqft
$-- HOA
What's special
Hot tubGarden tubHigh top barEat in kitchenLarge walk-in shower
- 12 days
- 48
- 2
Likely to sell faster than
Zillow last checked:
Listing updated:
Listed by:
Barbara Mills 352-422-6236,
TROPIC SHORES REALTY 352-503-4780
Source: Stellar MLS,MLS#: CC858805 Originating MLS: Ocala - Marion
Facts & features
Interior
Bedrooms & bathrooms
- Bedrooms: 3
- Bathrooms: 2
- Full bathrooms: 2
Heating
- Electric
Cooling
- Central Air
Appliances
- Included: Range Hood, Refrigerator
Features
- Cathedral Ceiling(s), Split Bedroom, Walk-In Closet(s)
- Flooring: Laminate
- Doors: Sliding Doors, Sliding Doors
Interior area
- Total structure area: 1,984
- Total interior livable area: 1,984 sqft
Property
Parking
- Total spaces: 3
- Parking features: Driveway
- Garage spaces: 3
- Has uncovered spaces: Yes
Features
- Levels: One
- Stories: 1
Lot
- Size: 2.31 Acres
- Features: Wooded
Details
- Parcel number: 1667691
- Zoning: RURMH
Construction
Type & style
- Home type: MobileManufactured
- Property subtype: Manufactured Home, Single Family Residence
Materials
- Roof: Shingle
Condition
- New construction: No
- Year built: 2023
Utilities & green energy
- Sewer: Septic Tank
- Water: Public, Well
Community & HOA
Community
- Security: Smoke Detector(s)
- Pet fee: $0 monthly
HOA
- Has HOA: No
Location
- Region: Inverness
Financial & listing details
- Price per square foot: $214/sqft
- Tax assessed value: $262,633
- Annual tax amount: $2,401
- Date on market: 10/23/2026
- Cumulative days on market: 23 days
- Listing terms: Cash,Conventional,FHA,VA Loan
- Total actual rent: 0
- Body type: Double Wide
Estimated market value
Not available
Estimated sales range
Not available
Not available
Price history
| Date | Event | Price |
|---|---|---|
| 10/24/2026 | Listed for sale | $424,900+466.5%$214/sqft |
Source:  Realtors Association of Citrus County #858805 Report a problem | ||
| 3/14/2022 | Sold | $75,000+33.9%$38/sqft |
Source: Public Record Report a problem | ||
| 9/25/2006 | Sold | $56,000+124%$28/sqft |
Source: Public Record Report a problem | ||
| 10/19/2004 | Sold | $25,000$13/sqft |
Source: Public Record Report a problem | ||
Public tax history
| Year | Property taxes | Tax assessment |
|---|---|---|
| 2025 | $2,401 +5.3% | $194,160 +2.9% |
| 2024 | $2,281 +167.6% | $188,688 +241.2% |
| 2023 | $853 +133.9% | $55,300 +153% |
| 2022 | $364 +26.8% | $21,857 +10% |
| 2021 | $288 +5.7% | $19,870 +7.8% |
| 2020 | $272 +4.3% | $18,440 +5.9% |
| 2019 | $261 -10.2% | $17,410 |
| 2018 | $290 | $17,410 -27.5% |
| 2017 | $290 -35.4% | $24,010 -15.1% |
| 2016 | $449 -15.6% | $28,287 +1.2% |
| 2015 | $533 -0.2% | $27,950 +0.2% |
| 2014 | $534 +10.7% | $27,890 +5.4% |
| 2013 | $482 +16.2% | $26,460 +6.7% |
| 2012 | $415 -12.3% | $24,788 -12.7% |
| 2011 | $473 +3.8% | $28,385 +2% |
| 2010 | $456 -16.1% | $27,834 -12.9% |
| 2009 | $544 -5.7% | $31,955 -6.6% |
| 2008 | $577 -27.4% | $34,204 -30.2% |
| 2007 | $795 -31.4% | $49,000 -29.4% |
| 2006 | $1,159 +39.8% | $69,400 +55.3% |
| 2005 | $829 +1149.2% | $44,700 +64.3% |
| 2004 | $66 +11.4% | $27,200 +1.1% |
| 2003 | $60 +130.2% | $26,900 +1.9% |
| 2002 | $26 -79.4% | $26,400 -12% |
| 2000 | $126 | $30,000 |
Find assessor info on the county website
Monthly payment
Climate risks
Neighborhood: 34452
Nearby schools
Schools provided by the listing agent
- Elementary: Pleasant Grove Elementary School
- Middle: Inverness Middle School
- High: Citrus High School
Source: Stellar MLS. This data may not be complete. We recommend contacting the local school district to confirm school assignments for this home.
Similar homes
- $439,0003 bd2 ba1.9k sqft4825 E Connell Lake DR, INVERNESS FL 34453, Inverness, FL 34453For Sale

 MLS ID #CC856132, Danielle Van der Vlugt, TROPIC SHORES REALTY. Stellar MLS
- $424,9003 bd3 ba2.4k sqft1400 Longboat PT, INVERNESS FL 34450, Inverness, FL 34450For Sale
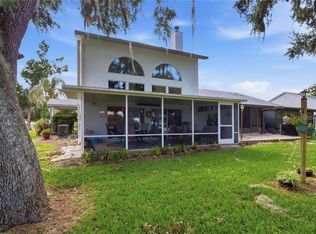 MLS ID #CC856486, Barbara Mills, TROPIC SHORES REALTY. Stellar MLS
- $369,0003 bd2 ba2k sqft197 N Independence HWY, INVERNESS FL 34453, Inverness, FL 34453For Sale
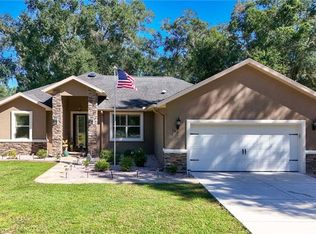 MLS ID #CC858512, Carol Colson, ERA AMERICAN SUNCOAST REALTY. Stellar MLS
- $394,9004 bd3 ba2.2k sqft8701 E Cresco LN, INVERNESS FL 34450, Inverness, FL 34450For Sale
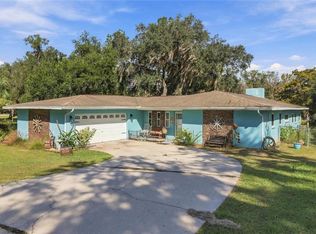 MLS ID #CC858878, Melonie Haag, EPIQUE REALTY INC.. Stellar MLS
- $400,0004 bd2 ba2.4k sqft6515 W Berrigan CT, HOMOSASSA FL 34446, Homosassa, FL 34446For SaleMLS ID #CC857008, Pamela Pareja, COLDWELL BANKER NEXT GENERATION. Stellar MLS
- $419,9003 bd2 ba1.9k sqft1962 W Mesa Verde DR, BEVERLYHILLS FL 34465, Beverly Hills, FL 34465For SaleMLS ID #CC853752, David Collins, LPT REALTY, LLC. Stellar MLS
- $479,9003 bd2 ba2.1k sqft4199 N Longvalley RD, HERNANDO FL 34442, Hernando, FL 34442For SaleMLS ID #CC858136, Matthew Warfel, WAVE ELITE REALTY LLC. Stellar MLS
- $435,9003 bd2 ba2.1k sqft1710 S Iroquois AVE, HOMOSASSA FL 34448, Homosassa, FL 34448For SaleMLS ID #CC855120, Maggie Moore, COLDWELL BANKER NEXT GENERATION. Stellar MLS
- $335,0003 bd2 ba1.6k sqft3985 S PLACID AVENUE, INVERNESS, FL 34452For SaleMLS ID #OM733392, Matthew Humphries, GLOBALWIDE REALTY LLC. Stellar MLS
- $370,0003 bd2 ba1.5k sqft6791 N Velveteen PT, DUNNELLON FL 34433, Dunnellon, FL 34433For SaleMLS ID #CC857542, Brian Williams, LANDMARK REALTY. Stellar MLS
- $324,5004 bd2 ba2.3k sqft1391 S Gettysburg DR, HOMOSASSA FL 34448, Homosassa, FL 34448For SaleMLS ID #CC856076, Stormin' Norman, AT HOME REALTY. Stellar MLS
- $429,9003 bd2 ba2k sqft205 E FALCONRY COURT, HERNANDO, FL 34442For SaleMLS ID #OM733250, Michelle Smith, RE/MAX PREMIER REALTY. Stellar MLS
- $449,0003 bd2 ba1.9k sqft4231 N ASHTON TERRACE, CRYSTAL RIVER, FL 34428For SaleMLS ID #CC870106, Cindy Lewis, TROTTER REALTY. Stellar MLS
- $324,5003 bd2 ba2.2k sqft5739 W Holiday ST, HOMOSASSA FL 34446, Homosassa, FL 34446For SaleMLS ID #CC858591, Joseph Alexander, ALEXANDER REAL ESTATE, INC.. Stellar MLS
- $425,0003 bd2 ba2.4k sqft11641 E SALMON DRIVE, FLORAL CITY, FL 34436For SaleMLS ID #CC854498, Jen Munn, ERA AMERICAN SUNCOAST REALTY. Stellar MLS
- $465,0003 bd2 ba2k sqft399 W Massachusetts ST, HERNANDO FL 34442, Hernando, FL 34442For SaleMLS ID #CC854274, Bruce Brunk, KELLER WILLIAMS REALTY - ELITE PARTNERS II. Stellar MLS
- $469,0004 bd2 ba2.2k sqft2460 W PINE RIDGE BOULEVARD, BEVERLY HILLS, FL 34465For SaleMLS ID #CC855769, Ruth Squires, EXP REALTY LLC. Stellar MLS
- $268,0002 bd2 ba1.2k sqft807 SOUTHERLY AVENUE, INVERNESS, FL 34452For SaleMLS ID #CC870037, Kimberly Miner, CENTURY 21 J.W.MORTON R.E.. Stellar MLS
- $425,0004 bd2 ba1.9k sqft16473 SCAUP DUCK AVENUE, BROOKSVILLE, FL 34614For SaleMLS ID #TB8560031, Alejandra Morales, LPT REALTY, LLC. Stellar MLS
