Enjoy the space, comfort, and versatility this impressive 1-acre property!!Featuring a brand-new 2025 Jacobsen home with 3 bedrooms, 2 bathrooms, and a separate family room complete with a cozy fireplace, this property is the perfect blend of modern living and room to spread out. Step outside to a wonderful deck, ideal for family cookouts, entertaining friends, and enjoying a refreshing dip in the pool. For those needing plenty of workspace and storage, you'll appreciate the impressive collection of detached buildings, including a 15x45 garage, an expansive 20x 70 garage, and two additional detached carport 24x45 carport and 20x20 carport Whether you need space for vehicles, boats, equipment, hobbies, or a workshop, this property delivers! A rare opportunity to enjoy a newer home, acreage, and exceptional garage and storage space all in one package. Come see everything this property has!! Great for a family home or Investment!! Minutes from Downtown Crystal River and Suncoast Parkway for Vacation Rental. NO HOA or DEED RESTRICTIONS!!!
For sale
$449,000
4231 N ASHTON TERRACE, CRYSTAL RIVER, FL 34428
3beds
1,984sqft
Single Family Residence
Built in 2025
1.11 Acres Lot
$-- Zestimate®
$226/sqft
$-- HOA
What's special
Cozy fireplaceWonderful deckSeparate family room
- 14 days
- 173
- 12
Likely to sell faster than
Zillow last checked:
Listing updated:
Listed by:
Cindy Lewis 352-302-9695,
TROTTER REALTY 352-628-2410
Source: Stellar MLS,MLS#: CC870106 Originating MLS: Citrus
Facts & features
Interior
Bedrooms & bathrooms
- Bedrooms: 3
- Bathrooms: 2
- Full bathrooms: 2
Primary bedroom
- Features: Walk-In Closet(s)
- Level: First
Bedroom 2
- Features: Built-in Closet
- Level: First
Bedroom 3
- Features: Built-in Closet
- Level: First
Kitchen
- Level: First
Living room
- Level: First
Heating
- Central
Cooling
- Central Air
Appliances
- Included: Dishwasher, Range, Range Hood, Refrigerator
- Laundry: Inside, Laundry Room
Features
- Ceiling Fan(s), Primary Bedroom Main Floor, Split Bedroom, Tray Ceiling(s), Walk-In Closet(s)
- Flooring: Carpet, Luxury Vinyl
- Doors: Sliding Doors
- Windows: Window Treatments
- Has fireplace: Yes
- Fireplace features: Wood Burning
Interior area
- Total structure area: 1,984
- Total interior livable area: 1,984 sqft
Video & virtual tour
Property
Parking
- Total spaces: 24
- Parking features: Boat, Driveway, RV Carport, Split Garage
- Garage spaces: 22
- Carport spaces: 2
- Covered spaces: 24
- Has uncovered spaces: Yes
Features
- Levels: One
- Stories: 1
- Exterior features: Lighting, Private Mailbox, Private Yard, Sidewalk
- Has private pool: Yes
- Pool features: Above Ground
Lot
- Size: 1.11 Acres
Details
- Parcel number: 2953853
- Zoning: RURMH
- Special conditions: None
Construction
Type & style
- Home type: MobileManufactured
- Property subtype: Single Family Residence
Materials
- Vinyl Siding
- Foundation: Pillar/Post/Pier
- Roof: Shingle
Condition
- New construction: No
- Year built: 2025
Utilities & green energy
- Sewer: Septic Tank
- Water: Well
- Utilities for property: Cable Connected, Electricity Connected
Community & HOA
Community
- Pet fee: $0 monthly
- Subdivision: HOLIDAY ACRES
HOA
- Has HOA: No
Location
- Region: Crystal River
Financial & listing details
- Price per square foot: $226/sqft
- Tax assessed value: $93,260
- Annual tax amount: $2,496
- Date on market: 11/6/2026
- Cumulative days on market: 15 days
- Listing terms: Cash,Conventional,FHA,VA Loan
- Ownership: Fee Simple
- Total actual rent: 0
- Electric utility on property: Yes
- Road surface type: Paved
Estimated market value
Not available
Estimated sales range
Not available
Not available
Price history
| Date | Event | Price |
|---|---|---|
| 11/6/2026 | Listed for sale | $449,000+340.2%$226/sqft |
Source:  Stellar MLS #CC870106 Report a problem | ||
| 11/12/2024 | Sold | $102,000-2.9%$51/sqft |
Source: Public Record Report a problem | ||
| 10/31/2024 | Listed for sale | $105,000$53/sqft |
Source: Owner Report a problem | ||
Public tax history
| Year | Property taxes | Tax assessment |
|---|---|---|
| 2025 | $1,594 +139.5% | $93,260 +25.5% |
| 2024 | $665 +0.9% | $74,293 +3% |
| 2023 | $660 +281.4% | $72,129 +176.7% |
| 2022 | $173 +4.9% | $26,063 +3% |
| 2021 | $165 +58.5% | $25,304 +1.4% |
| 2020 | $104 | $24,955 +2.3% |
| 2019 | $104 +31.6% | $24,394 +1.9% |
| 2018 | $79 | $23,939 +2.1% |
| 2017 | $79 | $23,447 +2.1% |
| 2016 | $79 | $22,965 +0.7% |
| 2015 | $79 +6.8% | $22,805 -14.7% |
| 2014 | $74 +87.3% | $26,735 +1.5% |
| 2013 | $40 +12% | $26,340 +0.7% |
| 2012 | $35 -45.7% | $26,153 -6.7% |
| 2011 | $65 -16.2% | $28,033 -3% |
| 2010 | $78 +14.4% | $28,906 +2.7% |
| 2009 | $68 +1.1% | $28,147 +0.1% |
| 2008 | $67 +26.2% | $28,119 +3% |
| 2007 | $53 +19.5% | $27,300 +2.2% |
| 2006 | $45 +31% | $26,700 +2.7% |
| 2005 | $34 +36% | $26,000 +2.8% |
| 2004 | $25 | $25,300 +1.6% |
| 2003 | $25 | $24,900 +2% |
| 2002 | -- | $24,400 +0.8% |
| 2000 | $17 | $24,200 |
Find assessor info on the county website
Monthly payment
Climate risks
Neighborhood: 34428
Nearby schools
Schools provided by the listing agent
- Elementary: Crystal River Primary School
- Middle: Crystal River Middle School
- High: Crystal River High School
Source: Stellar MLS. This data may not be complete. We recommend contacting the local school district to confirm school assignments for this home.
Similar homes
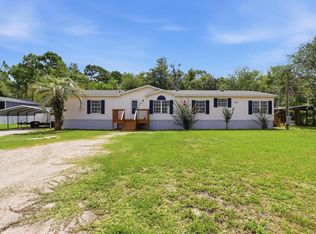
- $305,0003 bd2 ba1.5k sqft9900 W Pinespring CT, CRYSTALRIVER FL 34428, Crystal River, FL 34428For Sale
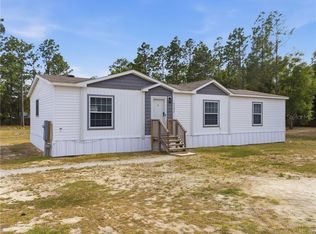
 MLS ID #CC858703, Candy Garcia, EPIQUE REALTY INC.. Stellar MLS
- $465,0003 bd2 ba2k sqft11983 W APPLETREE PLACE, CRYSTAL RIVER, FL 34428New Construction
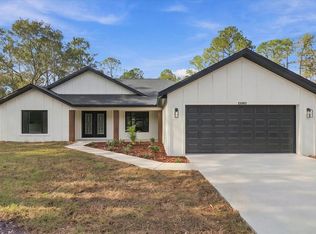 MLS ID #TB8562880, Jennifer Boyette, COASTAL PROPERTIES GROUP INTERNATIONAL. Stellar MLS
- $479,9003 bd2 ba2.1k sqft7545 N Damascus AVE, DUNNELLON FL 34433, Dunnellon, FL 34433For Sale
 MLS ID #CC852357, Dawn Bramblett, CENTURY 21 NATURE COAST. Stellar MLS
- $319,9003 bd2 ba1.1k sqft110 NE Crystal ST, CRYSTALRIVER FL 34428, Crystal River, FL 34428For Sale
 MLS ID #CC852635, Amy Messer, MEEK REAL ESTATE SALES, LLC. Stellar MLS
- $475,0003 bd2 ba1.3k sqft11271 W CORAL COURT, CRYSTAL RIVER, FL 34429For SaleMLS ID #TB8540655, Madison Sirolli, COASTAL PROPERTIES GROUP INTERNATIONAL. Stellar MLS
- $499,9003 bd2 ba2k sqft11291 W CORAL CT, CRYSTAL RIVER, FL 34429For SaleMLS ID #OM730529, Seth Chester, OSCEOLA PROPERTIES & CONSULTING LLC. Stellar MLS
- $424,9003 bd2 ba1.9k sqft1255 S Bea AVE, INVERNESS FL 34452, Inverness, FL 34452For SaleMLS ID #CC858805, Barbara Mills, TROPIC SHORES REALTY. Stellar MLS
- $429,9003 bd2 ba1.7k sqft3206 N Annapolis AVE, HERNANDO FL 34442, Hernando, FL 34442For SaleMLS ID #CC858327, Paula Fuhst, RE/MAX FOXFIRE - HWY 40. Stellar MLS
- $464,9003 bd2 ba1.7k sqft820 E JENKINS COURT, HERNANDO, FL 34442For SaleMLS ID #CC870089, David Collins, LPT REALTY, LLC. Stellar MLS
- $559,9004 bd3 ba2.3k sqft4221 N CHISHOLM POINT, BEVERLY HILLS, FL 34465For SaleMLS ID #CC870047, Rachel Curry, WAVE ELITE REALTY LLC. Stellar MLS
- $420,0003 bd2 ba1.7k sqft2180 N Trucks AVE, HERNANDO FL 34442, Hernando, FL 34442For SaleMLS ID #CC852226, Dawn Frazel, DALTON WADE INC. Stellar MLS
- $389,0003 bd2 ba1.5k sqft1637 SE PARADISE CIRCLE #205, CRYSTAL RIVER, FL 34429For SaleMLS ID #OM729577, Kathy Bryant, BRICKS & MORTAR REAL ESTATE. Stellar MLS
- $439,9004 bd2 ba2k sqft1464 N Hambletonian DR, HERNANDO FL 34442, Hernando, FL 34442New ConstructionMLS ID #CC846353, Geri Gaugler, ERA AMERICAN SUNCOAST REALTY. Stellar MLS
- $289,9003 bd2 ba1.2k sqft7528 N Chabaud TER, CRYSTALRIVER FL 34428, Crystal River, FL 34428For SaleMLS ID #CC858764, Lynn Harris, ERA AMERICAN SUNCOAST REALTY. Stellar MLS
- $449,0003 bd2 ba1.7k sqft1683 W PEARSON STREET, HERNANDO, FL 34442New ConstructionMLS ID #G5109953, Samantha Tillman, PARRISH REALTY GROUP INC. Stellar MLS
- $495,0004 bd2 ba2.4k sqft13912 SW 89TH STREET, DUNNELLON, FL 34432For SaleMLS ID #OM736051, Scott Coldwell, COLDWELL REALTY SOLD GUARANTEE. Stellar MLS
- $295,0003 bd2 ba1.3k sqft815 N APPALACHIAN TERRACE, CRYSTAL RIVER, FL 34429For SaleMLS ID #OM734822, Samantha Dailey, SHOWCASE PROPERTIES OF CENTRAL. Stellar MLS
- $434,9993 bd2 ba1.9k sqft1302 N Mediterranean WAY, INVERNESS FL 34453, Inverness, FL 34453New ConstructionMLS ID #CC856050, Sam Saeijs, CENTURY 21 J.W.MORTON R.E.. Stellar MLS
- $650,0003 bd3 ba2.8k sqft10124 N Marigold TER, CRYSTALRIVER FL 34428, Crystal River, FL 34428For SaleMLS ID #CC858303, Tyler Ross, TROPIC SHORES REALTY. Stellar MLS
