Experience the best of Florida’s waterfront lifestyle in this beautifully updated, move in ready 3 bedroom, 2 bath condominium in the heart of Crystal River. Offering 1,552 square feet of thoughtfully designed living space, plus a spacious sunroom perfect for relaxing or entertaining, this home is as inviting as it is functional. Filled with natural light, the interior showcases gorgeous wood look ceramic tile flooring, plantation shutters throughout, elegant vinyl beadboard wainscoting, durable wood look PVC kitchen cabinetry and primary bathroom vanities, granite countertops, and newer appliances. Every detail has been carefully selected to create a stylish, low maintenance coastal retreat. Nestled in a highly desirable, golf cart friendly community, you’ll enjoy easy access to local restaurants, shops, and waterfront attractions, along with resort style amenities including a sparkling community pool and community docks. For boating enthusiasts, this property is truly exceptional with no bridges between you and Crystal River or the Gulf of America. Whether you’re searching for a full time residence, a weekend getaway, or an investment opportunity, this waterfront gem offers the perfect combination of comfort, convenience, and Florida adventure.
For sale
Price cut: $5K (8/9)
$409,900
1637 SE PARADISE CIRCLE #205, CRYSTAL RIVER, FL 34429
3beds
1,552sqft
:
Get pre-qualified$3,471/mo
Condominium
Built in 1982
-- sqft lot
$-- Zestimate®
$264/sqft
$730/mo HOA
What's special
Beautifully updatedCommunity docksGranite countertopsNewer appliancesElegant vinyl beadboard wainscotingFilled with natural lightWaterfront lifestyle
- 8 days |
- 226 |
- 9 |
Likely to sell faster than
Zillow last checked:
Listing updated:
Listed by:
Kathy Bryant 352-572-5775,
BRICKS & MORTAR REAL ESTATE 352-519-1888,
Vicky Morrison 352-362-8888,
BRICKS & MORTAR REAL ESTATE
Source: Stellar MLS,MLS#: OM729577 Originating MLS: Ocala - Marion
Originating MLS: Ocala - Marion
Facts & features
Interior
Bedrooms & bathrooms
- Bedrooms: 3
- Bathrooms: 2
- Full bathrooms: 2
Primary bedroom
- Features: Walk-In Closet(s)
- Level: First
- Area: 166.25 Square Feet
- Dimensions: 13.3x12.5
Bedroom 2
- Features: Built-in Closet
- Level: Second
- Area: 128.88 Square Feet
- Dimensions: 11.11x11.6
Bedroom 3
- Features: Built-in Closet
- Level: Second
- Area: 157.5 Square Feet
- Dimensions: 12.5x12.6
Balcony porch lanai
- Features: No Closet
- Level: First
Dining room
- Features: No Closet
- Level: First
- Area: 109.76 Square Feet
- Dimensions: 9.8x11.2
Kitchen
- Features: No Closet
- Level: First
- Area: 77.42 Square Feet
- Dimensions: 9.8x7.9
Living room
- Features: No Closet
- Level: First
- Area: 183.54 Square Feet
- Dimensions: 13.11x14
Heating
- Heat Pump
Cooling
- Central Air
Appliances
- Included: Dishwasher, Disposal, Dryer, Electric Water Heater, Microwave, Range, Refrigerator, Washer
- Laundry: Upper Level
Features
- Ceiling Fan(s), Living Room/Dining Room Combo, Open Floorplan, Primary Bedroom Main Floor, Solid Surface Counters, Walk-In Closet(s)
- Flooring: Luxury Vinyl, Tile
- Windows: Window Treatments
- Has fireplace: No
Interior area
- Total structure area: 1,833
- Total interior livable area: 1,552 sqft
Video & virtual tour
Property
Parking
- Parking features: Assigned, Guest
Features
- Levels: Two
- Stories: 2
- Patio & porch: Enclosed, Patio
- Exterior features: Irrigation System, Lighting, Rain Gutters, Sidewalk
- Pool features: Outside Bath Access
- Has view: Yes
- View description: Water, Canal
- Has water view: Yes
- Water view: Water,Canal
- Waterfront features: Waterfront, Canal - Freshwater, Freshwater Canal Access, Bridges - No Fixed Bridges
Lot
- Size: 1,370 Square Feet
Details
- Parcel number: 17E18S28 24420 2050
- Zoning: R2
- Special conditions: None
Construction
Type & style
- Home type: Condo
- Property subtype: Condominium
Materials
- Block, Stucco
- Foundation: Slab
- Roof: Shingle
Condition
- New construction: No
- Year built: 1982
Utilities & green energy
- Sewer: Public Sewer
- Water: Public
- Utilities for property: BB/HS Internet Available, Electricity Connected, Public, Sewer Connected, Street Lights, Water Connected
Community & HOA
Community
- Features: Dock, Waterfront, Buyer Approval Required, Community Mailbox, Deed Restrictions, Pool
- Pet fee: $0 monthly
- Subdivision: PARADISE POINT VILLAS CONDOMINIUMS
HOA
- Has HOA: Yes
- Amenities included: Cable TV, Maintenance, Pool
- Services included: Community Pool, Insurance, Internet, Maintenance Structure, Maintenance Grounds, Pool Maintenance, Trash
- HOA fee: $730 monthly
- HOA name: Parkland Real Estate Services Managment/ Dora Stea
- HOA phone: 727-232-1173
Location
- Region: Crystal River
Financial & listing details
- Price per square foot: $264/sqft
- Annual tax amount: $6,016
- Date on market: 8/3/2026
- Cumulative days on market: 7 days
- Listing terms: Conventional,FHA
- Ownership: Fee Simple
- Total actual rent: 0
- Electric utility on property: Yes
- Road surface type: Asphalt
Estimated market value
Not available
Estimated sales range
Not available
Not available
Price history
| Date | Event | Price |
|---|---|---|
| 8/9/2026 | Price change | $409,900-1.2%$264/sqft |
Source:  Stellar MLS #OM729577 Report a problem Stellar MLS #OM729577 Report a problem | ||
| 8/3/2026 | Listed for sale | $414,900-12.7%$267/sqft |
Source: Stellar MLS #OM729577 Report a problem | ||
| 4/2/2026 | Listing removed | $475,000$306/sqft |
Source:  Realtors Association of Citrus County #852016 Report a problem Realtors Association of Citrus County #852016 Report a problem | ||
| 2/6/2026 | Listed for sale | $475,000$306/sqft |
Source: Realtors Association of Citrus County #852016 Report a problem | ||
Public tax history
Tax history is unavailable.
Monthly payment
Est. payment
Payment breakdown
Explore the cost of this home by adjusting the details. Changes won't be saved.Climate risks
Neighborhood: 34429
Nearby schools
GreatSchools rating
- 5/10Crystal River Primary SchoolGrades: PK-5Distance: 1.5 mi
- 4/10Crystal River Middle SchoolGrades: 6-8Distance: 1.3 mi
- 4/10Crystal River High SchoolGrades: PK,9-12Distance: 1.9 mi
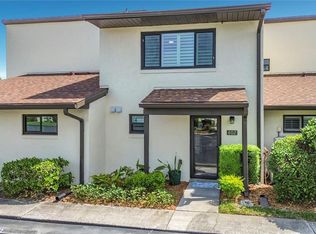
- $417,5002 bd2 ba1.2k sqft1637 SE Paradise Cir E UNIT 602, Crystal River, FL 34429Sold
- $344,9002 bd2 ba1.2k sqft1637 SE Paradise Cir E #106, Crystal River, FL 34429For Sale

- $322,5003 bd2 ba1.5k sqft1637 SE Paradise Cir W, Crystal River, FL 34429Off Market
- $223,4002 bd1 ba1.2k sqft1637 SE Paradise Cir W, Crystal River, FL 34429Off Market
- $287,3002 bd1 ba1.5k sqft1637 SE Paradise Cir W, Crystal River, FL 34429Off Market
- $231,6002 bd2 ba1.3k sqft1637 SE Paradise Cir W, Crystal River, FL 34429Off Market
- $384,0003 bd2 ba1.4k sqft1637 SE Paradise Cir W, Crystal River, FL 34429Sold
- $280,2002 bd2 ba1.2k sqft1637 SE Paradise Cir W, Crystal River, FL 34429Off Market
A local agent can set up tours, give advice and negotiate with sellers.
Similar homes
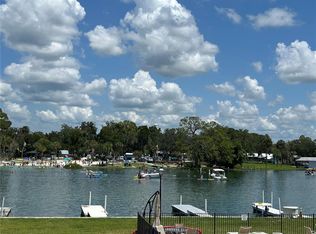
- $430,0002 bd2 ba1k sqft30 SE VALARE LANE #205A, CRYSTAL RIVER, FL 34429For Sale
 MLS ID #OM723812, Philomena Marino, ROBERTS REAL ESTATE INC. Stellar MLS
 - $385,0002 bd2 ba1.3k sqft65 Beach Ln, Crystal River, FL 34429For Sale By Owner

- $345,0002 bd2 ba1k sqft30 SE VALARE LANE #102C, CRYSTAL RIVER, FL 34429For Sale
 MLS ID #OM704786, Michael Owen, GREATER OCALA PROPERTIES, INC. Stellar MLS
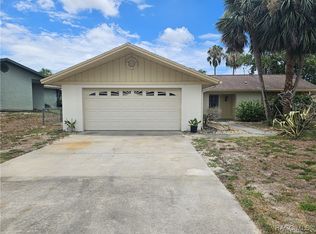
 - $379,0003 bd2 ba1.6k sqft11684 W Sunnybrook Ct, Crystal River, FL 34429For Sale
 MLS ID #831203, Kristen Niessen, ERA American Suncoast Realty. Realtors Association of Citrus County
 - $328,0002 bd2 ba1.1k sqft11014 W Cove Harbor Dr, Crystal River, FL 34428For SaleMLS ID #856937, Dena Douglas, LPT Realty, LLC. Realtors Association of Citrus County
- $450,0003 bd2 ba1.3k sqft11711 W BAYSHORE DRIVE, CRYSTAL RIVER, FL 34429For SaleMLS ID #G5103098, Kimberly Chandler, DC REALTY, LLC. Stellar MLS
- $475,0003 bd2 ba1.9k sqft4710 W MUSTANG BOULEVARD, BEVERLY HILLS, FL 34465For SaleMLS ID #OM729981, Cassidy Vaughn, FLORIDA ADVANTAGE REALTY GROUP. Stellar MLS
- $225,0002 bd2 ba1.5k sqft11474 W Bayshore Dr, Crystal River, FL 34429For SaleMLS ID #855937, Donavan Konkler, Plantation Realty, Inc.. Realtors Association of Citrus County
- $269,9002 bd2 ba1.5k sqft11223 W Bayshore Dr, Crystal River, FL 34429For SaleMLS ID #853512, Louis Newman, Keller Williams Realty - Elite Partners II. Realtors Association of Citrus County
- $--3 bd2 ba2.1k sqft4631 E Windmill Dr, Inverness, FL 34453AuctionAuction.com 2
- $265,0002 bd2 ba1.6k sqft11580 W Bayshore Dr, Crystal River, FL 34429For SaleMLS ID #850787, Donavan Konkler, Plantation Realty, Inc.. Realtors Association of Citrus County
- $299,0003 bd2 ba1.2k sqft462 S Dew Plant Point, Crystal River, FL 34429For SaleMLS ID #854163, Sarita Harty, Compass Florida LLC. Realtors Association of Citrus County
- $227,0002 bd2 ba1.2k sqft9584 W Plantation Ln, Crystal River, FL 34429For SaleMLS ID #855536, Sharon Middleton, Plantation Realty, Inc.. Realtors Association of Citrus County
- $550,0003 bd2 ba1.3k sqft11271 W Coral Ct, Crystal River, FL 34429For Sale By Owner
- $245,0002 bd2 ba1.6k sqft11628 W Bayshore Dr #8, Crystal River, FL 34429For SaleMLS ID #855831, Stephen Latiff, ERA American Suncoast Realty. Realtors Association of Citrus County
- $305,0003 bd2 ba1.6k sqft220 NE 11TH STREET, CRYSTAL RIVER, FL 34428For SaleMLS ID #TB8510547, Rene Hernandez, UNLOCK REALTY GROUP INC. Stellar MLS
- $470,0002 bd1 ba880 sqft2750 N COMANCHE POINT, CRYSTAL RIVER, FL 34429For SaleMLS ID #A4636599, Justin Tibble, REOZOM. Stellar MLS
- $429,9803 bd3 ba1.3k sqft4540 W SANDY HILL STREET, LECANTO, FL 34461For SaleMLS ID #OM712833, Delores Arcuri, DELORES ARCURI REAL ESTATE. Stellar MLS
- $399,0003 bd3 ba1.8k sqft5109 S Running Brook Dr, Homosassa, FL 34448For SaleMLS ID #855215, Wendy Hoffmann, ERA American Suncoast Realty. Realtors Association of Citrus County
- $465,0003 bd2 ba1.4k sqft9690 N Alder Ave, Crystal River, FL 34428For SaleMLS ID #854466, Michele Allan, Tropic Shores Realty. Realtors Association of Citrus County
