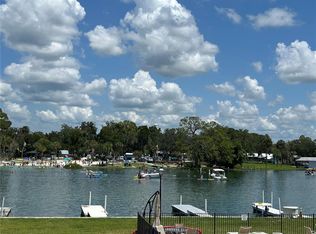
We wanted to share some exciting news about a newly available property that I believe offers the ultimate Florida lifestyle: a waterfront condominium on Hunter Spring Run in Crystal River, Florida. This 2-bedroom, 2-bath unit is ideally situated directly on the picturesque Hunter Spring, providing stunning water views. Inside, you'll find modern amenities including luxury vinyl plank (LVP) flooring, granite countertops, and a contemporary kitchen. The private paver patio offers a serene space to enjoy the waterfront scenery. For boating and nature enthusiasts, a personal boat slip provides effortless access to the Gulf and the breathtaking natural beauty of three nearby springs. Additionally, there's dedicated kayak storage, perfect for exploring the crystal-clear waters right from your doorstep. The community also offers a maintained pool on the property for residents to enjoy. This property has been recently renovated after experiencing flooding during Helene in 2024, ensuring it's in excellent condition.
For sale
$345,000
30 SE VALARE LANE #102C, CRYSTAL RIVER, FL 34429
2beds
1,060sqft
:
Get pre-qualified$2,957/mo
Condominium
Built in 1974
-- sqft lot
$325,800 Zestimate®
$325/sqft
$650/mo HOA
What's special
Personal boat slipPrivate paver patioGranite countertopsStunning water viewsContemporary kitchen
- 99 days |
- 198 |
- 6 |
Zillow last checked:
Listing updated:
Listed by:
Michael Owen 352-812-1590,
GREATER OCALA PROPERTIES, INC 352-861-1212
Source: Stellar MLS,MLS#: OM704786 Originating MLS: Ocala - Marion
Originating MLS: Ocala - Marion
Facts & features
Interior
Bedrooms & bathrooms
- Bedrooms: 2
- Bathrooms: 2
- Full bathrooms: 2
Primary bedroom
- Features: Built-in Closet
- Level: First
- Area: 144 Square Feet
- Dimensions: 12x12
Primary bathroom
- Level: First
- Area: 35 Square Feet
- Dimensions: 5x7
Kitchen
- Level: First
- Area: 100 Square Feet
- Dimensions: 10x10
Living room
- Level: First
- Area: 100 Square Feet
- Dimensions: 10x10
Heating
- Central
Cooling
- Central Air
Appliances
- Included: Dishwasher, Disposal, Dryer, Electric Water Heater, Microwave, Range, Refrigerator, Washer
- Laundry: Inside
Features
- None
- Flooring: Luxury Vinyl
- Doors: Sliding Doors
- Has fireplace: No
Interior area
- Total structure area: 1,060
- Total interior livable area: 1,060 sqft
Property
Features
- Levels: One
- Stories: 1
- Exterior features: Boat Slip
- Has view: Yes
- View description: Water, River
- Has water view: Yes
- Water view: Water,River
- Waterfront features: River Access
- Body of water: HUNTER'S SPRING
Lot
- Size: 713 Square Feet
Details
- Parcel number: 17E18S2100002A0C01020
- Zoning: R2
- Special conditions: None
Construction
Type & style
- Home type: Condo
- Property subtype: Condominium
Materials
- Wood Frame
- Foundation: Crawlspace
- Roof: Membrane
Condition
- New construction: No
- Year built: 1974
Utilities & green energy
- Sewer: Private Sewer
- Water: Private
- Utilities for property: Electricity Connected, Sewer Connected
Community & HOA
Community
- Features: Pool
- Pet fee: $0 monthly
- Subdivision: MAGNOLIA LODGE ESTATES CONDO
HOA
- Has HOA: Yes
- Services included: Community Pool, Insurance, Maintenance Repairs, Trash
- HOA fee: $650 monthly
- HOA name: Mike Owen
Location
- Region: Crystal River
Financial & listing details
- Price per square foot: $325/sqft
- Annual tax amount: $4,022
- Date on market: 7/30/2025
- Cumulative days on market: 231 days
- Listing terms: Cash,Conventional
- Ownership: Fee Simple
- Total actual rent: 0
- Electric utility on property: Yes
- Road surface type: Asphalt
Estimated market value
$325,800
$310,000 - $342,000
$2,523/mo
Price history
| Date | Event | Price |
|---|---|---|
| 4/29/2026 | Listed for sale | $345,000-9%$325/sqft |
Source:  Stellar MLS #OM704786 Report a problem Stellar MLS #OM704786 Report a problem | ||
| 12/9/2025 | Listing removed | $379,000$358/sqft |
Source: Stellar MLS #OM704786 Report a problem | ||
| 10/6/2025 | Price change | $379,000-5%$358/sqft |
Source: Stellar MLS #OM704786 Report a problem | ||
| 7/30/2025 | Listed for sale | $399,000$376/sqft |
Source: Stellar MLS #OM704786 Report a problem | ||
Public tax history
Tax history is unavailable.
Monthly payment
Est. payment
Payment breakdown
Explore the cost of this home by adjusting the details. Changes won't be saved.Climate risks
Neighborhood: 34429
Nearby schools
GreatSchools rating
- 5/10Crystal River Primary SchoolGrades: PK-5Distance: 1 mi
- 4/10Crystal River Middle SchoolGrades: 6-8Distance: 0.6 mi
- 4/10Crystal River High SchoolGrades: PK,9-12Distance: 1.3 mi
- $430,0002 bd2 ba1k sqft30 SE Valare Ln APT 205A, Crystal River, FL 34429For Sale
- $180,0002 bd2 ba1.7k sqft30 SE Kings Bay Dr, Crystal River, FL 34429Sold
- $---- bd-- ba-- sqft30 SE Kings Bay Dr APT 201B, Crystal River, FL 34429Off Market
- $175,8002 bd2 ba1k sqft30 SE Valare Ln, Crystal River, FL 34429Off Market
- $271,7002 bd2 ba1k sqft30 SE Valare Ln #101, Crystal River, FL 34429Off Market
- $226,5002 bd2 ba1k sqft30 SE Valare Ln #102, Crystal River, FL 34429Off Market
- $245,7002 bd2 ba1k sqft30 SE Valare Ln #103, Crystal River, FL 34429Off Market
- $298,1002 bd2 ba1k sqft30 SE Valare Ln APT 104, Crystal River, FL 34429Off Market
A local agent can set up tours, give advice and negotiate with sellers.
Similar homes
- $430,0002 bd2 ba1k sqft30 SE VALARE LANE #205A, CRYSTAL RIVER, FL 34429For Sale
 MLS ID #OM723812, Philomena Marino, ROBERTS REAL ESTATE INC. Stellar MLS
 - $385,0002 bd2 ba1.3k sqft65 Beach Ln, Crystal River, FL 34429For Sale By Owner

- $330,0002 bd2 ba1.1k sqft11014 W Cove Harbor Dr, Crystal River, FL 34428For Sale
 MLS ID #854860, Dena Douglas, LPT Realty, LLC. Realtors Association of Citrus County
 - $299,0003 bd2 ba1.2k sqft462 S Dew Plant Point, Crystal River, FL 34429For Sale
 MLS ID #854163, Sarita Harty, Compass Florida LLC. Realtors Association of Citrus County
 - $269,9002 bd2 ba1.5k sqft11223 W Bayshore Dr, Crystal River, FL 34429For SaleMLS ID #853512, Louis Newman, Keller Williams Realty - Elite Partners II. Realtors Association of Citrus County
- $225,0002 bd2 ba1.5k sqft11474 W Bayshore Dr, Crystal River, FL 34429For SaleMLS ID #855937, Donavan Konkler, Plantation Realty, Inc.. Realtors Association of Citrus County
- $227,0002 bd2 ba1.2k sqft9584 W Plantation Ln, Crystal River, FL 34429For SaleMLS ID #855536, Sharon Middleton, Plantation Realty, Inc.. Realtors Association of Citrus County
- $189,0005 bd2 ba1.5k sqft765 NE 6TH TERRACE, CRYSTAL RIVER, FL 34428For SaleMLS ID #O6430871, Victor Quezada, WORTH CLARK REALTY. Stellar MLS
- $450,0003 bd2 ba1.3k sqft11711 W BAYSHORE DRIVE, CRYSTAL RIVER, FL 34429For SaleMLS ID #G5103098, Kimberly Chandler, DC REALTY, LLC. Stellar MLS
- $212,0001 bd2 ba650 sqft2649 N Seabreeze Point S, Crystal River, FL 34429For SaleMLS ID #850475, Melissa Champlin, Plantation Realty, Inc.. Realtors Association of Citrus County
- $215,0002 bd2 ba1.2k sqft6157 W Cannondale Dr, Crystal River, FL 34429For SaleMLS ID #854521, Karen Stukes, ERA American Suncoast Realty. Realtors Association of Citrus County
- $215,0002 bd2 ba1.2k sqft1758 N Envoy Dr, Crystal River, FL 34429For SaleMLS ID #856232, Margaret Diemer, Tropic Shores Realty. Realtors Association of Citrus County
- $214,9003 bd2 ba1.3k sqft10765 W Spring Cir, Crystal River, FL 34428For SaleMLS ID #854213, Jennifer Naja, Pristine Properties. Realtors Association of Citrus County
- $335,0002 bd1 ba620 sqft7576 N Heller Ave, Dunnellon, FL 34433For SaleMLS ID #856267, Donna Dorsey, Citrus Realty, LLC. Realtors Association of Citrus County
- $329,0002 bd2 ba1.1k sqft6845 S SUNNYVIEW POINT, HOMOSASSA, FL 34446For SaleMLS ID #OM721100, Delores Arcuri, DELORES ARCURI REAL ESTATE. Stellar MLS
- $359,0002 bd2 ba1.5k sqft11621 W Riverhaven Dr, Homosassa, FL 34448For SaleMLS ID #855790, Wendy Hoffmann, ERA American Suncoast Realty. Realtors Association of Citrus County
- $330,0002 bd2 ba1.2k sqft765 W Toucan Loop, Hernando, FL 34442For SaleMLS ID #854084, Lawrence Redding, Keller Williams Realty - Elite Partners II. Realtors Association of Citrus County
- $379,9002 bd2 ba1.4k sqft11491 W Riverhaven Dr, Homosassa, FL 34448For SaleMLS ID #852494, Michelle Piferrer, Fathom Realty FL LLC. Realtors Association of Citrus County
- $289,9002 bd2 ba1.4k sqft271 Hudson St, Inglis, FL 34449For SaleMLS ID #856117, Shawnette Cain, Cain Real Estate. Realtors Association of Citrus County
- $199,9002 bd2 ba972 sqft6300 W LINDEN DRIVE, HOMOSASSA, FL 34446For SaleMLS ID #TB8533742, Adelis Gonzalez, HOME PRIME REALTY LLC. Stellar MLS
