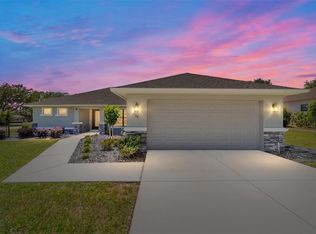
GOLF COURSE LIVING AT ITS FINEST IN CITRUS HILLS! This beautifully maintained, 4-year-old, 3-bedroom, 2-bath, 2-car garage home is situated on a spacious half-acre corner lot overlooking the 13th hole of The Oaks Golf Course. Featuring over $43,000 in upgrades and a coveted Citrus Hills Social Membership. this home offers an exceptional combination of luxury, comfort, and lifestyle! From the moment you arrive, you'll appreciate the beautiful landscaping, mature trees, and expansive lawn that provide privacy and plenty of elbow room. Inside, the grand entry welcomes you into a bright, open floor plan featuring crown molding, plantation shutters throughout, luxury vinyl flooring, berber carpet in bedrooms, remote-controlled ceiling fans, and thoughtful designer touches. THE KITCHEN IS A STANDOUT! Featuring granite countertops, stainless steel appliances, a double stainless sink, a spacious center island with a three-stool breakfast bar, under-cabinet lighting, oversized cabinetry with convenient drawers, and a large pantry. The adjoining breakfast area offers beautiful views of the golf course. The kitchen flows seamlessly into the spacious great room and formal dining area, making this home ideal for entertaining. The impressive great room offers plenty of space for your furnishings, abundant natural light, and a three-panel sliding glass door opening to the screened lanai. The formal dining room is conveniently located adjacent to both the kitchen and great room. THE PRIMARY SUITE is spacious and inviting, featuring Berber carpeting, abundant natural light, and two walk-in closets. The ensuite bathroom includes dual sinks, granite countertops, wood cabinetry, a walk-in shower, and a private water closet featuring a Toto Washlet. Two additional generously sized bedrooms offer Berber carpeting, ceiling fans, and abundant closets. One is currently used as an office and enjoys wonderful golf course views. Both offer plenty of natural light. The guest bathroom features a granite-topped wood vanity and tub/shower combination. YOUR PRIVATE OUTDOOR RETREAT! Relax on the covered, screened lanai featuring attractive paver flooring, ceiling fan, recessed lighting, and a designer patio door shade. Enjoy spectacular sunset views overlooking the 13th hole of The Oaks Golf Course while maintaining a wonderful sense of privacy. Additional features include a separate laundry room with washer, dryer, stainless utility sink, and shelving; a two-car garage with designer flooring, attic access stairs and lighting; oversized gutters and downspouts with leaf guards; and a private irrigation well to help maintain the beautiful landscaping. LOCATION, LOCATION, LOCATION! Enjoy the convenience of being within walking distance of the grill restaurant, tiki bar, fitness center, and tennis center. The coveted Citrus Hills Social Membership provides access to an outstanding community lifestyle, subject to membership terms. A BEAUTIFULLY UPGRADED, MOVE-IN-READY GOLF COURSE HOME ON A HALF-ACRE LOT WITH AN EXCEPTIONAL CITRUS HILLS LIFESTYLE. DON'T MISS THIS OPPORTUNITY!
For sale
$464,900
820 E JENKINS COURT, HERNANDO, FL 34442
3beds
1,761sqft
Single Family Residence
Built in 2022
0.5 Acres Lot
$-- Zestimate®
$264/sqft
$215/mo HOA
What's special
Thoughtful designer touchesLarge pantryGranite countertopsAbundant natural lightWonderful sense of privacyMature treesBerber carpet in bedrooms
- 3 days
- 143
- 15
Zillow last checked:
Listing updated:
Listed by:
David Collins 352-422-5297,
LPT REALTY, LLC 877-366-2213
Source: Stellar MLS,MLS#: CC870089 Originating MLS: Orlando Regional
Facts & features
Interior
Bedrooms & bathrooms
- Bedrooms: 3
- Bathrooms: 2
- Full bathrooms: 2
Primary bedroom
- Features: Walk-In Closet(s)
- Level: First
Great room
- Level: First
Kitchen
- Level: First
Heating
- Central, Electric
Cooling
- Central Air
Appliances
- Included: Oven, Dishwasher, Dryer, Electric Cooktop, Electric Water Heater, Microwave, Range, Refrigerator, Washer
- Laundry: Electric Dryer Hookup, Inside, Sink, Washer Hookup
Features
- Ceiling Fan(s), Crown Molding, High Ceilings, Open Floorplan, Primary Bedroom Main Floor, Pull Down Stairs, Split Bedroom, Stone Counters
- Flooring: Carpet, Engineered Hardwood
- Doors: Sliding Doors
- Has fireplace: No
- Common walls with other units/homes: Corner Unit
Interior area
- Total structure area: 2,545
- Total interior livable area: 1,761 sqft
Property
Parking
- Total spaces: 2
- Parking features: Driveway, Ground Level
- Attached garage spaces: 2
- Has uncovered spaces: Yes
Features
- Levels: One
- Stories: 1
- Patio & porch: Covered, Enclosed, Front Porch, Patio, Screened
- Exterior features: Irrigation System, Rain Gutters
- Has view: Yes
- View description: Golf Course
Lot
- Size: 0.5 Acres
- Features: Corner Lot
- Residential vegetation: Mature Landscaping, Oak Trees, Trees/Landscaped
Details
- Parcel number: 19E18S180110003200290
- Zoning: CRR
- Special conditions: None
Construction
Type & style
- Home type: SingleFamily
- Architectural style: Florida
- Property subtype: Single Family Residence
Materials
- Block, Stucco
- Foundation: Slab
- Roof: Shingle
Condition
- Completed
- New construction: No
- Year built: 2022
Utilities & green energy
- Sewer: Septic Tank
- Water: Public, Well
- Utilities for property: Cable Connected, Electricity Connected, Phone Available
Community & HOA
Community
- Features: Deed Restrictions
- Pet fee: $0 monthly
- Subdivision: CITRUS HILLS 1ST ADD
HOA
- Has HOA: Yes
- Amenities included: Golf Course
- HOA fee: $215 monthly
- HOA name: Citrus Hills
Location
- Region: Hernando
Financial & listing details
- Price per square foot: $264/sqft
- Tax assessed value: $329,192
- Annual tax amount: $4,478
- Date on market: 11/6/2026
- Cumulative days on market: 3 days
- Listing terms: Cash,Conventional,FHA,VA Loan
- Ownership: Fee Simple
- Total actual rent: 0
- Electric utility on property: Yes
- Road surface type: Asphalt
Estimated market value
Not available
Estimated sales range
Not available
Not available
Price history
| Date | Event | Price |
|---|---|---|
| 11/6/2026 | Listed for sale | $464,900+8.1%$264/sqft |
Source:  Stellar MLS #CC870089 Report a problem | ||
| 9/27/2022 | Sold | $429,900+1061.9%$244/sqft |
Source: Public Record Report a problem | ||
| 1/25/2018 | Sold | $37,000-7.3%$21/sqft |
Source: Public Record Report a problem | ||
| 12/18/2017 | Pending sale | $39,900$23/sqft |
Source: Tropic Shores Realty LLC / HOM #760893 Report a problem | ||
| 6/23/2017 | Listed for sale | $39,900-0.3%$23/sqft |
Source: Tropic Shores Realty LLC / HOM #760893 Report a problem | ||
| 5/4/2004 | Sold | $40,000$23/sqft |
Source: Public Record Report a problem | ||
Public tax history
| Year | Property taxes | Tax assessment |
|---|---|---|
| 2025 | $4,478 -2.2% | $329,192 -2.8% |
| 2024 | $4,581 +0.4% | $338,732 +1.2% |
| 2023 | $4,563 +927.3% | $334,614 +1053.8% |
| 2022 | $444 -0.1% | $29,000 -1.2% |
| 2021 | $444 -3.8% | $29,350 -2.2% |
| 2020 | $462 +0.2% | $30,000 +1.7% |
| 2019 | $461 +28.4% | $29,500 |
| 2018 | $359 | $29,500 +9.3% |
| 2017 | $359 +43.4% | $27,000 +65.8% |
| 2016 | $250 | $16,280 +12% |
| 2015 | $250 | $14,530 0% |
| 2014 | $250 -3.2% | $14,535 -2.8% |
| 2013 | $259 +9.8% | $14,960 |
| 2012 | $235 -29% | $14,960 -28.8% |
| 2011 | $332 -29.5% | $21,000 -30.9% |
| 2010 | $471 -16.3% | $30,375 -12.3% |
| 2009 | $562 +0.5% | $34,628 -0.1% |
| 2008 | $559 -23.9% | $34,668 -25.9% |
| 2007 | $735 -6.1% | $46,800 -2.3% |
| 2006 | $783 +31.5% | $47,900 +44.7% |
| 2005 | $595 -2.5% | $33,100 +1.8% |
| 2004 | $611 +11.9% | $32,500 +8.3% |
| 2003 | $546 -33.4% | $30,000 -32.3% |
| 2002 | $819 +12.1% | $44,300 +11.3% |
| 2000 | $731 | $39,800 |
Find assessor info on the county website
Monthly payment
Est. payment
Payment breakdown
Explore the cost of this home by adjusting the details. Changes won't be saved.Climate risks
Neighborhood: 34442
Nearby schools
Schools provided by the listing agent
- Elementary: Forest Ridge Elementary School
- Middle: Lecanto Middle School
- High: Lecanto High School
Source: Stellar MLS. This data may not be complete. We recommend contacting the local school district to confirm school assignments for this home.

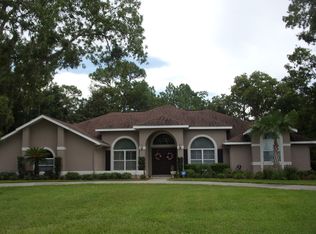
Similar homes
- $429,9003 bd2 ba1.7k sqft3206 N Annapolis AVE, HERNANDO FL 34442, Hernando, FL 34442For Sale
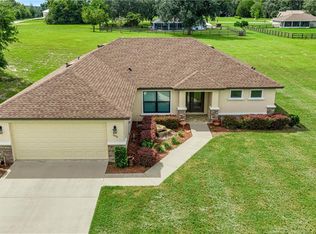
 MLS ID #CC858327, Paula Fuhst, RE/MAX FOXFIRE - HWY 40. Stellar MLS
- $525,0003 bd2 ba1.8k sqft212 W Doerr PATH, HERNANDO FL 34442, Hernando, FL 34442For Sale
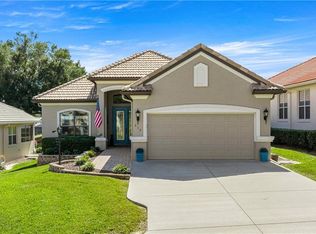 MLS ID #CC858668, Leslie Landham, RE/MAX FOXFIRE - HWY 40. Stellar MLS
- $425,0003 bd2 ba1.7k sqft1096 W DIAMOND SHORE LOOP, HERNANDO, FL 34442For Sale
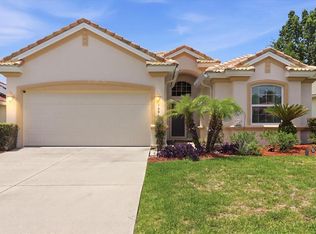 MLS ID #OM730028, Russell Barber, BHHS FLORIDA SHOWCASE PROPERTIES. Stellar MLS
- $455,0003 bd2 ba1.7k sqft38 S POLESTAR POINT, INVERNESS, FL 34453For Sale
 MLS ID #OM722828, Angela Rose, PREMIER SOTHEBY'S INTERNATIONA. Stellar MLS
- $559,9004 bd3 ba2.3k sqft4221 N CHISHOLM POINT, BEVERLY HILLS, FL 34465For SaleMLS ID #CC870047, Rachel Curry, WAVE ELITE REALTY LLC. Stellar MLS
- $350,0002 bd2 ba1.6k sqft842 W SILVER MEADOW LOOP, HERNANDO, FL 34442For SaleMLS ID #OM724714, Amy Meek, MEEK REAL ESTATE SALES, LLC. Stellar MLS
- $329,0003 bd2 ba2k sqft2820 E NEWHAVEN STREET, INVERNESS, FL 34453For SaleMLS ID #G5118453, Kristina Thomas, JUDY L. TROUT REALTY. Stellar MLS
- $374,9003 bd2 ba1.4k sqft8454 N PINNACLE DRIVE, CITRUS SPRINGS, FL 34434New ConstructionMLS ID #O6454493, Julie Fernandez, OAK AVENUE REAL ESTATE LLC. Stellar MLS
- $379,0002 bd2 ba1.9k sqft8937 SW 101ST CIRCLE, OCALA, FL 34481For SaleMLS ID #OM735450, Cassandra Gardner, KELLER WILLIAMS CORNERSTONE RE. Stellar MLS
- $524,0003 bd3 ba2.4k sqft3030 W BERMUDA DUNES DRIVE, LECANTO, FL 34461New ConstructionMLS ID #OM734531, Bradley Zaruba, LPT REALTY, LLC. Stellar MLS
- $268,0002 bd2 ba1.2k sqft807 SOUTHERLY AVENUE, INVERNESS, FL 34452For SaleMLS ID #CC870037, Kimberly Miner, CENTURY 21 J.W.MORTON R.E.. Stellar MLS
- $359,0003 bd2 ba1.6k sqft410 W PUTTING GREEN COURT, BEVERLY HILLS, FL 34465For SaleMLS ID #OM729017, Amanda Bottimore, CB/ELLISON RLTY WEST. Stellar MLS
- $445,0003 bd2 ba1.7k sqft6791 SW 179TH COURT ROAD, DUNNELLON, FL 34432For SaleMLS ID #OM732930, Carol Krokel, HIDDEN OAKS REALTY LLC. Stellar MLS
- $669,0003 bd2 ba2.5k sqft2463 W AXELWOOD DRIVE, BEVERLY HILLS, FL 34465For SaleMLS ID #TB8562177, Cale Trenary, COASTAL PROPERTIES GROUP INTERNATIONAL. Stellar MLS
- $298,0003 bd2 ba1.9k sqft5 MUIRFIELD COURT W, HOMOSASSA, FL 34446For SaleMLS ID #CC870078, PJ Pareja, COLDWELL BANKER NEXT GENERATION. Stellar MLS
- $499,9003 bd2 ba2k sqft11291 W CORAL CT, CRYSTAL RIVER, FL 34429For SaleMLS ID #OM730529, Seth Chester, OSCEOLA PROPERTIES & CONSULTING LLC. Stellar MLS
- $525,8003 bd3 ba2.1k sqft9099 SW 89TH LOOP, OCALA, FL 34481For SaleMLS ID #OM735084, Martha Maclin-Reynolds, ON TOP OF THE WORLD REAL EST. Stellar MLS
- $490,0003 bd2 ba1.8k sqft11956 W BLUE BAYOU COURT, CRYSTAL RIVER, FL 34429For SaleMLS ID #O6409156, Cheyenne Copeland, HAVEN PROPERTY GROUP LLC. Stellar MLS
- $395,0003 bd3 ba2.5k sqft6264 W GLYNBORNE LOOP, CRYSTAL RIVER, FL 34429For SaleMLS ID #OM728442, Shelli Harty, EXP REALTY LLC. Stellar MLS
- $295,0003 bd2 ba1.3k sqft815 N APPALACHIAN TERRACE, CRYSTAL RIVER, FL 34429For SaleMLS ID #OM734822, Samantha Dailey, SHOWCASE PROPERTIES OF CENTRAL. Stellar MLS
