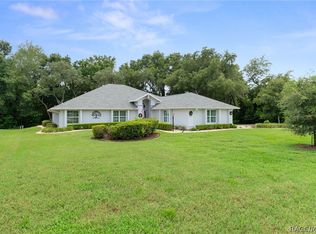
PRICE IMPROVEMENT! Motivated Sellers. Imagine coming home to a place where every detail has already been thoughtfully updated, allowing you to simply move in and enjoy. This beautifully maintained 3-bedroom, 3-bath home with a 2-car garage offers a blend of comfort and style. Located in a maintenance-free community, this home combines timeless updates, functional spaces, and easy living. Every improvement has been carefully made so you can spend less time maintaining and more time enjoying your new home.
Step inside to professionally painted interiors in inviting neutral tones that create a warm, welcoming atmosphere. Plantation shutters throughout the home add timeless style while providing privacy and natural light. The thoughtfully designed floor plan offers both formal and casual living spaces, providing flexibility for entertaining or everyday living. The formal living room welcomes you with a cozy propane fireplace, creating the perfect setting to gather or unwind, while the casual living area offers additional space to relax and enjoy.
The spacious layout features two primary suites, each with walk-in closets, offering flexibility for a variety of living arrangements. The main primary suite is a true retreat, complete with a sitting area and a separate vanity station, creating a peaceful space to begin and end each day.
At the heart of the home, the well-appointed kitchen is designed for both everyday living and entertaining, featuring quartz countertops, stainless steel appliances, and a generous walk-in pantry.
Recent improvements provide added peace of mind, including a new roof and HVAC system (2022), a newer water heater, updated bathrooms, and fresh exterior paint completed in 2026. The 2-car garage is equally impressive, featuring durable epoxy-coated floors and a climate-controlled storage room for added convenience.
Just beyond the living space, the covered screened porch invites you to relax while enjoying peaceful views of the beautifully landscaped common areas. The landscaped patio offers an additional outdoor retreat, surrounded by mature landscaping that enhances the home's inviting setting.
Community amenities include two community pools, a recreation facility, tennis courts, and walking trails.
Recent upgrades of almost $70,000, adding significant value while offering modern finishes and peace of mind.
For sale
Price cut: $14K (9/6)
$395,000
6264 W Glynborne Loop, Crystal River, FL 34429
3beds
2,598sqft
Single Family Residence
Built in 2000
0.27 Acres Lot
$381,500 Zestimate®
$152/sqft
$386/mo HOA
What's special
Cozy propane fireplaceTwo primary suitesQuartz countertopsGenerous walk-in pantryWell-appointed kitchenUpdated bathroomsStainless steel appliances
- 66 days
- 153
- 4
Zillow last checked:
Listing updated:
Listed by:
Shelli Ferrell Harty 443-624-3605,
EXP Realty LLC
Source: Realtors Association of Citrus County,MLS#: 856325 Originating MLS: Realtors Association of Citrus County
Originating MLS: Realtors Association of Citrus CountyFacts & features
Interior
Bedrooms & bathrooms
- Bedrooms: 3
- Bathrooms: 3
- Full bathrooms: 3
Primary bedroom
- Features: Primary Suite
- Level: Main
- Dimensions: 23.60 x 12.80
Bedroom
- Description: Secondary suite with private bath
- Features: Walk-In Closet(s)
- Level: Main
- Dimensions: 16.30 x 13.30
Bedroom
- Level: Main
- Dimensions: 15.20 x 13.40
Primary bathroom
- Dimensions: 12.00 x 12.40
Family room
- Level: Main
- Dimensions: 16.10 x 17.60
Garage
- Description: with 7.10x13.4 air conditioned storage
- Dimensions: 23.00 x 22.11
Kitchen
- Dimensions: 14.20 x 11.60
Living room
- Features: Fireplace
- Level: Main
- Dimensions: 27.80 x 18.80
Screened porch
- Dimensions: 10.70 x 15.20
Heating
- Heat Pump
Cooling
- Central Air
Appliances
- Included: Some Propane Appliances, Dryer, Dishwasher, Electric Oven, Electric Range, Disposal, Microwave, Refrigerator, Water Heater, Washer
- Laundry: Laundry - Living Area
Features
- Fireplace, Multiple Primary Suites, Solar Tube(s), Walk-In Closet(s), Programmable Thermostat, Sliding Glass Door(s)
- Flooring: Luxury Vinyl Plank, Tile
- Doors: Sliding Doors
- Windows: Double Pane Windows
- Has fireplace: Yes
- Fireplace features: Gas
Interior area
- Total structure area: 3,336
- Total interior livable area: 2,598 sqft
Video & virtual tour
Property
Parking
- Total spaces: 2
- Parking features: Attached, Concrete, Driveway, Garage, Private, Garage Door Opener
- Attached garage spaces: 2
- Has uncovered spaces: Yes
Features
- Levels: One
- Stories: 1
- Exterior features: Concrete Driveway
- Pool features: None, Community
Lot
- Size: 0.27 Acres
- Features: Flat
Details
- Parcel number: 2941405
- Zoning: PDR
- Special conditions: Standard
Construction
Type & style
- Home type: SingleFamily
- Architectural style: One Story
- Property subtype: Single Family Residence
Materials
- Stucco
- Foundation: Block
- Roof: Asphalt,Shingle
Condition
- New construction: No
- Year built: 2000
Utilities & green energy
- Sewer: Public Sewer
- Water: Public
Community & HOA
Community
- Features: Community Pool
- Security: Smoke Detector(s)
- Subdivision: Meadowcrest - Fox Hollow
HOA
- Has HOA: Yes
- Services included: Cable TV, High Speed Internet, Maintenance Grounds, Pool(s), Recreation Facilities, Reserve Fund, Tennis Courts, Trash
- HOA fee: $386 monthly
- HOA name: Meadowcrest-Fox Hollow
- HOA phone: 727-232-1173
Location
- Region: Crystal River
Financial & listing details
- Price per square foot: $152/sqft
- Tax assessed value: $308,562
- Annual tax amount: $4,163
- Date on market: 8/1/2026
- Cumulative days on market: 67 days
- Listing terms: Cash,Conventional,FHA,USDA Loan,VA Loan
Estimated market value
$381,500
$362,000 - $401,000
$3,067/mo
Price history
| Date | Event | Price |
|---|---|---|
| 9/6/2026 | Price change | $395,000-3.4%$152/sqft |
Source:  Realtors Association of Citrus County #856325 Report a problem Realtors Association of Citrus County #856325 Report a problem | ||
| 8/21/2026 | Price change | $409,000-3.5%$157/sqft |
Source: Realtors Association of Citrus County #856325 Report a problem | ||
| 8/1/2026 | Listed for sale | $423,900-0.3%$163/sqft |
Source: eXp Realty #OM728442 Report a problem | ||
| 3/27/2026 | Listing removed | $425,000$164/sqft |
Source: Realtors Association of Citrus County #848608 Report a problem | ||
| 11/8/2025 | Price change | $425,000-2.3%$164/sqft |
Source: Realtors Association of Citrus County #848608 Report a problem | ||
| 9/30/2025 | Listed for sale | $435,000-0.7%$167/sqft |
Source: Realtors Association of Citrus County #848608 Report a problem | ||
| 5/1/2025 | Listing removed | $437,900$169/sqft |
Source: Realtors Association of Citrus County #837244 Report a problem | ||
| 1/31/2025 | Price change | $437,900-0.5%$169/sqft |
Source: Realtors Association of Citrus County #837244 Report a problem | ||
| 9/9/2024 | Listed for sale | $439,900+16.1%$169/sqft |
Source: Realtors Association of Citrus County #837244 Report a problem | ||
| 11/28/2022 | Sold | $379,000-2.6%$146/sqft |
Source: Realtors Association of Citrus County #818855 Report a problem | ||
| 11/14/2022 | Pending sale | $389,000+80.9%$150/sqft |
Source: Realtors Association of Citrus County #818855 Report a problem | ||
| 5/29/2018 | Listing removed | $215,000$83/sqft |
Source: ERA Suncoast Realty - CR #770494 Report a problem | ||
| 5/29/2018 | Listed for sale | $215,000+4.9%$83/sqft |
Source: ERA Suncoast Realty - CR #770494 Report a problem | ||
| 5/25/2018 | Sold | $205,000-4.7%$79/sqft |
Source: Realtors Association of Citrus County #770494 Report a problem | ||
| 4/25/2018 | Pending sale | $215,000$83/sqft |
Source: ERA Suncoast Realty #770494 Report a problem | ||
| 4/11/2018 | Price change | $215,000-8.5%$83/sqft |
Source: ERA Suncoast Realty #770494 Report a problem | ||
| 2/21/2018 | Listed for sale | $235,000$90/sqft |
Source: ERA Suncoast Realty - CR #770494 Report a problem | ||
Public tax history
| Year | Property taxes | Tax assessment |
|---|---|---|
| 2025 | $4,163 -1.1% | $308,562 -1.8% |
| 2024 | $4,208 +2.3% | $314,186 +3% |
| 2023 | $4,111 +114.8% | $305,035 +88% |
| 2022 | $1,914 +1.5% | $162,277 +3% |
| 2021 | $1,885 +5.7% | $157,550 +1.4% |
| 2020 | $1,784 +1.4% | $155,375 +2.3% |
| 2019 | $1,759 +12.1% | $151,882 +9.8% |
| 2018 | $1,569 | $138,309 +2.1% |
| 2017 | $1,569 +0.5% | $135,464 +2.1% |
| 2016 | $1,562 -1% | $132,678 +0.7% |
| 2015 | $1,578 -1.3% | $131,756 +0.8% |
| 2014 | $1,599 +1% | $130,710 +0.9% |
| 2013 | $1,583 +2% | $129,580 -4% |
| 2012 | $1,552 -6.1% | $134,916 -3.9% |
| 2011 | $1,654 -10.6% | $140,364 -9.7% |
| 2010 | $1,851 -5.1% | $155,480 -0.9% |
| 2009 | $1,950 +0.3% | $156,870 -0.5% |
| 2008 | $1,945 -4.2% | $157,590 +3% |
| 2007 | $2,030 -0.9% | $153,000 +2.5% |
| 2006 | $2,048 -6% | $149,300 +3% |
| 2005 | $2,179 -0.8% | $145,000 +3% |
| 2004 | $2,197 +5.6% | $140,800 +1.9% |
| 2003 | $2,081 +2.5% | $138,200 +2.4% |
| 2002 | $2,030 +509.7% | $135,000 +641.8% |
| 2000 | $333 | $18,200 |
Find assessor info on the county website
Monthly payment
Est. payment
Payment breakdown
Explore the cost of this home by adjusting the details. Changes won't be saved.Climate risks
Neighborhood: 34429
Nearby schools
Schools provided by the listing agent
- Elementary: Rock Crusher Elementary
- Middle: Crystal River Middle
- High: Crystal River High
Source: Realtors Association of Citrus County. This data may not be complete. We recommend contacting the local school district to confirm school assignments for this home.
- $235,0002 bd2 ba1.9k sqft6240 W Glynborne Loop, Crystal River, FL 34429Sold

- $260,0003 bd2 ba1.6k sqft6234 W Glynborne Loop, Crystal River, FL 34429Sold

- $195,0002 bd2 ba1k sqft6267 W Glynborne Loop, Crystal River, FL 34429Sold

- $198,6002 bd2 ba1.7k sqft6273 W Glynborne Loop, Crystal River, FL 34429Off Market
Similar homes
- $369,9003 bd2 ba2.3k sqft1523 N Marlborough Loop, Crystal River, FL 34429For Sale
 MLS ID #855433, Benjamin Cleary, Tropic Shores Realty. Realtors Association of Citrus County
 - $349,9003 bd2 ba1.9k sqft6600 W Cannondale Dr, Crystal River, FL 34429For Sale
 MLS ID #855042, Debra Cleary, Tropic Shores Realty. Realtors Association of Citrus County
 - $419,9993 bd2 ba2k sqft834 N Dunkenfield Ave, Crystal River, FL 34429For Sale
 MLS ID #856649, Dena Douglas, LPT Realty, LLC. Realtors Association of Citrus County
 - $379,9003 bd2 ba1.8k sqft4748 W Maverick Ct, Beverly Hills, FL 34465For Sale
 MLS ID #858368, Tracy Martin, Berkshire Hathaway Homeservice. Realtors Association of Citrus County
