Fabulous Golf Course Home with Resort-Style Outdoor Living. Exceptional 4-bedroom, 3-bathroom home ideally situated on the 6th fairway of the Plantation Golf Course. High and dry and never flooded, this beautiful property offers an outstanding combination of comfort, privacy, and golf-course views. The spacious floor plan features three bedrooms plus an office that can easily be used as a fourth bedroom, along with three full bathrooms. Enjoy a formal living room and dining room, as well as a large family room overlooking the golf course—perfect for relaxing or entertaining. The gourmet kitchen is designed for both everyday living and entertaining, featuring a large island, beautiful wood cabinetry, and durable Corian countertops. Additional highlights include a large two-car garage with dedicated golf-cart space, central vacuum, and the convenience of public water and sewer. An irrigation well with 10 irrigation zones helps maintain the landscaping, while two newer AC units with three zones provide efficient, customized comfort and can help keep energy costs down. Step outside to enjoy the expansive lanai with an insulated metal roof, offering a wonderful space for outdoor living while taking in the peaceful golf-course setting. The attractive paver driveway adds to the home’s curb appeal. Located outside the city limits, this property may also be used as a vacation rental, making it an appealing option as a primary residence, second home, or investment property. With its golf-course location, flexible bedroom/office layout, generous living spaces, newer HVAC systems, and fantastic outdoor entertaining area, this home is a must-see!
For sale
$589,000
564 N Afterglow Cir, Crystal River, FL 34429
4beds
2,860sqft
Single Family Residence
Built in 2006
0.34 Acres Lot
$-- Zestimate®
$206/sqft
$-- HOA
What's special
Golf-course locationPeaceful golf-course settingLarge islandDurable corian countertopsSpacious floor planFantastic outdoor entertaining areaGourmet kitchen
- 8 days
- 357
- 22
Zillow last checked:
Listing updated:
Listed by:
Patricia Sargent 352-613-6500,
ERA American Suncoast Realty,
Kenneth Sargent 352-613-6852,
ERA American Suncoast Realty
Source: Realtors Association of Citrus County,MLS#: 857559 Originating MLS: Realtors Association of Citrus County
Originating MLS: Realtors Association of Citrus CountyFacts & features
Interior
Bedrooms & bathrooms
- Bedrooms: 4
- Bathrooms: 3
- Full bathrooms: 3
Heating
- Heat Pump
Cooling
- Central Air, Electric, Zoned
Appliances
- Included: Dryer, Dishwasher, Electric Cooktop, Electric Oven, Disposal, Microwave, Refrigerator, Water Heater, Washer
- Laundry: Laundry - Living Area, Laundry Tub
Features
- Breakfast Bar, Bathtub, Tray Ceiling(s), Eat-in Kitchen, Garden Tub/Roman Tub, High Ceilings, Main Level Primary, Multiple Primary Suites, Pantry, Split Bedrooms, Shower Only, Separate Shower, Tub Shower, Vaulted Ceiling(s), Walk-In Closet(s), Wood Cabinets, Window Treatments, Central Vacuum, Sliding Glass Door(s)
- Flooring: Carpet, Luxury Vinyl Plank, Tile
- Doors: Double Door Entry, Sliding Doors
- Windows: Blinds, Drapes, Single Hung
Interior area
- Total structure area: 3,911
- Total interior livable area: 2,860 sqft
Property
Parking
- Total spaces: 3
- Parking features: Attached, Driveway, Garage, Paved, Private, Garage Door Opener
- Attached garage spaces: 3
- Has uncovered spaces: Yes
Features
- Levels: One
- Stories: 1
- Exterior features: Paved Driveway
- Pool features: None
Lot
- Size: 0.34 Acres
- Features: Cleared, On Golf Course, Sloped
Details
- Parcel number: 1099901
- Zoning: CLR
- Special conditions: Standard
Construction
Type & style
- Home type: SingleFamily
- Architectural style: Contemporary,One Story
- Property subtype: Single Family Residence
Materials
- Stucco
- Foundation: Block
- Roof: Asphalt,Shingle
Condition
- New construction: No
- Year built: 2006
Utilities & green energy
- Sewer: Public Sewer
- Water: Public
- Utilities for property: High Speed Internet Available
Community & HOA
Community
- Security: Smoke Detector(s)
- Subdivision: Paradise Country Club
HOA
- Has HOA: No
Location
- Region: Crystal River
Financial & listing details
- Price per square foot: $206/sqft
- Tax assessed value: $391,022
- Annual tax amount: $2,985
- Date on market: 9/1/2026
- Cumulative days on market: 9 days
- Listing terms: Cash,Other
Estimated market value
Not available
Estimated sales range
Not available
Not available
Price history
| Date | Event | Price |
|---|---|---|
| 9/1/2026 | Listed for sale | $589,000-4.2%$206/sqft |
Source:  Realtors Association of Citrus County #857559 Report a problem Realtors Association of Citrus County #857559 Report a problem | ||
| 8/23/2024 | Listing removed | -- |
Source: Realtors Association of Citrus County #827592 Report a problem | ||
| 4/24/2024 | Price change | $615,000-0.8%$215/sqft |
Source:  Stellar MLS #T3511361 Report a problem Stellar MLS #T3511361 Report a problem | ||
| 3/14/2024 | Listed for sale | $620,000$217/sqft |
Source: Stellar MLS #T3511361 Report a problem | ||
| 12/5/2023 | Listing removed | -- |
Source: Realtors Association of Citrus County #827592 Report a problem | ||
| 10/5/2023 | Listed for sale | $620,000+2284.6%$217/sqft |
Source: Realtors Association of Citrus County #827592 Report a problem | ||
| 3/11/2004 | Sold | $26,000$9/sqft |
Source: Public Record Report a problem | ||
Public tax history
| Year | Property taxes | Tax assessment |
|---|---|---|
| 2025 | $3,110 +4.6% | $234,160 +2.9% |
| 2024 | $2,973 +2.5% | $227,561 +3% |
| 2023 | $2,902 +6.8% | $220,933 +3% |
| 2022 | $2,717 -5.9% | $214,498 +3% |
| 2021 | $2,886 +3.5% | $208,250 +1.4% |
| 2020 | $2,788 +1.1% | $205,375 +2.3% |
| 2019 | $2,757 +0.9% | $200,758 +1.9% |
| 2018 | $2,732 | $197,015 +2.1% |
| 2017 | $2,732 +0.2% | $192,963 +2.1% |
| 2016 | $2,726 -1.2% | $188,994 +0.7% |
| 2015 | $2,758 -1.4% | $187,680 +0.8% |
| 2014 | $2,796 -2.4% | $186,190 -0.8% |
| 2013 | $2,866 -1.8% | $187,740 -8% |
| 2012 | $2,919 +2.8% | $204,139 -5.3% |
| 2011 | $2,841 -2.4% | $215,483 -3.8% |
| 2010 | $2,910 -18% | $224,047 -12.3% |
| 2009 | $3,547 -11.2% | $255,548 -10.4% |
| 2008 | $3,997 -11.5% | $285,150 -8.5% |
| 2007 | $4,514 -5.8% | $311,600 -1.9% |
| 2006 | $4,790 +1107.5% | $317,700 +1337.6% |
| 2005 | $397 +15.6% | $22,100 +20.8% |
| 2004 | $343 +27.7% | $18,300 +23.6% |
| 2003 | $269 +12% | $14,800 +13.8% |
| 2002 | $240 +5.8% | $13,000 +4.8% |
| 2000 | $227 | $12,400 |
Find assessor info on the county website
Monthly payment
Est. payment
Payment breakdown
Explore the cost of this home by adjusting the details. Changes won't be saved.Climate risks
Neighborhood: 34429
Nearby schools
Schools provided by the listing agent
- Elementary: Crystal River Primary
- Middle: Crystal River Middle
- High: Crystal River High
Source: Realtors Association of Citrus County. This data may not be complete. We recommend contacting the local school district to confirm school assignments for this home.
- $284,2003 bd3 ba1.8k sqft580 N Afterglow Cir, Crystal River, FL 34429Off Market
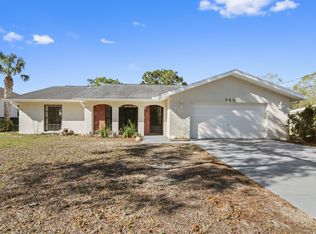
- $255,0003 bd2 ba1.4k sqft540 N Afterglow Cir, Crystal River, FL 34429Sold
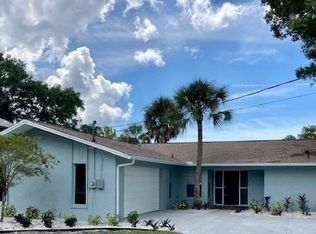
- $338,5004 bd3 ba2.9k sqft522 N Afterglow Cir, Crystal River, FL 34429Off Market

- $276,2004 bd2 ba2k sqft600 N Afterglow Cir, Crystal River, FL 34429Off Market
Similar homes
- $576,0004 bd3 ba2.6k sqft6687 W Seven Rivers Dr, Crystal River, FL 34429For Sale
 MLS ID #857745, Lisa VanDeBoe, Plantation Realty, Inc.. Realtors Association of Citrus County
 - $575,0004 bd4 ba2.3k sqft857 N Palm Springs Ter, Crystal River, FL 34429For Sale
 MLS ID #855052, Tina Champagne, Plantation Realty, Inc.. Realtors Association of Citrus County
 - $449,0003 bd3 ba1.7k sqft1014 N Appalachian Ter, Crystal River, FL 34429For Sale
 MLS ID #857471, Kimberly Pye, Home Land Real Estate Inc. Realtors Association of Citrus County
 - $469,9003 bd2 ba2k sqft7414 W Pinebrook St, Crystal River, FL 34429For Sale
 MLS ID #857769, Colin Lowey, Berkshire Hathaway Homeservice. Realtors Association of Citrus County
 - $749,0004 bd5 ba4.1k sqftParadise Country Club, Crystal River, FL 34429For Sale
 MLS ID #A12030084, Trisha Roy, Open Spaces International, Inc. MIAMI
 - $529,9003 bd2 ba2k sqft11291 W CORAL CT, CRYSTAL RIVER, FL 34429For Sale
 MLS ID #OM730529, Seth Chester, OSCEOLA PROPERTIES & CONSULTING LLC. Stellar MLS
 - $489,9003 bd2 ba1.7k sqft1401 SE PARADISE AVENUE, CRYSTAL RIVER, FL 34429For SaleMLS ID #P4938871, Glen Williams, DALTON WADE INC. Stellar MLS
