Waterfront opportunity in the heart of Crystal River! This is more than just a home—it's a lifestyle. Imagine hopping on your golf cart and heading to downtown Crystal River, where you'll enjoy local restaurants, shopping, and popular community events throughout the year, including First Friday on the Square, the Manatee Festival, Stone Crab Jam, and much more. Spend your evenings relaxing on the back deck as breathtaking sunsets paint the sky, or enjoy watching resident manatees, dolphins, and native wildlife from your own backyard. Whether you're boating, fishing, kayaking, scalloping, or exploring the crystal-clear springs, this prime waterfront location puts the very best of Crystal River right at your doorstep. Situated on a deep-water canal with quick access to Kings Bay, Three Sisters Springs, Hunter Springs, and the Gulf of Mexico, this concrete-built ranch style home offers an exceptional opportunity to create your ideal waterfront retreat. Boaters will appreciate the oversized covered boat house featuring a deluxe boat lift and roof-covered docking area, allowing you to comfortably load, unload, and secure your boat while staying protected from the elements. Additional features include a private dock, circular driveway, mature landscaping, durable concrete construction, and updated kitchen cabinetry and countertops. The interior provides a blank canvas for buyers to customize flooring, bathrooms, and finishes to their personal style. Whether you're seeking a primary residence, seasonal getaway, or investment opportunity, few properties combine location, boating access, and potential like this one.
For sale
Price cut: $10K (9/3)
$489,900
1401 SE PARADISE AVENUE, CRYSTAL RIVER, FL 34429
3beds
2,536sqft
Single Family Residence
Built in 1966
0.29 Acres Lot
$468,100 Zestimate®
$193/sqft
$-- HOA
What's special
Prime waterfront locationPrivate dockBack deckMature landscapingCircular driveway
- 146 days
- 497
- 51
Zillow last checked:
Listing updated:
Listed by:
Glen Williams 352-222-0482,
DALTON WADE INC 888-668-8283
Source: Stellar MLS,MLS#: P4938871 Originating MLS: Suncoast Tampa
Originating MLS: Suncoast Tampa
Facts & features
Interior
Bedrooms & bathrooms
- Bedrooms: 3
- Bathrooms: 2
- Full bathrooms: 2
Rooms
- Room types: Florida Room
Primary bedroom
- Features: Storage Closet
- Level: First
Bedroom 1
- Features: Storage Closet
- Level: First
Great room
- Level: First
Kitchen
- Level: First
Heating
- Electric
Cooling
- Central Air
Appliances
- Included: Dishwasher, Electric Water Heater, Exhaust Fan
- Laundry: In Garage
Features
- Ceiling Fan(s)
- Flooring: Concrete
- Doors: Outdoor Shower
- Has fireplace: No
Interior area
- Total structure area: 3,106
- Total interior livable area: 2,536 sqft
Video & virtual tour
Property
Parking
- Total spaces: 2
- Parking features: Garage - Attached
- Attached garage spaces: 2
Features
- Levels: One
- Stories: 1
- Exterior features: Lighting, Outdoor Shower
- Has view: Yes
- View description: Water, Canal
- Has water view: Yes
- Water view: Water,Canal
- Waterfront features: Canal - Freshwater, Freshwater Canal Access, Lift, Seawall
Lot
- Size: 0.29 Acres
- Residential vegetation: Trees/Landscaped
Details
- Additional structures: Boat House
- Parcel number: 17E18S28 1A000 0330
- Zoning: RES
- Special conditions: None
Construction
Type & style
- Home type: SingleFamily
- Architectural style: Mid-Century Modern
- Property subtype: Single Family Residence
Materials
- Block
- Foundation: Block
- Roof: Shingle
Condition
- New construction: No
- Year built: 1966
Utilities & green energy
- Sewer: Public Sewer
- Water: Public
- Utilities for property: BB/HS Internet Available, Cable Available
Community & HOA
Community
- Pet fee: $0 monthly
- Subdivision: GLEN AIRE ESTATES
HOA
- Has HOA: No
Location
- Region: Crystal River
Financial & listing details
- Price per square foot: $193/sqft
- Tax assessed value: $476,841
- Annual tax amount: $9,885
- Date on market: 5/29/2026
- Cumulative days on market: 147 days
- Listing terms: Cash,Conventional
- Ownership: Fee Simple
- Total actual rent: 0
- Road surface type: Asphalt
Estimated market value
$468,100
$445,000 - $492,000
$3,299/mo
Price history
| Date | Event | Price |
|---|---|---|
| 9/3/2026 | Price change | $489,900-2%$193/sqft |
Source:  Stellar MLS #P4938871 Report a problem Stellar MLS #P4938871 Report a problem | ||
| 6/12/2026 | Price change | $499,900-9.1%$197/sqft |
Source: Stellar MLS #P4938871 Report a problem | ||
| 5/29/2026 | Listed for sale | $549,900+100%$217/sqft |
Source: Stellar MLS #P4938871 Report a problem | ||
| 11/21/2003 | Sold | $275,000$108/sqft |
Source: Public Record Report a problem | ||
Public tax history
| Year | Property taxes | Tax assessment |
|---|---|---|
| 2025 | $9,885 +7% | $473,422 +10% |
| 2024 | $9,236 +8% | $430,384 +10% |
| 2023 | $8,554 +12.1% | $391,258 +10% |
| 2022 | $7,630 +16.4% | $355,689 +10% |
| 2021 | $6,553 +19% | $323,354 +9.5% |
| 2020 | $5,508 +5.6% | $295,355 +9.7% |
| 2019 | $5,218 +12.5% | $269,353 +10% |
| 2018 | $4,637 +4.7% | $244,866 +6.6% |
| 2017 | $4,428 +3.5% | $229,626 -1.8% |
| 2016 | $4,279 -0.2% | $233,845 +22% |
| 2015 | $4,286 +11.9% | $191,700 -8.4% |
| 2014 | $3,829 -10.8% | $209,390 -1.2% |
| 2013 | $4,292 +3.3% | $211,930 -4.4% |
| 2012 | $4,154 -11.6% | $221,679 -11.2% |
| 2011 | $4,699 -6.3% | $249,554 -6.5% |
| 2010 | $5,016 -6.6% | $266,880 -3% |
| 2009 | $5,373 -15.7% | $275,105 -16.2% |
| 2008 | $6,375 +2.4% | $328,122 +2.8% |
| 2007 | $6,227 -15.7% | $319,200 -7.5% |
| 2006 | $7,387 +24.2% | $345,200 +33.9% |
| 2005 | $5,949 +10.6% | $257,900 +14.5% |
| 2004 | $5,377 +189.1% | $225,200 +116.1% |
| 2003 | $1,860 +1.8% | $104,200 +2.4% |
| 2002 | $1,826 +6.1% | $101,800 +4.6% |
| 2000 | $1,722 | $97,300 |
Find assessor info on the county website
Monthly payment
Est. payment
Payment breakdown
Explore the cost of this home by adjusting the details. Changes won't be saved.Climate risks
Neighborhood: 34429
- $526,4003 bd2 ba2.2k sqft1317 SE Paradise Ave, Crystal River, FL 34429Off Market
- $578,2002 bd2 ba1.7k sqft1409 SE Paradise Ave, Crystal River, FL 34429Off Market
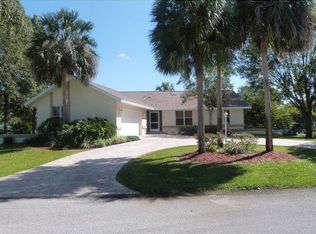
- $216,6800.31 acres1322 SE Paradise Ave, Crystal River, FL 34429Off Market

- $195,0001 bd1 ba600 sqft1412 SE Paradise Ave, Crystal River, FL 34429Sold
Similar homes
- $665,0004 bd3 ba2.2k sqft1025 SE 5th Ave, Crystal River, FL 34429For Sale
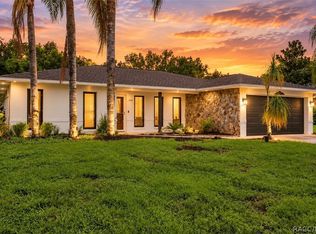 MLS ID #852815, Douglas Shumate, Tropic Shores Realty. Realtors Association of Citrus County
 - $699,0003 bd2 ba2.2k sqft239 SE PARADISE POINT ROAD, CRYSTAL RIVER, FL 34429For Sale
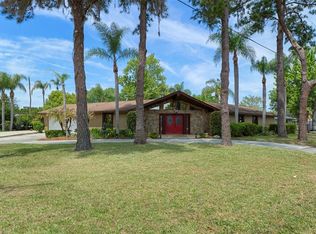
 MLS ID #OM719146, Sharon Harp, FONTANA REALTY. Stellar MLS
 - $449,0003 bd2 ba1.5k sqft5677 W Pine Cir, Crystal River, FL 34429For Sale
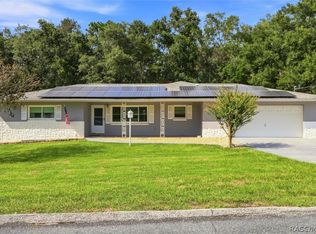 MLS ID #857852, Joseph Alexander, Alexander Real Estate, Inc.. Realtors Association of Citrus County
 - $459,0003 bd2 ba1.8k sqft9661 W DEEPWOODS DRIVE, CRYSTAL RIVER, FL 34428For Sale
 MLS ID #TB8531134, Vanessa Solis, REAL BROKER, LLC. Stellar MLS
 - $350,0003 bd3 ba2.1k sqft224 N MCGOWAN AVENUE, CRYSTAL RIVER, FL 34429For SaleMLS ID #TB8527870, Edward Gibbs, REALTY ONE GROUP ADVANTAGE. Stellar MLS
- $429,0003 bd3 ba2.3k sqft3355 W BIRDS NEST DRIVE, BEVERLY HILLS, FL 34465For SaleMLS ID #OM734295, Kim DeVane, REMAX REALTY ONE. Stellar MLS
- $499,0003 bd4 ba2.9k sqft35 CAPTAINS COVE ROAD, INGLIS, FL 34449AuctionMLS ID #TB8548890, Kevin Weinsheimer, TRANZON DRIGGERS. Stellar MLS
- $423,0003 bd2 ba1.8k sqft5956 W GREEN ACRES STREET, HOMOSASSA, FL 34446For SaleMLS ID #O6449097, Chevon Eaton, CHEVON EATON. Stellar MLS
- $499,0003 bd2 ba2.4k sqft9000 SW 203RD COURT, DUNNELLON, FL 34431For SaleMLS ID #OM729235, Julie Beck, KELLER WILLIAMS CORNERSTONE RE. Stellar MLS
- $529,9004 bd4 ba2.1k sqft340 E SAVOY STREET, LECANTO, FL 34461For SaleMLS ID #G5109133, Erica Wood, COLDWELL BANKER HUBBARD HANSEN. Stellar MLS
- $455,0005 bd4 ba2.7k sqft5332 W WESTCHASE LOOP, LECANTO, FL 34461New ConstructionMLS ID #TB8410480, Stacey Lenz, FLORIDA EXECUTIVE REALTY. Stellar MLS
