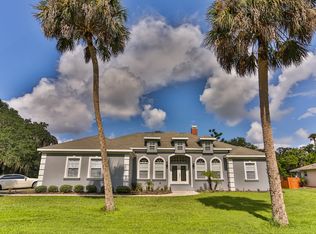
Pool home with in-ground pool. Enduraboard waterproof wall panel system installed throughout all rooms. Prime location 4-bedroom, 2-bath home in the heart of Crystal River within walking distance of downtown shopping, manatee viewing, waterfront restaurants, and Kings Bay, with a public boat ramp located within 1 mile. Interior upgrades include a rewired kitchen with new granite countertops and new lower cabinets, new stainless steel appliances, recessed lighting throughout, a new breaker box, switches and outlets, new flooring in the bedrooms, updated fixtures and vanities in the bathrooms, and plumbing fully repiped back to the water meter. The landscaped yard features mature palm trees and a sparkling aqua blue pool suitable for full-time or seasonal use.
For sale
Price cut: $11K (9/30)
$299,000
547 NW 9th Ave, Crystal River, FL 34428
4beds
2,103sqft
Single Family Residence
Built in 1965
0.26 Acres Lot
$-- Zestimate®
$142/sqft
$-- HOA
What's special
Mature palm treesIn-ground poolSparkling aqua blue poolRecessed lighting throughoutNew stainless steel appliancesNew lower cabinetsLandscaped yard
- 270 days
- 1,738
- 111
Zillow last checked:
Listing updated:
Listed by:
Matthew Buttner 352-385-7636,
List Now Realty, LLC
Source: Realtors Association of Citrus County,MLS#: 851566 Originating MLS: Realtors Association of Citrus County
Originating MLS: Realtors Association of Citrus CountyFacts & features
Interior
Bedrooms & bathrooms
- Bedrooms: 4
- Bathrooms: 2
- Full bathrooms: 2
Primary bedroom
- Description: Flooring: Tile
- Features: Ceiling Fan(s), Dual Sinks, En Suite Bathroom, Granite Counters, Sliding Glass Door(s), Walk-In Closet(s), Primary Suite
- Level: Main
- Dimensions: 20.00 x 15.00
Kitchen
- Description: Flooring: Tile
- Features: Granite Counters
- Level: Main
- Dimensions: 17.00 x 13.00
Living room
- Description: Flooring: Tile
- Level: Main
- Dimensions: 18.00 x 15.00
Heating
- Central, Electric
Cooling
- Central Air, Electric
Appliances
- Included: Dishwasher, Electric Oven, Electric Range, Microwave, Refrigerator, Water Heater, Instant Hot Water
- Laundry: Laundry - Living Area
Features
- Dual Sinks, Main Level Primary, Primary Suite, Open Floorplan, Stone Counters, Split Bedrooms, Shower Only, Separate Shower, Updated Kitchen, Walk-In Closet(s), Window Treatments, French Door(s)/Atrium Door(s), Sliding Glass Door(s)
- Flooring: Laminate, Tile
- Doors: French Doors, Sliding Doors
- Windows: Blinds, Double Pane Windows, Drapes
Interior area
- Total structure area: 2,183
- Total interior livable area: 2,103 sqft
Video & virtual tour
Property
Parking
- Total spaces: 1
- Parking features: Attached Carport, Concrete, Driveway
- Has carport: Yes
- Has uncovered spaces: Yes
Features
- Levels: One
- Stories: 1
- Exterior features: Rain Gutters, Concrete Driveway
- Pool features: In Ground, Pool Equipment, Pool
- Fencing: Privacy,Wood,Yard Fenced
Lot
- Size: 0.26 Acres
- Dimensions: 85 x 135
- Features: Flat
Details
- Parcel number: 1075645
- Zoning: RW
- Special conditions: Standard,Listed As-Is
Construction
Type & style
- Home type: SingleFamily
- Architectural style: Detached,One Story
- Property subtype: Single Family Residence
Materials
- Stucco
- Foundation: Block, Slab
- Roof: Asphalt,Shingle
Condition
- New construction: No
- Year built: 1965
Utilities & green energy
- Sewer: Public Sewer
- Water: Public
- Utilities for property: High Speed Internet Available
Community & HOA
Community
- Features: Street Lights
- Security: Smoke Detector(s)
- Subdivision: Williams Point
HOA
- Has HOA: No
Location
- Region: Crystal River
Financial & listing details
- Price per square foot: $142/sqft
- Tax assessed value: $130,334
- Annual tax amount: $2,327
- Date on market: 1/23/2026
- Cumulative days on market: 271 days
- Listing terms: Cash,Conventional,FHA,USDA Loan,VA Loan
- Road surface type: Paved
Estimated market value
Not available
Estimated sales range
Not available
Not available
Price history
| Date | Event | Price |
|---|---|---|
| 9/30/2026 | Price change | $299,000-3.5%$142/sqft |
Source:  Realtors Association of Citrus County #851566 Report a problem Realtors Association of Citrus County #851566 Report a problem | ||
| 5/1/2026 | Price change | $310,000-3.1%$147/sqft |
Source: Realtors Association of Citrus County #851566 Report a problem | ||
| 3/18/2026 | Price change | $320,000-4.5%$152/sqft |
Source: Realtors Association of Citrus County #851566 Report a problem | ||
| 2/24/2026 | Price change | $335,000-2.9%$159/sqft |
Source: Realtors Association of Citrus County #851566 Report a problem | ||
| 2/6/2026 | Price change | $345,000-4.2%$164/sqft |
Source: Realtors Association of Citrus County #851566 Report a problem | ||
| 1/23/2026 | Listed for sale | $360,000+140%$171/sqft |
Source: Realtors Association of Citrus County #851566 Report a problem | ||
| 2/10/2025 | Sold | $150,000-53.8%$71/sqft |
Source:  Stellar MLS #O6176613 Report a problem Stellar MLS #O6176613 Report a problem | ||
| 1/28/2025 | Pending sale | $325,000$155/sqft |
Source:  NextHome #O6176613 Report a problem NextHome #O6176613 Report a problem | ||
| 1/28/2025 | Price change | $325,000+92.3%$155/sqft |
Source: NextHome #O6176613 Report a problem | ||
| 1/19/2025 | Pending sale | $169,000$80/sqft |
Source: Stellar MLS #O6176613 Report a problem | ||
| 12/28/2024 | Price change | $169,000-11.1%$80/sqft |
Source: Stellar MLS #O6176613 Report a problem | ||
| 12/16/2024 | Price change | $190,000-9.5%$90/sqft |
Source: Stellar MLS #O6176613 Report a problem | ||
| 11/22/2024 | Listed for sale | $210,000-35.4%$100/sqft |
Source: Stellar MLS #O6176613 Report a problem | ||
| 8/8/2024 | Listing removed | $325,000$155/sqft |
Source: NextHome #O6176613 Report a problem | ||
| 7/27/2024 | Pending sale | $325,000$155/sqft |
Source: Stellar MLS #O6176613 Report a problem | ||
| 7/5/2024 | Listed for sale | $325,000$155/sqft |
Source: Stellar MLS #O6176613 Report a problem | ||
| 7/3/2024 | Pending sale | $325,000$155/sqft |
Source: Stellar MLS #O6176613 Report a problem | ||
| 5/23/2024 | Price change | $325,000-9.5%$155/sqft |
Source: Stellar MLS #O6176613 Report a problem | ||
| 4/15/2024 | Price change | $359,000-4.3%$171/sqft |
Source: Stellar MLS #O6176613 Report a problem | ||
| 3/1/2024 | Price change | $375,000-6.3%$178/sqft |
Source: Stellar MLS #O6176613 Report a problem | ||
| 2/15/2024 | Listed for sale | $400,000+69.5%$190/sqft |
Source: Stellar MLS #O6176613 Report a problem | ||
| 6/19/2020 | Sold | $236,000-1.6%$112/sqft |
Source: Realtors Association of Citrus County #791526 Report a problem | ||
| 6/13/2020 | Pending sale | $239,900$114/sqft |
Source: Keller Williams Realty-Elite #791526 Report a problem | ||
| 5/20/2020 | Listed for sale | $239,900$114/sqft |
Source: Keller Williams Realty-Elite #791526 Report a problem | ||
| 5/15/2020 | Pending sale | $239,900+92.7%$114/sqft |
Source: Keller Williams Realty-Elite #791526 Report a problem | ||
| 2/3/2020 | Sold | $124,500+87.2%$59/sqft |
Source: Public Record Report a problem | ||
| 12/5/2016 | Sold | $66,500-38.4%$32/sqft |
Source: Public Record Report a problem | ||
| 7/15/2016 | Sold | $108,000-5.3%$51/sqft |
Source: Realtors Association of Citrus County #721797 Report a problem | ||
| 10/5/2007 | Sold | $114,000$54/sqft |
Source: Public Record Report a problem | ||
Public tax history
| Year | Property taxes | Tax assessment |
|---|---|---|
| 2025 | $2,327 -58.1% | $105,210 -58.3% |
| 2024 | $5,559 +8.3% | $252,501 +10% |
| 2023 | $5,135 +15.5% | $229,546 +10% |
| 2022 | $4,445 +15.6% | $208,678 +10% |
| 2021 | $3,844 +59.6% | $189,707 +44.5% |
| 2020 | $2,408 +9.6% | $131,279 +12.7% |
| 2019 | $2,197 +6.4% | $116,510 +6.8% |
| 2018 | $2,065 | $109,061 +19.3% |
| 2017 | $2,065 +17.1% | $91,430 +17.7% |
| 2016 | $1,763 +16% | $77,666 +4.2% |
| 2015 | $1,520 +2.1% | $74,539 +9.8% |
| 2014 | $1,489 +1.7% | $67,890 -6.1% |
| 2013 | $1,464 -0.7% | $72,270 -8.2% |
| 2012 | $1,475 +1.6% | $78,708 +2.1% |
| 2011 | $1,452 -9% | $77,106 -9.2% |
| 2010 | $1,596 -20.7% | $84,918 -17.6% |
| 2009 | $2,012 -20.8% | $103,003 -21.2% |
| 2008 | $2,540 -0.8% | $130,719 -0.4% |
| 2007 | $2,559 +239.8% | $131,200 +117.9% |
| 2006 | $753 -2.5% | $60,200 +2.9% |
| 2005 | $773 +1.8% | $58,500 +3% |
| 2004 | $759 +5% | $56,800 +1.8% |
| 2003 | $723 +3.1% | $55,800 +2.4% |
| 2002 | $701 +8.3% | $54,500 +4.4% |
| 2000 | $648 | $52,200 |
Find assessor info on the county website
Monthly payment
Est. payment
Payment breakdown
Explore the cost of this home by adjusting the details. Changes won't be saved.Climate risks
Neighborhood: 34428
Nearby schools
Schools provided by the listing agent
- Elementary: Crystal River Primary
- Middle: Crystal River Middle
- High: Crystal River High
Source: Realtors Association of Citrus County. This data may not be complete. We recommend contacting the local school district to confirm school assignments for this home.
Similar homes
- $399,0004 bd2 ba2.5k sqft1475 NW 21st St, Crystal River, FL 34428For Sale
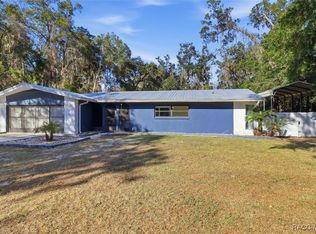 MLS ID #851120, Douglas Shumate, Tropic Shores Realty. Realtors Association of Citrus County
 - $375,0003 bd2 ba1.5k sqft9685 W Tom Mason Dr, Crystal River, FL 34428For Sale
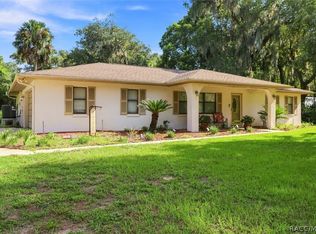 MLS ID #857074, Becky Norman, At Home Realty. Realtors Association of Citrus County
 - $214,9003 bd2 ba1.3k sqft10765 W Spring Cir, Crystal River, FL 34428For Sale
 MLS ID #854213, Jennifer Naja, Pristine Properties. Realtors Association of Citrus County
 - $273,5003 bd2 ba1.2k sqft6236 W Pinedale Cir, Crystal River, FL 34429For Sale
 MLS ID #854659, Amy Maki, Trotter Realty. Realtors Association of Citrus County
 - $350,0003 bd3 ba2.1k sqft224 N MCGOWAN AVENUE, CRYSTAL RIVER, FL 34429For Sale
 MLS ID #TB8527870, Edward Gibbs, REALTY ONE GROUP ADVANTAGE. Stellar MLS
 - $189,9004 bd3 ba1.4k sqft416 N HOURGLASS TERRACE, CRYSTAL RIVER, FL 34429For SaleMLS ID #OM731967, Holland McKnight, TROPIC SHORES REALTY. Stellar MLS
- $283,9004 bd2 ba1.7k sqft2433 W ANDROMEDAE DRIVE, CITRUS SPRINGS, FL 34433New ConstructionMLS ID #OM733486, Marcus De Matos, PA, LOKATION. Stellar MLS
- $290,0003 bd3 ba1.5k sqft410 HIAWATHA AVENUE, INVERNESS, FL 34452For SaleMLS ID #O6447642, Jeff Jones, MARK SPAIN REAL ESTATE. Stellar MLS
