This charming NO HOA, well-kept 3-bedroom, 2 bath house with many upgrades is in Crystal River, FL. The recently painted exterior adds to its curb appeal. Asphalt roof 2015. HVAC 2018. The property is designed for a comfortable living experience with open family rooms and a 70-foot drive means plenty of room for parking cars, RV, or a boat.
The house is set on a half-acre with potential for landscaping and outdoor enjoyment. Saltwater pool with heater. Its location in Crystal River ensures access to the area's renowned attractions, including beautiful waterways and outdoor recreational opportunities. This home is offered fully furnished, with all appliances, furniture, and linens included in the purchase price. It is a truly turnkey property, perfectly positioned as a seamless primary residence or an immediate rental.
Recent Upgrades or Replacements: hurricane impact windows and doors (sliders to patio, side, and front), professional quality garage cabinets, flooring, and door opener, pool heater, bathroom showers, tub, and toilets, ceiling fans, refrigerator and microwave, solar tube skylight, all windows tinted for UV reduction, pool screens 80% & 90% UV tinted for UV & heat reduction, pool cage lighting, and more.
Click on "Request information." No realtor needed.
For sale
Price cut: $5K (9/3)
$420,000
5904 W Meadowpark Ln, Crystal River, FL 34429
3beds
1,996sqft
Single Family Residence
Built in 1999
0.5 Acres Lot
$-- Zestimate®
$210/sqft
$-- HOA
What's special
Pool heaterPool cage lightingSet on a half-acreProfessional quality garage cabinetsCeiling fansSolar tube skylightOpen family rooms
- 21 days
- 661
- 46
Likely to sell faster than
Zillow last checked:
Listing updated:
Listed by:
Steven Koleno 630-405-8314,
Beycome Of Florida LLC
Source: Realtors Association of Citrus County,MLS#: 857157 Originating MLS: Realtors Association of Citrus County
Originating MLS: Realtors Association of Citrus CountyFacts & features
Interior
Bedrooms & bathrooms
- Bedrooms: 3
- Bathrooms: 2
- Full bathrooms: 2
Primary bedroom
- Features: Primary Suite
- Level: Main
Bedroom
- Level: Main
Bedroom
- Level: Main
Primary bathroom
- Level: Main
Bathroom
- Level: Main
Breakfast room nook
- Level: Main
Dining room
- Level: Main
Family room
- Level: Main
Kitchen
- Level: Main
Laundry
- Level: Main
Living room
- Level: Main
Living room
- Level: Main
Screened porch
- Level: Main
Heating
- Central, Electric
Cooling
- Central Air
Appliances
- Included: Dryer, Dishwasher, Electric Cooktop, Electric Oven, Microwave, Refrigerator, Range Hood, Washer
- Laundry: Laundry Tub
Features
- Flooring: Carpet, Tile
Interior area
- Total structure area: 2,750
- Total interior livable area: 1,996 sqft
Property
Parking
- Total spaces: 2
- Parking features: Attached, Driveway, Garage, Private, RV Access/Parking, Garage Door Opener
- Attached garage spaces: 2
- Has uncovered spaces: Yes
Features
- Levels: One
- Stories: 1
- Pool features: In Ground, Pool, Screen Enclosure
Lot
- Size: 0.5 Acres
- Features: Rectangular
Details
- Parcel number: 2870214
- Zoning: R1
- Special conditions: Standard
Construction
Type & style
- Home type: SingleFamily
- Architectural style: Ranch,One Story
- Property subtype: Single Family Residence
Materials
- Stucco
- Foundation: Block
- Roof: Asphalt,Shingle
Condition
- New Construction
- New construction: No
- Year built: 1999
Utilities & green energy
- Sewer: Septic Tank
- Water: Well
Community & HOA
Community
- Security: Smoke Detector(s)
- Subdivision: Fox Meadow Est.
HOA
- Has HOA: No
Location
- Region: Crystal River
Financial & listing details
- Price per square foot: $210/sqft
- Tax assessed value: $292,976
- Annual tax amount: $3,941
- Date on market: 8/17/2026
- Cumulative days on market: 71 days
- Listing terms: Cash,Conventional,FHA,VA Loan
- Road surface type: Paved
Estimated market value
Not available
Estimated sales range
Not available
Not available
Price history
| Date | Event | Price |
|---|---|---|
| 9/3/2026 | Price change | $420,000-1.2%$210/sqft |
Source:  Realtors Association of Citrus County #857157 Report a problem Realtors Association of Citrus County #857157 Report a problem | ||
| 8/17/2026 | Listed for sale | $425,000-2.3%$213/sqft |
Source: Realtors Association of Citrus County #857157 Report a problem | ||
| 8/1/2026 | Listing removed | $435,000$218/sqft |
Source: Realtors Association of Citrus County #855456 Report a problem | ||
| 6/13/2026 | Listed for sale | $435,000+15.1%$218/sqft |
Source: Realtors Association of Citrus County #855456 Report a problem | ||
| 11/16/2022 | Sold | $378,000-4.3%$189/sqft |
Source: Realtors Association of Citrus County #816995 Report a problem | ||
| 10/17/2022 | Pending sale | $395,000$198/sqft |
Source: Realtors Association of Citrus County #816995 Report a problem | ||
| 9/27/2022 | Listed for sale | $395,000$198/sqft |
Source: Realtors Association of Citrus County #816995 Report a problem | ||
Public tax history
| Year | Property taxes | Tax assessment |
|---|---|---|
| 2025 | $3,941 -1.2% | $292,976 -1.9% |
| 2024 | $3,987 -8.1% | $298,718 -6.5% |
| 2023 | $4,337 +188.7% | $319,542 +140% |
| 2022 | $1,502 +4.3% | $133,129 +3% |
| 2021 | $1,441 +4.5% | $129,251 +1.4% |
| 2020 | $1,378 +1.6% | $127,466 +2.3% |
| 2019 | $1,357 +2.2% | $124,600 +1.9% |
| 2018 | $1,327 | $122,277 +2.1% |
| 2017 | $1,327 +0.6% | $119,762 +2.1% |
| 2016 | $1,319 -0.9% | $117,299 +0.7% |
| 2015 | $1,331 -1.2% | $116,484 +0.8% |
| 2014 | $1,347 +1.2% | $115,560 +0.5% |
| 2013 | $1,331 -4.7% | $114,990 -8% |
| 2012 | $1,397 -2% | $125,009 -0.7% |
| 2011 | $1,425 +4.4% | $125,851 +1.5% |
| 2010 | $1,364 -0.1% | $123,992 +2.7% |
| 2009 | $1,365 +1.1% | $120,733 +0.1% |
| 2008 | $1,350 -8% | $120,613 +3% |
| 2007 | $1,468 -0.7% | $117,100 +2.4% |
| 2006 | $1,479 -5.7% | $114,300 +3% |
| 2005 | $1,569 -0.6% | $111,000 +3% |
| 2004 | $1,578 +5.7% | $107,800 +1.9% |
| 2003 | $1,493 +3.1% | $105,800 +2.3% |
| 2002 | $1,447 +5.7% | $103,400 +4.6% |
| 2000 | $1,369 | $98,900 |
Find assessor info on the county website
Monthly payment
Est. payment
Payment breakdown
Explore the cost of this home by adjusting the details. Changes won't be saved.Climate risks
Neighborhood: 34429
Nearby schools
Schools provided by the listing agent
- Elementary: Crystal River Primary
- Middle: Crystal River Middle
- High: Crystal River High
Source: Realtors Association of Citrus County. This data may not be complete. We recommend contacting the local school district to confirm school assignments for this home.
- $302,3003 bd2 ba1.4k sqft5880 W Meadowpark Ln, Crystal River, FL 34429Off Market
- $266,7003 bd2 ba1.5k sqft5918 W Meadowpark Ln, Crystal River, FL 34429Off Market
- $256,2002 bd2 ba2.2k sqft5905 W Pine Cir, Crystal River, FL 34429Off Market
- $279,0003 bd2 ba1.6k sqft5895 W Pine Cir, Crystal River, FL 34429Off Market
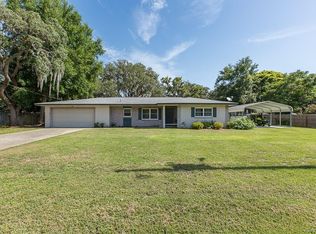
Similar homes
- $419,9993 bd2 ba2k sqft834 N Dunkenfield Ave, Crystal River, FL 34429For Sale
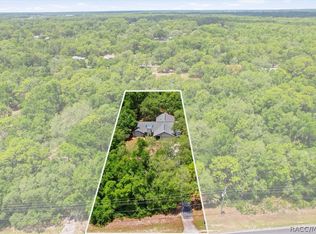 MLS ID #856649, Dena Douglas, LPT Realty, LLC. Realtors Association of Citrus County
 - $349,9003 bd2 ba1.9k sqft6600 W Cannondale Dr, Crystal River, FL 34429For Sale
 MLS ID #855042, Debra Cleary, Tropic Shores Realty. Realtors Association of Citrus County
 - $405,0003 bd2 ba2k sqft25 Sanders Cir, Homosassa, FL 34446For Sale
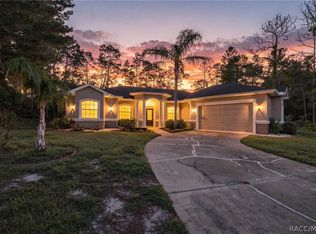 MLS ID #857650, Ross Hardy, REMAX Marketing Specialists. Realtors Association of Citrus County
 - $425,0003 bd2 ba1.7k sqft1096 W DIAMOND SHORE LOOP, HERNANDO, FL 34442For Sale
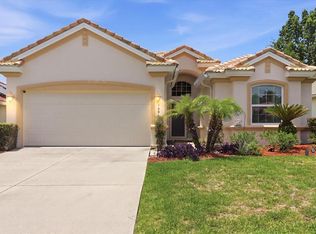
 MLS ID #OM730028, Russell Barber, BHHS-FLORIDA SHOWCASE PROPERTIES. Stellar MLS
 - $430,0003 bd2 ba1.9k sqft12 NICOTIANA COURT, HOMOSASSA, FL 34446For SaleMLS ID #TB8539115, Shannon Minsch, LPT REALTY, LLC. Stellar MLS
- $409,0003 bd2 ba1.5k sqft21747 SW 82ND LOOP, DUNNELLON, FL 34431For SaleMLS ID #OM731072, Tammy Jo Gaylord, CHARLES RUTENBERG REALTY INC. Stellar MLS
- $389,0003 bd2 ba2k sqft9579 SW 195 CIRCLE, DUNNELLON, FL 34432For SaleMLS ID #O6437245, John Marascia, REDFIN CORPORATION. Stellar MLS
