5 BEDROOMS + POOL + GOLF COURSE VIEWS + 3 CAR GARAGE! This gorgeous Sugarmill Woods home on an oversized lot checks some serious boxes, and offers tons of space to go with them. Featuring 5 bedrooms, 2 baths and a unique split floor plan, there’s plenty of room to spread out. Need a home office, guest rooms, hobby space or just a little breathing room? You’ve got options here - but the backyard may steal the show. Step outside to your screened-in, in-ground pool overlooking the golf course and take in that awesome view. Morning coffee, afternoon swims, evening sunsets…this is Florida living! Add in a 3 car garage, NEW ROOF and NEW WATER HEATER in 2025, minimal HOA fees and NO FLOOD ZONE, and there’s even more to love. Located in desirable Sugarmill Woods on Florida’s beautiful Nature Coast, you’re close to shopping, dining, biking, hiking, boating, fishing and plenty of outdoor adventures. Easy access to the Suncoast Parkway/Veterans Expressway makes heading to Tampa a breeze. If you’ve been looking for SPACE, a POOL and a VIEW, you’re going to want to see this one!
For sale
$395,000
33 Bumelia CT, HOMOSASSA FL 34446, Homosassa, FL 34446
5beds
2,880sqft
Single Family Residence
Built in 1979
0.59 Acres Lot
$381,400 Zestimate®
$137/sqft
$-- HOA
What's special
Overlooking the golf courseScreened-in in-ground poolUnique split floor plan
- 3 days
- 346
- 41
Zillow last checked:
Listing updated:
Listed by:
Kristin Bortz 352-795-2441,
REMAX REALTY ONE 352-795-2441
Source: Stellar MLS,MLS#: CC858317 Originating MLS: Ocala - Marion
Facts & features
Interior
Bedrooms & bathrooms
- Bedrooms: 5
- Bathrooms: 2
- Full bathrooms: 2
Primary bedroom
- Area: 210 Square Feet
- Dimensions: 15x14
Bedroom 1
- Area: 238 Square Feet
- Dimensions: 17x14
Bedroom 1
- Area: 195 Square Feet
- Dimensions: 15x13
Bedroom 1
- Area: 132 Square Feet
- Dimensions: 12x11
Bedroom 1
- Area: 169 Square Feet
- Dimensions: 13x13
Balcony porch lanai
- Area: 729 Square Feet
- Dimensions: 27x27
Dinette
- Features: Breakfast Bar
- Area: 81 Square Feet
- Dimensions: 9x9
Dining room
- Area: 168 Square Feet
- Dimensions: 12x14
Family room
- Area: 360 Square Feet
- Dimensions: 18x20
Great room
- Area: 460 Square Feet
- Dimensions: 23x20
Kitchen
- Area: 117 Square Feet
- Dimensions: 9x13
Living room
- Area: 294 Square Feet
- Dimensions: 14x21
Heating
- Electric
Cooling
- Central Air
Appliances
- Included: Dishwasher, Range, Refrigerator, Other
- Laundry: Sink, Inside
Features
- Laminate Counters, Eating Space In Kitchen, Open Floorplan, Split Bedroom, Walk-In Closet(s)
- Flooring: Carpet, Tile, Laminate
- Windows: Skylight(s)
- Fireplace features: Electric
Interior area
- Total structure area: 4,098
- Total interior livable area: 2,880 sqft
Property
Parking
- Total spaces: 3
- Parking features: Driveway
- Attached garage spaces: 3
- Has uncovered spaces: Yes
Features
- Has private pool: Yes
- Pool features: In Ground, Other, Screen Enclosure
Lot
- Size: 0.59 Acres
- Features: Level, On Golf Course
Details
- Parcel number: 1528241
- Zoning: PDR
Construction
Type & style
- Home type: SingleFamily
- Architectural style: Ranch
- Property subtype: Single Family Residence
Materials
- Stucco, Block
- Foundation: Slab
- Roof: Shingle
Condition
- New construction: No
- Year built: 1979
Utilities & green energy
- Sewer: Public Sewer
- Water: Public
Community & HOA
Community
- Pet fee: $0 monthly
HOA
- Has HOA: Yes
- Services included: Maintenance Grounds, Other
- HOA name: Sugarmill Woods - Cypress Village
- HOA phone: 352-382-1900
Location
- Region: Homosassa
Financial & listing details
- Price per square foot: $137/sqft
- Tax assessed value: $310,161
- Annual tax amount: $3,084
- Date on market: 9/30/2026
- Cumulative days on market: 39 days
- Listing terms: Cash,Conventional
- Total actual rent: 0
Estimated market value
$381,400
$362,000 - $400,000
$2,671/mo
Price history
| Date | Event | Price |
|---|---|---|
| 9/30/2026 | Listed for sale | $395,000+58.2%$137/sqft |
Source:  Realtors Association of Citrus County #858317 Report a problem | ||
| 6/28/2019 | Sold | $249,700$87/sqft |
Source: Agent Provided Report a problem | ||
| 5/20/2019 | Pending sale | $249,700$87/sqft |
Source: Key 1 Realty, Inc. #779704 Report a problem | ||
| 4/19/2019 | Price change | $249,700-2.1%$87/sqft |
Source: Key 1 Realty, Inc. #779704 Report a problem | ||
| 3/21/2019 | Price change | $255,000-1.5%$89/sqft |
Source: Key 1 Realty, Inc. #779704 Report a problem | ||
| 2/18/2019 | Price change | $259,000-4%$90/sqft |
Source: Key 1 Realty, Inc. #779704 Report a problem | ||
| 1/11/2019 | Listed for sale | $269,900+81.1%$94/sqft |
Source: Key 1 Realty, Inc. #779704 Report a problem | ||
| 1/4/2018 | Sold | $149,000-0.6%$52/sqft |
Source: Public Record Report a problem | ||
| 11/30/2017 | Listed for sale | $149,900$52/sqft |
Source: Key 1 Realty, Inc. ERA #766516 Report a problem | ||
| 10/24/2014 | Listing removed | $149,900$52/sqft |
Source: Key 1 Realty, Inc. ERA #710083 Report a problem | ||
| 4/23/2014 | Listed for sale | $149,900-5.7%$52/sqft |
Source: Key 1 Realty, Inc. ERA #710083 Report a problem | ||
| 1/16/2013 | Listing removed | $159,000$55/sqft |
Source: ERA Key I Realty, Inc. #354992 Report a problem | ||
| 4/19/2012 | Listed for sale | $159,000-14%$55/sqft |
Source: Key 1 Realty, Inc. ERA #354992 Report a problem | ||
| 12/8/2010 | Listing removed | $184,900$64/sqft |
Source: RE/MAX Realty One #343672 Report a problem | ||
| 8/7/2010 | Listed for sale | $184,900-15.6%$64/sqft |
Source: Re/Max Realty One - Hom #343672 Report a problem | ||
| 1/14/2009 | Listing removed | $219,000$76/sqft |
Source: Homes & Land #327484 Report a problem | ||
| 9/29/2008 | Listed for sale | $219,000-4.4%$76/sqft |
Source: Homes & Land #327484 Report a problem | ||
| 6/4/2008 | Listing removed | $229,000$80/sqft |
Source: Visual Tour #317640 Report a problem | ||
| 1/19/2008 | Listed for sale | $229,000+36.3%$80/sqft |
Source: Visual Tour #317640 Report a problem | ||
| 12/23/2004 | Sold | $168,000$58/sqft |
Source: Public Record Report a problem | ||
Public tax history
| Year | Property taxes | Tax assessment |
|---|---|---|
| 2025 | $3,085 +4.6% | $230,082 +2.9% |
| 2024 | $2,949 +2.4% | $223,598 +3% |
| 2023 | $2,879 +7.1% | $217,085 +3% |
| 2022 | $2,689 +4.1% | $210,762 +3% |
| 2021 | $2,583 +4% | $204,623 +1.4% |
| 2020 | $2,484 -14.3% | $201,798 +7.8% |
| 2019 | $2,897 +13.9% | $187,283 +16.2% |
| 2018 | $2,542 | $161,214 +25.6% |
| 2017 | $2,542 +4162.8% | $128,312 +2.1% |
| 2016 | $60 | $125,673 +0.7% |
| 2015 | $60 +3.1% | $124,799 +0.8% |
| 2014 | $58 -13.3% | $123,809 +1.5% |
| 2013 | $67 | $121,980 +0.8% |
| 2012 | $67 | $121,048 -7.3% |
| 2011 | $67 | $130,603 -10.1% |
| 2010 | $67 +24% | $145,339 -13.3% |
| 2009 | $54 | $167,582 -5% |
| 2008 | $54 0% | $176,378 -24% |
| 2007 | $54 -98.4% | $232,000 +2.5% |
| 2006 | $3,328 +9.6% | $226,400 +36.1% |
| 2005 | $3,036 +74.7% | $166,400 +44.1% |
| 2004 | $1,738 +5.6% | $115,500 +1.9% |
| 2003 | $1,646 +2.9% | $113,400 +2.3% |
| 2002 | $1,599 +5.5% | $110,800 +4.5% |
| 2000 | $1,516 | $106,000 |
Find assessor info on the county website
Monthly payment
Est. payment
Payment breakdown
Explore the cost of this home by adjusting the details. Changes won't be saved.Climate risks
Neighborhood: Sugarmill Woods
Nearby schools
Schools provided by the listing agent
- Elementary: Lecanto Primary School
- Middle: Lecanto Middle School
- High: Lecanto High School
Source: Stellar MLS. This data may not be complete. We recommend contacting the local school district to confirm school assignments for this home.
Similar homes
- $339,0004 bd2 ba2.4k sqft5 Sycamore CT N, HOMOSASSA FL 34446, Homosassa, FL 34446For Sale

 MLS ID #CC855048, Becky Norman, AT HOME REALTY. Stellar MLS
- $365,0003 bd2 ba2.1k sqft12 Asters CT, HOMOSASSA FL 34446, Homosassa, FL 34446For Sale
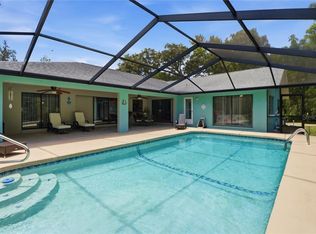 MLS ID #CC856346, Becky Norman, AT HOME REALTY. Stellar MLS
- $400,0004 bd2 ba2.4k sqft6515 W Berrigan CT, HOMOSASSA FL 34446, Homosassa, FL 34446For Sale
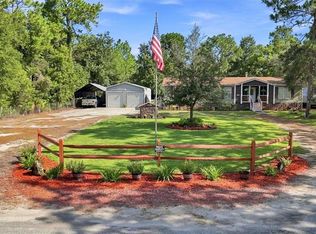 MLS ID #CC857008, PJ Pareja, COLDWELL BANKER NEXT GENERATION. Stellar MLS
- $360,0003 bd2 ba1.8k sqft6 Dusty Miller CT, HOMOSASSA FL 34446, Homosassa, FL 34446For Sale
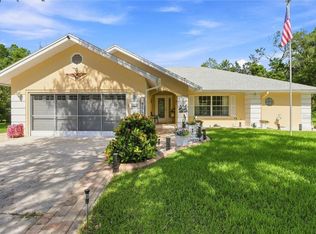 MLS ID #CC856971, Patricia Sargent, ERA AMERICAN SUNCOAST REALTY. Stellar MLS
- $439,9003 bd2 ba2k sqft3 Ipomoea CT, HOMOSASSA FL 34446, Homosassa, FL 34446For SaleMLS ID #CC858101, Nicoletta Lingrosso, KELLER WILLIAMS REALTY - ELITE PARTNERS II. Stellar MLS
- $339,9003 bd2 ba1.9k sqft6928 W Hamill CT, HOMOSASSA FL 34446, Homosassa, FL 34446For SaleMLS ID #CC855357, Bruce Brunk, KELLER WILLIAMS REALTY - ELITE PARTNERS II. Stellar MLS
- $400,0005 bd2 ba2.4k sqft650 E Wacker ST, HERNANDO FL 34442, Hernando, FL 34442For SaleMLS ID #CC858571, Diana Dodd, ERA AMERICAN SUNCOAST REALTY. Stellar MLS
- $324,5003 bd2 ba2.2k sqft5739 W Holiday ST, HOMOSASSA FL 34446, Homosassa, FL 34446For SaleMLS ID #CC858591, Joseph Alexander, ALEXANDER REAL ESTATE, INC.. Stellar MLS
- $269,0003 bd2 ba1.8k sqft1 Medinah DR W, HOMOSASSA FL 34446, Homosassa, FL 34446For SaleMLS ID #CC853718, Gloria Reagan, TROPIC SHORES REALTY. Stellar MLS
- $384,9994 bd3 ba2.2k sqft15 LONE PINE STREET, HOMOSASSA, FL 34446For SaleMLS ID #TB8509620, Howard Peña, DALTON WADE INC. Stellar MLS
- $435,9003 bd2 ba2.1k sqft1710 S Iroquois AVE, HOMOSASSA FL 34448, Homosassa, FL 34448For SaleMLS ID #CC855120, Maggie Moore, COLDWELL BANKER NEXT GENERATION. Stellar MLS
- $285,0002 bd2 ba1.5k sqft14 ASTERS COURT, HOMOSASSA, FL 34446For SaleMLS ID #OM734719, Amanda Cunningham, AT HOME REALTY. Stellar MLS
- $408,0003 bd2 ba1.8k sqft9 GREVILLEA COURT, HOMOSASSA, FL 34446For SaleMLS ID #OM699306, Alexus Macblain, KELLER WILLIAMS CORNERSTONE RE. Stellar MLS
- $515,0003 bd2 ba2.9k sqft11 SWEETBAY COURT, HOMOSASSA, FL 34446For SaleMLS ID #TB8554763, Lori West, RE/MAX MARKETING SPECIALISTS. Stellar MLS
- $324,5004 bd2 ba2.3k sqft1391 S Gettysburg DR, HOMOSASSA FL 34448, Homosassa, FL 34448For SaleMLS ID #CC856076, Becky Norman, AT HOME REALTY. Stellar MLS
- $394,9004 bd3 ba2.2k sqft8701 E Cresco LN, INVERNESS FL 34450, Inverness, FL 34450For SaleMLS ID #CC858878, Melonie Haag, EPIQUE REALTY INC.. Stellar MLS
- $374,5003 bd2 ba1.5k sqft9685 W Tom Mason DR, CRYSTALRIVER FL 34428, Crystal River, FL 34428For SaleMLS ID #CC857074, Becky Norman, AT HOME REALTY. Stellar MLS
- $349,0003 bd2 ba2k sqft5265 W Greensilky LN, LECANTO FL 34461, Lecanto, FL 34461For SaleMLS ID #CC856153, Larry Redding, KELLER WILLIAMS REALTY - ELITE PARTNERS II. Stellar MLS
- $425,0004 bd2 ba1.9k sqft16473 SCAUP DUCK AVENUE, BROOKSVILLE, FL 34614For SaleMLS ID #TB8560031, Alejandra Morales, LPT REALTY, LLC. Stellar MLS
- $300,0003 bd2 ba1.5k sqft20 SALVIA COURT, HOMOSASSA, FL 34446For SaleMLS ID #TB8511522, Christie Johnson, RE/MAX CHAMPIONS. Stellar MLS
