Welcome to this beautifully updated 3-bedroom, 2-bath pool home nestled on a peaceful conservation lot in desirable Homosassa. With a NEW ROOF, 4-year-old HVAC system, and thoughtful updates throughout, this home offers comfort, style, and peace of mind. Step inside to an inviting open floor plan with a split-bedroom layout designed for both entertaining and privacy. The heart of the home is the stunning oversized kitchen featuring granite countertops, a massive center island, abundant cabinetry, eat-in dining space, and a huge picture window overlooking the sparkling screened-in pool and lanai. The spacious primary suite includes a walk-in closet and beautifully updated en-suite bath, while both bathrooms have been tastefully renovated. Enjoy indoor-outdoor Florida living with a large screened lanai and refreshing pool overlooking serene conservation views. Conveniently located near the natural beauty of the Nature Coast, this home offers easy access to boating, fishing, kayaking, golf courses, parks, and the famous springs and waterways that make Homosassa such a sought-after destination. Enjoy a relaxed lifestyle while still being close to shopping, dining, and everyday conveniences.
Pending
Price cut: $2.5K (8/24)
$300,000
20 SALVIA COURT, HOMOSASSA, FL 34446
3beds
1,587sqft
Single Family Residence
Built in 1984
0.28 Acres Lot
$297,600 Zestimate®
$189/sqft
$10/mo HOA
What's special
Massive center islandLarge screened lanaiGranite countertopsBeautifully updated en-suite bathRefreshing poolStunning oversized kitchenInviting open floor plan
- 143 days
- 766
- 69
Zillow last checked:
Listing updated:
Listed by:
Christie Johnson 727-432-2589,
RE/MAX CHAMPIONS 727-807-7887
Source: Stellar MLS,MLS#: TB8511522 Originating MLS: West Pasco
Originating MLS: West Pasco
Facts & features
Interior
Bedrooms & bathrooms
- Bedrooms: 3
- Bathrooms: 2
- Full bathrooms: 2
Rooms
- Room types: Utility Room
Primary bedroom
- Features: En Suite Bathroom, Shower No Tub, Walk-In Closet(s)
- Level: First
- Area: 266 Square Feet
- Dimensions: 14x19
Bedroom 2
- Features: Built-in Closet
- Level: First
- Area: 168 Square Feet
- Dimensions: 12x14
Bedroom 3
- Features: Built-in Closet
- Level: First
- Area: 156 Square Feet
- Dimensions: 12x13
Dining room
- Level: First
- Area: 160 Square Feet
- Dimensions: 10x16
Kitchen
- Level: First
- Area: 192 Square Feet
- Dimensions: 12x16
Living room
- Level: First
- Area: 256 Square Feet
- Dimensions: 16x16
Heating
- Central, Electric
Cooling
- Central Air
Appliances
- Included: Dishwasher, Dryer, Electric Water Heater, Microwave, Range, Refrigerator, Washer, Wine Refrigerator
- Laundry: Laundry Room
Features
- Ceiling Fan(s), Eating Space In Kitchen, Open Floorplan, Primary Bedroom Main Floor, Split Bedroom, Stone Counters, Walk-In Closet(s)
- Flooring: Laminate, Tile
- Doors: Sliding Doors
- Has fireplace: No
Interior area
- Total structure area: 2,091
- Total interior livable area: 1,587 sqft
Property
Parking
- Total spaces: 2
- Parking features: Driveway
- Attached garage spaces: 2
- Has uncovered spaces: Yes
Features
- Levels: One
- Stories: 1
- Patio & porch: Rear Porch, Screened
- Exterior features: Rain Gutters
- Has private pool: Yes
- Pool features: Gunite, In Ground
Lot
- Size: 0.28 Acres
- Features: Conservation Area, Irregular Lot
- Residential vegetation: Mature Landscaping, Trees/Landscaped
Details
- Parcel number: 18E20S130020016700360
- Zoning: PDP
- Special conditions: None
Construction
Type & style
- Home type: SingleFamily
- Architectural style: Ranch
- Property subtype: Single Family Residence
Materials
- Block, Stucco
- Foundation: Slab
- Roof: Shingle
Condition
- New construction: No
- Year built: 1984
Utilities & green energy
- Sewer: Public Sewer
- Water: Public
- Utilities for property: Electricity Connected, Public, Sewer Connected
Community & HOA
Community
- Features: Deed Restrictions
- Pet fee: $0 monthly
- Subdivision: SUGARMILL WOODS OAK VILLAGE
HOA
- Has HOA: Yes
- Amenities included: Vehicle Restrictions
- Services included: Manager, Security
- HOA fee: $10 monthly
- HOA name: Sugarmill Woods Oak Village Association, Inc.
- HOA phone: 352-621-8053
Location
- Region: Homosassa
Financial & listing details
- Price per square foot: $189/sqft
- Tax assessed value: $198,536
- Annual tax amount: $62
- Date on market: 5/22/2026
- Cumulative days on market: 109 days
- Listing terms: Cash,Conventional,FHA,VA Loan
- Ownership: Fee Simple
- Total actual rent: 0
- Electric utility on property: Yes
- Road surface type: Paved
Estimated market value
$297,600
$283,000 - $312,000
$2,221/mo
Price history
| Date | Event | Price |
|---|---|---|
| 10/12/2026 | Pending sale | $300,000$189/sqft |
Source:  Stellar MLS #TB8511522 Report a problem Stellar MLS #TB8511522 Report a problem | ||
| 8/24/2026 | Price change | $300,000-0.8%$189/sqft |
Source: Stellar MLS #TB8511522 Report a problem | ||
| 8/4/2026 | Price change | $302,500-0.8%$191/sqft |
Source: Stellar MLS #TB8511522 Report a problem | ||
| 7/10/2026 | Listed for sale | $305,000$192/sqft |
Source: Stellar MLS #TB8511522 Report a problem | ||
| 6/5/2026 | Pending sale | $305,000$192/sqft |
Source: Stellar MLS #TB8511522 Report a problem | ||
| 5/22/2026 | Listed for sale | $305,000+0%$192/sqft |
Source: Stellar MLS #TB8511522 Report a problem | ||
| 7/11/2025 | Listing removed | $304,900$192/sqft |
Source: Stellar MLS #TB8339881 Report a problem | ||
| 6/2/2025 | Price change | $304,9000%$192/sqft |
Source: Stellar MLS #TB8339881 Report a problem | ||
| 4/21/2025 | Price change | $305,000-0.7%$192/sqft |
Source: Stellar MLS #TB8339881 Report a problem | ||
| 3/24/2025 | Price change | $306,999-0.2%$193/sqft |
Source: Stellar MLS #TB8339881 Report a problem | ||
| 3/13/2025 | Price change | $307,500-0.8%$194/sqft |
Source: Stellar MLS #TB8339881 Report a problem | ||
| 2/27/2025 | Price change | $310,000-1%$195/sqft |
Source: Stellar MLS #TB8339881 Report a problem | ||
| 2/12/2025 | Price change | $312,999-0.6%$197/sqft |
Source: Stellar MLS #TB8339881 Report a problem | ||
| 1/17/2025 | Listed for sale | $315,000+9.8%$198/sqft |
Source: Stellar MLS #TB8339881 Report a problem | ||
| 1/14/2022 | Sold | $287,000+8.3%$181/sqft |
Source:  Realtors Association of Citrus County #807591 Report a problem Realtors Association of Citrus County #807591 Report a problem | ||
| 12/10/2021 | Pending sale | $265,000$167/sqft |
Source:  HCMLS #2221168 Report a problem HCMLS #2221168 Report a problem | ||
| 12/9/2021 | Listed for sale | $265,000$167/sqft |
Source: Realtors Association of Citrus County #807591 Report a problem | ||
| 12/6/2021 | Pending sale | $265,000$167/sqft |
Source: Realtors Association of Citrus County #807591 Report a problem | ||
| 12/3/2021 | Listed for sale | $265,000$167/sqft |
Source: HCMLS #2221168 Report a problem | ||
| 12/3/2021 | Pending sale | $265,000$167/sqft |
Source: Stellar MLS #W7840089 Report a problem | ||
| 12/3/2021 | Listed for sale | $265,000+55.9%$167/sqft |
Source: Realtors Association of Citrus County #807591 Report a problem | ||
| 11/3/2021 | Sold | $170,000+41.7%$107/sqft |
Source: Public Record Report a problem | ||
| 6/3/2003 | Sold | $120,000$76/sqft |
Source: Public Record Report a problem | ||
Public tax history
| Year | Property taxes | Tax assessment |
|---|---|---|
| 2025 | $62 | $198,536 -1.7% |
| 2024 | $62 | $201,960 -1.3% |
| 2023 | $62 -97.6% | $204,544 +21.8% |
| 2022 | $2,612 +24.6% | $167,874 +25.6% |
| 2021 | $2,097 +7.2% | $133,655 +6.4% |
| 2020 | $1,955 +160.5% | $125,614 +54.5% |
| 2019 | $750 +4.4% | $81,291 +1.9% |
| 2018 | $719 | $79,775 +2.1% |
| 2017 | $719 +0.9% | $78,134 +2.1% |
| 2016 | $712 0% | $76,527 +0.7% |
| 2015 | $712 -1% | $75,995 -6.2% |
| 2014 | $719 -9.7% | $81,060 -0.7% |
| 2013 | $796 +0.5% | $81,640 -2.8% |
| 2012 | $792 -16.1% | $83,958 -9.5% |
| 2011 | $944 -5.4% | $92,762 -4.9% |
| 2010 | $997 +0.4% | $97,537 +1.7% |
| 2009 | $993 -20.2% | $95,948 -14.5% |
| 2008 | $1,245 -16.5% | $112,270 -3.8% |
| 2007 | $1,490 -0.4% | $116,700 +2.5% |
| 2006 | $1,497 -5.6% | $113,900 +3% |
| 2005 | $1,586 -6.7% | $110,600 +25.7% |
| 2004 | $1,700 +79.6% | $88,000 +18.3% |
| 2003 | $947 +4.6% | $74,400 +2.3% |
| 2002 | $905 +3.8% | $72,700 +2.7% |
| 2000 | $872 | $70,800 |
Find assessor info on the county website
Monthly payment
Est. payment
Payment breakdown
Explore the cost of this home by adjusting the details. Changes won't be saved.Climate risks
Neighborhood: Sugarmill Woods


Similar homes
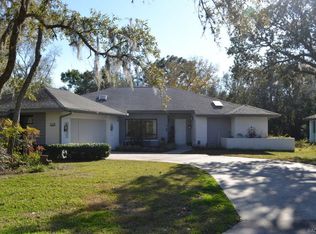
- $299,9993 bd2 ba2.2k sqft7 Sycamore Cir, Homosassa, FL 34446For Sale
 MLS ID #855521, Nadeene Horak, Sail Home Realty. Realtors Association of Citrus County
 - $300,0004 bd3 ba1.9k sqft117 BYRSONIMA CIRCLE, HOMOSASSA, FL 34446For Sale

 MLS ID #TB8539102, Amber Browder, MARK SPAIN REAL ESTATE. Stellar MLS
 - $425,0003 bd2 ba2.1k sqft18 Dahlia Ct S, Homosassa, FL 34446For Sale
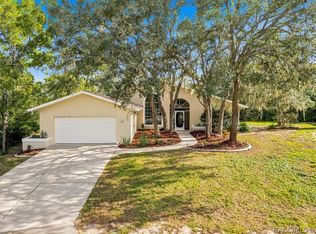 MLS ID #858560, Thomas Dishman, Coldwell Banker Weaver Group Realty. Realtors Association of Citrus County
 - $365,0003 bd2 ba2.1k sqft12 Asters Ct, Homosassa, FL 34446For Sale
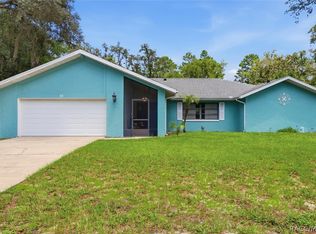 MLS ID #856346, Becky Norman, At Home Realty. Realtors Association of Citrus County
 - $279,9002 bd2 ba1.8k sqft5 MANGROVE COURT S, HOMOSASSA, FL 34446For SaleMLS ID #TB8493756, Wes Radford Jr, PA, PEOPLE'S TRUST REALTY. Stellar MLS
- $240,0003 bd2 ba1.9k sqft8 SANDPINE COURT W, HOMOSASSA, FL 34446For SaleMLS ID #TB8545418, Stephanie Rose, SELLSTATE INTEGRITY REALTY. Stellar MLS
- $425,0003 bd2 ba1.8k sqft5956 W GREEN ACRES STREET, HOMOSASSA, FL 34446For SaleMLS ID #O6449097, Chevon Eaton, CHEVON EATON. Stellar MLS
- $299,0002 bd2 ba1.3k sqft11274 S RIVIERA DRIVE, HOMOSASSA, FL 34448For SaleMLS ID #TB8506766, Ian Brauchli, KELLER WILLIAMS SOUTH TAMPA. Stellar MLS
- $239,9002 bd2 ba1.2k sqft6822 W DORIS MARETTA LANE, HOMOSASSA, FL 34446For SaleMLS ID #G5110555, Ron Sato, PREFERRED RE BROKERS III. Stellar MLS
- $290,0003 bd3 ba1.5k sqft410 HIAWATHA AVENUE, INVERNESS, FL 34452For SaleMLS ID #O6447642, Jeff Jones, MARK SPAIN REAL ESTATE. Stellar MLS
- $349,9003 bd3 ba1.7k sqft4586 S FLAMBEAU LOOP, HOMOSASSA, FL 34448For SaleMLS ID #TB8520897, Nelly Quintero, OUT FAST REALTY & INVESTMENTS. Stellar MLS
- $350,0003 bd2 ba2k sqft12101 PEREGRINE FALCON AVENUE #6, BROOKSVILLE, FL 34614For SaleMLS ID #TB8555010, Michael Eddings, MARK SPAIN REAL ESTATE. Stellar MLS
- $280,0002 bd2 ba1k sqft9526 BAYSIDE COURT, SPRING HILL, FL 34608For SaleMLS ID #W7890238, Keith Mathias, RE/MAX CHAMPIONS. Stellar MLS
