Waterfront living with room to relax, entertain, and enjoy the Florida lifestyle! This spacious 4-bedroom, 3-bathroom home with a 2-car garage is situated on over half an acre and boasts an impressive 156 feet of waterfront frontage, complete with a boat slip for easy access to the water. Inside, you'll find a versatile floor plan featuring a welcoming family room, a distinctive sunken living room, and a beautiful double-sided fireplace that adds warmth and character to the living spaces. Updated windows provide an added bonus. Step outside and discover your own backyard retreat! The above-ground pool is surrounded by an expansive deck, perfect for soaking up the Florida sunshine, hosting gatherings, or simply unwinding while enjoying the waterfront setting. The generous lot offers plenty of outdoor space, while a storage shed provides additional room for tools, equipment, and recreational gear. Whether you're looking for a full-time residence or a waterfront getaway, this property offers a wonderful combination of space, comfort, and outdoor enjoyment. Bring your boat, invite your friends, and start making memories in your own piece of Florida paradise!
For sale
$394,900
8701 E Cresco LN, INVERNESS FL 34450, Inverness, FL 34450
4beds
2,223sqft
Single Family Residence
Built in 1968
0.59 Acres Lot
$381,900 Zestimate®
$178/sqft
$-- HOA
What's special
Waterfront settingBeautiful double-sided fireplaceUpdated windowsAbove-ground poolExpansive deckWelcoming family room
- 17 days
- 501
- 27
Likely to sell faster than
Zillow last checked:
Listing updated:
Listed by:
Melonie Haag 352-257-1783,
EPIQUE REALTY INC. 888-893-3537,
Patricia Antonetti,
EPIQUE REALTY INC.
Source: Stellar MLS,MLS#: CC858878 Originating MLS: Suncoast Tampa
Facts & features
Interior
Bedrooms & bathrooms
- Bedrooms: 4
- Bathrooms: 3
- Full bathrooms: 3
Primary bedroom
- Features: Walk-In Closet(s)
- Level: First
- Area: 195 Square Feet
- Dimensions: 15x13
Kitchen
- Level: First
- Area: 135 Square Feet
- Dimensions: 9x15
Living room
- Level: First
- Area: 408 Square Feet
- Dimensions: 24x17
Heating
- Electric
Cooling
- Central Air
Appliances
- Included: Dishwasher, Other, Range, Refrigerator
Features
- Open Floorplan, Split Bedroom
- Flooring: Luxury Vinyl, Tile
- Fireplace features: Electric
Interior area
- Total structure area: 2,807
- Total interior livable area: 2,223 sqft
Property
Parking
- Total spaces: 2
- Parking features: Driveway
- Attached garage spaces: 2
- Has uncovered spaces: Yes
Features
- Exterior features: Lighting, Boat Slip
- Has private pool: Yes
- Pool features: Above Ground
- Has view: Yes
- View description: Canal
- Has water view: Yes
- Water view: Canal
- Waterfront features: Canal - Freshwater, Freshwater Canal Access
Lot
- Size: 0.59 Acres
- Features: Level
Details
- Parcel number: 1792266
- Zoning: CLR
Construction
Type & style
- Home type: SingleFamily
- Architectural style: Ranch
- Property subtype: Single Family Residence
Materials
- Block, Stucco
- Roof: Shingle
Condition
- New construction: No
- Year built: 1968
Utilities & green energy
- Sewer: Septic Tank
- Water: Public
- Utilities for property: BB/HS Internet Available
Community & HOA
Community
- Features: Golf
- Pet fee: $0 monthly
HOA
- Has HOA: No
- Amenities included: Golf Course
Location
- Region: Inverness
Financial & listing details
- Price per square foot: $178/sqft
- Tax assessed value: $312,186
- Annual tax amount: $2,327
- Date on market: 10/30/2026
- Cumulative days on market: 21 days
- Listing terms: Cash,Conventional
- Ownership: Fee Simple
- Total actual rent: 0
- Road surface type: Paved
Estimated market value
$381,900
$363,000 - $401,000
$2,430/mo
Price history
| Date | Event | Price |
|---|---|---|
| 10/30/2026 | Listed for sale | $394,900+124.4%$178/sqft |
Source:  Realtors Association of Citrus County #858878 Report a problem | ||
| 7/8/2016 | Sold | $176,000-14.1%$79/sqft |
Source: Public Record Report a problem | ||
| 3/17/2008 | Sold | $205,000+112.4%$92/sqft |
Source: Public Record Report a problem | ||
| 4/18/2000 | Sold | $96,500$43/sqft |
Source: Public Record Report a problem | ||
Public tax history
| Year | Property taxes | Tax assessment |
|---|---|---|
| 2025 | $2,328 +5.3% | $184,198 +2.9% |
| 2024 | $2,212 +2.6% | $179,007 +3% |
| 2023 | $2,155 +10% | $173,793 +5.5% |
| 2022 | $1,958 +4.2% | $164,741 +3% |
| 2021 | $1,878 +3.3% | $159,943 +1.4% |
| 2020 | $1,818 +1.4% | $157,735 +2.3% |
| 2019 | $1,793 +1.6% | $154,189 +1.9% |
| 2018 | $1,765 | $151,314 +13.9% |
| 2017 | $1,765 -17.1% | $132,903 +20.6% |
| 2016 | $2,129 | $110,156 |
Find assessor info on the county website
Monthly payment
Est. payment
Payment breakdown
Explore the cost of this home by adjusting the details. Changes won't be saved.Climate risks
Neighborhood: 34450
Nearby schools
Schools provided by the listing agent
- Elementary: Inverness Primary School
- Middle: Inverness Middle School
- High: Citrus High School
Source: Stellar MLS. This data may not be complete. We recommend contacting the local school district to confirm school assignments for this home.

Similar homes
- $424,9003 bd3 ba2.4k sqft1400 Longboat PT, INVERNESS FL 34450, Inverness, FL 34450For Sale
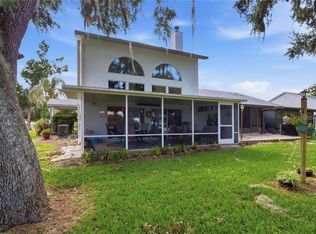
 MLS ID #CC856486, Barbara Mills, TROPIC SHORES REALTY. Stellar MLS
- $349,9003 bd2 ba1.3k sqft4025 S Linwood TER, INVERNESS FL 34452, Inverness, FL 34452For Sale
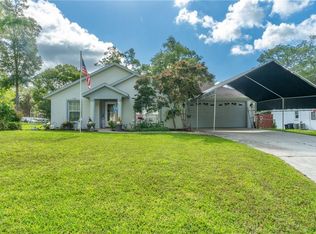 MLS ID #CC855566, Desiree Griner, SELLSTATE NGR-INVERNESS. Stellar MLS
- $589,9003 bd2 ba1.8k sqft1226 S Telephone Point RD, INVERNESS FL 34450, Inverness, FL 34450For Sale
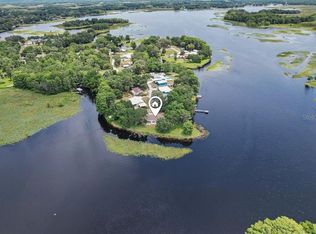 MLS ID #CC844924, Margaret Baker, ERA AMERICAN SUNCOAST REALTY. Stellar MLS
- $425,0003 bd2 ba2.4k sqft11641 E SALMON DRIVE, FLORAL CITY, FL 34436For Sale
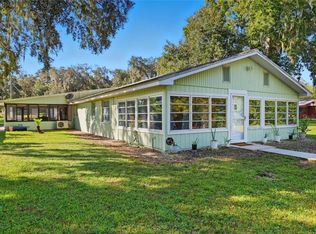 MLS ID #CC854498, Jen Munn, ERA AMERICAN SUNCOAST REALTY. Stellar MLS
- $335,0003 bd2 ba1.6k sqft3985 S PLACID AVENUE, INVERNESS, FL 34452For SaleMLS ID #OM733392, Matthew Humphries, GLOBALWIDE REALTY LLC. Stellar MLS
- $439,0003 bd2 ba1.9k sqft4825 E Connell Lake DR, INVERNESS FL 34453, Inverness, FL 34453For SaleMLS ID #CC856132, Danielle Van der Vlugt, TROPIC SHORES REALTY. Stellar MLS
- $309,9003 bd2 ba1.6k sqft232 Hiawatha AVE, INVERNESS FL 34452, Inverness, FL 34452For SaleMLS ID #CC858627, Lindsey Cummins, CENTURY 21 J.W.MORTON R.E.. Stellar MLS
- $285,0003 bd2 ba1.5k sqft9200 E WINDWOOD LOOP, INVERNESS, FL 34450For SaleMLS ID #OM717452, Nicole Surillo, LPT REALTY, LLC. Stellar MLS
- $349,0003 bd3 ba1.7k sqft576 W OLYMPIA STREET, HERNANDO, FL 34442For SaleMLS ID #CC870319, Riley Messer, MEEK REAL ESTATE SALES, LLC. Stellar MLS
- $260,0003 bd2 ba1.4k sqft10115 E Perch CT, INVERNESS FL 34450, Inverness, FL 34450For SaleMLS ID #CC855391, Pam Miller, CENTURY 21 J.W.MORTON R.E.. Stellar MLS
- $424,9003 bd2 ba1.9k sqft1255 S Bea AVE, INVERNESS FL 34452, Inverness, FL 34452For SaleMLS ID #CC858805, Barbara Mills, TROPIC SHORES REALTY. Stellar MLS
- $250,0004 bd3 ba2.1k sqft8372 E Lake Bradley RD, FLORALCITY FL 34436, Floral City, FL 34436For SaleMLS ID #CC848863, Ryan Hazelton, CENTURY 21 J.W.MORTON R.E.. Stellar MLS
- $395,0005 bd2 ba2.8k sqft33 Bumelia CT, HOMOSASSA FL 34446, Homosassa, FL 34446For SaleMLS ID #CC858317, Kristin Bortz, REMAX REALTY ONE. Stellar MLS
- $215,0003 bd2 ba1.4k sqft3570 S BELGRAVE DRIVE, INVERNESS, FL 34452For SaleMLS ID #CC870316, Desiree Griner, SELLSTATE NGR-INVERNESS. Stellar MLS
- $399,0003 bd2 ba2k sqft834 N Dunkenfield AVE, Crystal River FL 34429, Crystal River, FL 34429For SaleMLS ID #CC856649, Dena Douglas, LPT REALTY, LLC. Stellar MLS
- $400,0004 bd2 ba2.4k sqft6515 W Berrigan CT, HOMOSASSA FL 34446, Homosassa, FL 34446For SaleMLS ID #CC857008, Pamela Pareja, COLDWELL BANKER NEXT GENERATION. Stellar MLS
- $379,9003 bd2 ba1.8k sqft4748 W MAVERICK COURT, BEVERLY HILLS, FL 34465For SaleMLS ID #CC858368, Tracy Martin, BHHS FLORIDA SHOWCASE PROPERTIES. Stellar MLS
- $435,9003 bd2 ba2.1k sqft1710 S Iroquois AVE, HOMOSASSA FL 34448, Homosassa, FL 34448For SaleMLS ID #CC855120, Maggie Moore, COLDWELL BANKER NEXT GENERATION. Stellar MLS
- $365,0003 bd2 ba2.1k sqft12 Asters CT, HOMOSASSA FL 34446, Homosassa, FL 34446For SaleMLS ID #CC856346, Stormin' Norman, AT HOME REALTY. Stellar MLS
- $326,9003 bd2 ba2.1k sqft337 E Buckingham DR, LECANTO FL 34461, Lecanto, FL 34461For SaleMLS ID #CC858769, Johnny Holloway, Jr., THE HOLLOWAY GROUP. Stellar MLS
