Pride of ownership shines throughout this impeccable Riverhaven pool home. Spacious floor plan, the home offers separate living, family, and dining rooms, all filled with natural light. Kitchen features Corian countertops, a breakfast bar, and ample cabinetry — perfect for everyday living and entertaining alike. The primary suite overlooks the lanai and private pool, creating a peaceful retreat complete with a jetted tub, walk-in shower, and dual sinks. Split-bedroom floor plan provides added privacy, a second suite includes its own ensuite bath and direct access to the rear deck & pool — ideal for guests or multigenerational living.
A third bedroom lies adjacent to a third bathroom. Step outside through one of four sets of French doors to your spacious lanai and enjoy relaxing or entertaining by the private pool in a tranquil setting. Major updates include roof in 2025, water heater 2026, pool resurfacing with new tile (2023), beautiful hickory floors, and plantation shutters. Public sewer & water. Located just minutes from the Homosassa River, you’ll enjoy easy access to boating, shopping, dining, and the natural beauty the area is known for. Elevated construction means the home has never flooded, offering added peace of mind. A 3D tour is available so you can experience this exceptional home from the comfort of your own. Furniture is available for sale.
For sale
$410,000
11551 W Timberlane Dr, Homosassa, FL 34448
3beds
2,474sqft
Single Family Residence
Built in 1990
0.36 Acres Lot
$-- Zestimate®
$166/sqft
$15/mo HOA
What's special
Private poolBreakfast barSpacious lanaiSpacious floor planTranquil settingPeaceful retreatJetted tub
- 205 days
- 290
- 24
Zillow last checked:
Listing updated:
Listed by:
Pamela Shemet 352-422-2939,
RE/MAX Realty One
Source: Realtors Association of Citrus County,MLS#: 852274 Originating MLS: Realtors Association of Citrus County
Originating MLS: Realtors Association of Citrus CountyFacts & features
Interior
Bedrooms & bathrooms
- Bedrooms: 3
- Bathrooms: 3
- Full bathrooms: 3
Heating
- Heat Pump
Cooling
- Central Air
Appliances
- Included: Dryer, Dishwasher, Electric Oven, Electric Range, Microwave, Refrigerator, Water Heater, Washer
- Laundry: Laundry - Living Area, Laundry Tub
Features
- Breakfast Bar, Bathtub, Cathedral Ceiling(s), Dual Sinks, Eat-in Kitchen, Fireplace, Jetted Tub, Main Level Primary, Multiple Primary Suites, Pantry, Split Bedrooms, Solid Surface Counters, Separate Shower, Tub Shower, Walk-In Closet(s), Window Treatments, French Door(s)/Atrium Door(s), First Floor Entry, Programmable Thermostat
- Flooring: Tile, Wood
- Doors: Double Door Entry, French Doors
- Windows: Blinds
- Has fireplace: Yes
- Fireplace features: Wood Burning
Interior area
- Total structure area: 3,488
- Total interior livable area: 2,474 sqft
Property
Parking
- Total spaces: 2
- Parking features: Attached, Concrete, Driveway, Garage, Boat, Garage Door Opener, RV Access/Parking
- Attached garage spaces: 2
- Has uncovered spaces: Yes
Features
- Levels: One
- Stories: 1
- Patio & porch: Deck, Wood
- Exterior features: Deck, Landscaping, Concrete Driveway
- Pool features: Concrete, In Ground, Pool Equipment, Pool, Screen Enclosure, Community
- Has spa: Yes
Lot
- Size: 0.36 Acres
- Dimensions: 93 x 165
- Features: Corner Lot
Details
- Parcel number: 1979625
- Zoning: CLR
- Special conditions: Standard,Listed As-Is
Construction
Type & style
- Home type: SingleFamily
- Architectural style: Contemporary,One Story
- Property subtype: Single Family Residence
Materials
- Frame, Stucco
- Roof: Asphalt,Shingle,Ridge Vents
Condition
- New construction: No
- Year built: 1990
Utilities & green energy
- Sewer: Public Sewer
- Water: Public
- Utilities for property: High Speed Internet Available
Community & HOA
Community
- Features: Dog Park, Pickleball, Pool, Shopping, Tennis Court(s)
- Subdivision: Riverhaven Village
HOA
- Has HOA: Yes
- Services included: Other, See Remarks
- HOA fee: $180 annually
- HOA name: Riverhaven POA
- HOA phone: 727-232-1172
Location
- Region: Homosassa
Financial & listing details
- Price per square foot: $166/sqft
- Tax assessed value: $398,463
- Annual tax amount: $6,124
- Date on market: 2/15/2026
- Cumulative days on market: 558 days
- Listing terms: Cash,Conventional
- Road surface type: Paved
Estimated market value
Not available
Estimated sales range
Not available
Not available
Price history
| Date | Event | Price |
|---|---|---|
| 8/14/2026 | Listed for sale | $410,000$166/sqft |
Source:  Realtors Association of Citrus County #852274 Report a problem Realtors Association of Citrus County #852274 Report a problem | ||
| 8/12/2026 | Pending sale | $410,000$166/sqft |
Source: Realtors Association of Citrus County #852274 Report a problem | ||
| 6/15/2026 | Listed for sale | $410,000$166/sqft |
Source: Realtors Association of Citrus County #852274 Report a problem | ||
| 6/7/2026 | Pending sale | $410,000$166/sqft |
Source: Realtors Association of Citrus County #852274 Report a problem | ||
| 4/23/2026 | Price change | $410,000-8.9%$166/sqft |
Source: Realtors Association of Citrus County #852274 Report a problem | ||
| 2/15/2026 | Listed for sale | $450,000-3%$182/sqft |
Source: Realtors Association of Citrus County #852274 Report a problem | ||
| 1/28/2026 | Listing removed | $464,000$188/sqft |
Source: Realtors Association of Citrus County #846881 Report a problem | ||
| 8/4/2025 | Listed for sale | $464,000-2.7%$188/sqft |
Source: Realtors Association of Citrus County #846881 Report a problem | ||
| 7/30/2025 | Listing removed | $477,000$193/sqft |
Source: Realtors Association of Citrus County #841134 Report a problem | ||
| 7/29/2025 | Price change | $477,000-0.2%$193/sqft |
Source: Realtors Association of Citrus County #841134 Report a problem | ||
| 7/18/2025 | Price change | $478,000-0.2%$193/sqft |
Source: Realtors Association of Citrus County #841134 Report a problem | ||
| 2/13/2025 | Listed for sale | $479,000$194/sqft |
Source: Realtors Association of Citrus County #841134 Report a problem | ||
| 2/1/2025 | Listing removed | $479,000$194/sqft |
Source: Realtors Association of Citrus County #841134 Report a problem | ||
| 1/29/2025 | Listed for sale | $479,000+110.1%$194/sqft |
Source: Realtors Association of Citrus County #841134 Report a problem | ||
| 11/26/2012 | Sold | $228,000-8.4%$92/sqft |
Source: Realtors Association of Citrus County #352027 Report a problem | ||
| 4/19/2012 | Price change | $249,000-8.3%$101/sqft |
Source: RE/MAX REALTY ONE #352027 Report a problem | ||
| 1/3/2012 | Price change | $271,500-2.3%$110/sqft |
Source: RE/MAX REALTY ONE #352027 Report a problem | ||
| 11/2/2011 | Price change | $278,000-2.4%$112/sqft |
Source: RE/MAX REALTY ONE #352027 Report a problem | ||
| 5/8/2011 | Price change | $284,900-3.8%$115/sqft |
Source: ERA Suncoast Realty #343393 Report a problem | ||
| 1/9/2011 | Price change | $296,000-4.5%$120/sqft |
Source: ERA Suncoast Realty #343393 Report a problem | ||
| 7/29/2010 | Listed for sale | $310,000+71.3%$125/sqft |
Source: American Realty & Inv., ERA - Inverness #343393 Report a problem | ||
| 9/4/2002 | Sold | $181,000$73/sqft |
Source: Public Record Report a problem | ||
Public tax history
| Year | Property taxes | Tax assessment |
|---|---|---|
| 2025 | $6,125 +8.5% | $341,677 +10% |
| 2024 | $5,647 +6.5% | $310,615 +10% |
| 2023 | $5,300 +16% | $282,377 +10% |
| 2022 | $4,568 +17.8% | $256,706 +10% |
| 2021 | $3,878 +4.9% | $233,369 +3.9% |
| 2020 | $3,699 +0.1% | $224,516 +2.4% |
| 2019 | $3,697 +7.8% | $219,242 +6% |
| 2018 | $3,430 | $206,766 +14.1% |
| 2017 | $3,430 +8.7% | $181,192 -0.2% |
| 2016 | $3,156 -3.6% | $181,629 +2% |
| 2015 | $3,274 +6.3% | $178,109 +17.9% |
| 2014 | $3,079 -0.4% | $151,110 -9.4% |
| 2013 | $3,092 +77.7% | $166,710 +19.5% |
| 2012 | $1,740 -1.7% | $139,544 -0.8% |
| 2011 | $1,771 -27.5% | $140,603 -10% |
| 2010 | $2,441 -11.7% | $156,260 -8.8% |
| 2009 | $2,764 +1% | $171,254 +0.1% |
| 2008 | $2,738 -2.8% | $171,083 +3% |
| 2007 | $2,817 -1.4% | $166,100 +2.5% |
| 2006 | $2,858 -4% | $162,100 +3% |
| 2005 | $2,976 -1.2% | $157,400 +2.9% |
| 2004 | $3,011 +4% | $152,900 +1.9% |
| 2003 | $2,895 +20.7% | $150,100 +21.6% |
| 2002 | $2,399 +36.7% | $123,400 +9.2% |
| 2000 | $1,755 | $113,000 |
Find assessor info on the county website
Monthly payment
Est. payment
Payment breakdown
Explore the cost of this home by adjusting the details. Changes won't be saved.Climate risks
Neighborhood: 34448
Nearby schools
Schools provided by the listing agent
- Elementary: Homosassa Elementary
- Middle: Crystal River Middle
- High: Crystal River High
Source: Realtors Association of Citrus County. This data may not be complete. We recommend contacting the local school district to confirm school assignments for this home.
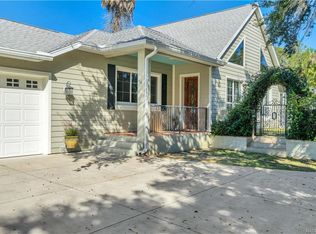
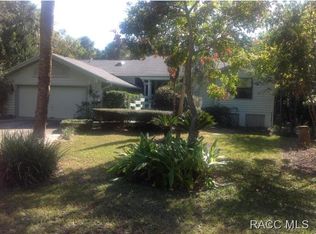
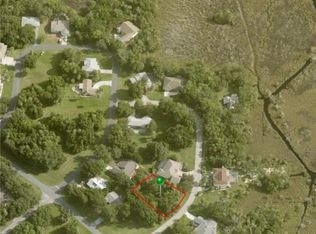
Similar homes
- $460,0003 bd2 ba2.2k sqft(Undisclosed Address), Homosassa, FL 34448For Sale
 MLS ID #853825, William Hartson, Tropic Shores Realty. Realtors Association of Citrus County
 - $299,9003 bd2 ba1.5k sqft4601 S Gator Loop, Homosassa, FL 34448For Sale
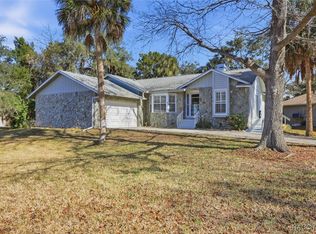 MLS ID #851466, Wendy Hoffmann, ERA American Suncoast Realty. Realtors Association of Citrus County
 - $447,0003 bd2 ba1.9k sqft2272 S Todd Poin, Homosassa, FL 34448For Sale
 MLS ID #854770, Ruth Squires, EXP Realty LLC. Realtors Association of Citrus County
 - $399,0003 bd2 ba2.7k sqft43 Linder Cir, Homosassa, FL 34446For Sale
 MLS ID #855388, Gloria Reagan, Tropic Shores Realty. Realtors Association of Citrus County
