YOU WANT THE PERFECT DESIGNED HOME WITH 2.75 PRIVATE FULLY FENCED ACRES? HERE IS THE PERFECT HOME FOR YOU! WELCOME to this WELL-DESIGNED HOME THAT DOES NOT WASTE AN INCH OF SPACE WITH PLENTY OF NATURAL LIGHT AND HAS THE ACERAGE YOU DESIRE. You Will Love Your Pine Ridge 3 Bedroom, 2 Bath, 2 Car Garage Home on 2.75 fully fenced acres with a 21 X 31 Detached Workshop, Plenty of Living Space, and Lots of Outdoor Space. There are too many upgrades to list here. (Please see picture section for list) but the highlights include NEW HVAC 2020, NEW SEPTIC FIELD 2024, PAVED COVERED LANAI, and PLENTY OF SOLAR LIGHTS THROUGHOUT HOME. An incredibly functional kitchen with plenty of counter & cupboard space, newer appliances, breakfast bar & two pantries. (One is 9 X 9 and has shelves for your convenience) Your Master Suite is ample w/plenty of closet space, along with your private Bath Suite. The Living Space includes an open and bright Great Room with a 3 Panel Slider that leads out to your Private Large Covered Lanai with an additional area that is screened in. All Your Living Space and Outdoor Space are Great for Entertaining or Everyday Life. There is more! Two additional bedrooms and full bath that are split from the Master. This area could be used as a Mini Suite. Both Bedrooms are roomy, plenty of natural light, and plenty of closet space. A Full Bath that has access to the Covered Lanai serves this area. If you can believe it, there is still more. You will love your 2.75 Acre fully fenced, private wooded beautifully landscaped home site w/ lots of room to park your toys, that has a small maintenance footprint. Oversized 2 Car Garage plus a 21 X 31 Detached Workshop that has an additional 8 X 31 Attached Carport Area. All of this on a quiet county-maintained street. PLEASE NOTE, there are 2 garage type doors for the work shop but they are not wide enough for a car unless it is small in nature.
For sale
Price cut: $20K (7/27)
$459,900
3153 N Stirrup Dr, Beverly Hills, FL 34465
3beds
1,994sqft
:
Get pre-qualified$3,026/mo
Single Family Residence
Built in 2000
2.75 Acres Lot
$-- Zestimate®
$231/sqft
$12/mo HOA
What's special
Paved covered lanaiDetached workshopFully fenced acresPrivate bath suitePlenty of natural lightSolar lights throughout homeFunctional kitchen
- 464 days |
- 383 |
- 23 |
Zillow last checked:
Listing updated:
Listed by:
David Collins 352-422-5297,
LPT Realty, LLC
Source: Realtors Association of Citrus County,MLS#: 844000 Originating MLS: Realtors Association of Citrus County
Originating MLS: Realtors Association of Citrus CountyFacts & features
Interior
Bedrooms & bathrooms
- Bedrooms: 3
- Bathrooms: 2
- Full bathrooms: 2
Heating
- Central, Electric
Cooling
- Central Air, Electric
Appliances
- Included: Dishwasher, Electric Cooktop, Electric Oven, Disposal, Microwave, Refrigerator
- Laundry: Laundry - Living Area
Features
- Bathtub, Cathedral Ceiling(s), Dual Sinks, Eat-in Kitchen, Garden Tub/Roman Tub, Main Level Primary, Primary Suite, Pantry, Split Bedrooms, Skylights, Separate Shower, Tub Shower, Walk-In Closet(s), Window Treatments
- Flooring: Carpet
- Windows: Blinds, Skylight(s)
Interior area
- Total structure area: 3,014
- Total interior livable area: 1,994 sqft
Video & virtual tour
Property
Parking
- Total spaces: 3
- Parking features: Attached, Concrete, Driveway, Detached, Garage, Gravel, Paved
- Attached garage spaces: 3
- Has uncovered spaces: Yes
Features
- Levels: One
- Stories: 1
- Exterior features: Sprinkler/Irrigation, Landscaping, Concrete Driveway, Gravel Driveway
- Pool features: None
- Fencing: Wire,Yard Fenced
Lot
- Size: 2.75 Acres
- Features: Acreage, Trees, Wooded
Details
- Additional structures: Storage, Workshop
- Parcel number: 2108088
- Zoning: RUR
- Special conditions: Standard
- Horse amenities: Riding Trail
Construction
Type & style
- Home type: SingleFamily
- Architectural style: Ranch,One Story
- Property subtype: Single Family Residence
Materials
- Stucco
- Foundation: Block
- Roof: Asphalt,Shingle
Condition
- New construction: No
- Year built: 2000
Utilities & green energy
- Sewer: Septic Tank
- Water: Public
Community & HOA
Community
- Features: Clubhouse, Pickleball, Shuffleboard, Shopping, Tennis Court(s)
- Subdivision: Pine Ridge
HOA
- Has HOA: Yes
- Services included: Other, See Remarks
- HOA fee: $143 annually
- HOA name: Pine Ridge
Location
- Region: Beverly Hills
Financial & listing details
- Price per square foot: $231/sqft
- Tax assessed value: $411,642
- Annual tax amount: $2,375
- Date on market: 4/25/2025
- Cumulative days on market: 467 days
- Listing terms: Cash,Conventional,FHA,VA Loan
- Road surface type: Paved
Estimated market value
Not available
Estimated sales range
Not available
Not available
Price history
| Date | Event | Price |
|---|---|---|
| 7/27/2026 | Price change | $459,900-4.2%$231/sqft |
Source:  Realtors Association of Citrus County #844000 Report a problem Realtors Association of Citrus County #844000 Report a problem | ||
| 3/14/2026 | Price change | $479,900-4%$241/sqft |
Source: Realtors Association of Citrus County #844000 Report a problem | ||
| 9/24/2025 | Price change | $499,900-3.8%$251/sqft |
Source: Realtors Association of Citrus County #844000 Report a problem | ||
| 4/25/2025 | Listed for sale | $519,900$261/sqft |
Source: Realtors Association of Citrus County #844000 Report a problem | ||
Public tax history
| Year | Property taxes | Tax assessment |
|---|---|---|
| 2025 | $2,564 +5.1% | $205,093 +2.9% |
| 2024 | $2,439 +2.7% | $199,313 +3% |
| 2023 | $2,375 +4% | $193,508 +3% |
| 2022 | $2,285 +4.2% | $187,872 +3% |
| 2021 | $2,192 +2.8% | $182,400 +1.4% |
| 2020 | $2,133 +1.3% | $179,882 +2.3% |
| 2019 | $2,105 +1.3% | $175,838 +1.9% |
| 2018 | $2,078 | $172,559 +2.1% |
| 2017 | $2,078 +0.3% | $169,010 +2.1% |
| 2016 | $2,071 -1.2% | $165,534 +0.7% |
| 2015 | $2,097 -1.4% | $164,383 +0.8% |
| 2014 | $2,127 +0.7% | $163,078 +1.5% |
| 2013 | $2,112 +11.2% | $160,668 +2% |
| 2012 | $1,899 +2.2% | $157,448 +2.4% |
| 2011 | $1,858 +4.3% | $153,795 +1.5% |
| 2010 | $1,782 -0.5% | $151,523 +2.7% |
| 2009 | $1,791 +1% | $147,541 +0.1% |
| 2008 | $1,773 -5.1% | $147,393 +3% |
| 2007 | $1,867 -1.3% | $143,100 +2.4% |
| 2006 | $1,892 -6.1% | $139,700 +2.9% |
| 2005 | $2,015 -0.8% | $135,700 +3% |
| 2004 | $2,032 +5.6% | $131,800 +1.9% |
| 2003 | $1,924 +2.6% | $129,400 +2.4% |
| 2002 | $1,875 +538.2% | $126,400 +690% |
| 2000 | $294 | $16,000 |
Find assessor info on the county website
Monthly payment
Est. payment
Payment breakdown
Explore the cost of this home by adjusting the details. Changes won't be saved.Climate risks
Neighborhood: 34465
Nearby schools
GreatSchools rating
- 4/10Central Ridge Elementary SchoolGrades: PK-5Distance: 7.1 mi
- 4/10Crystal River Middle SchoolGrades: 6-8Distance: 3.5 mi
- 4/10Crystal River High SchoolGrades: PK,9-12Distance: 3 mi
Schools provided by the listing agent
- Elementary: Forest Ridge Elementary
- Middle: Lecanto Middle
- High: Lecanto High
Source: Realtors Association of Citrus County. This data may not be complete. We recommend contacting the local school district to confirm school assignments for this home.
- $588,5004 bd3 ba2.6k sqft3205 N Reno Way, Beverly Hills, FL 34465Off Market
- $673,0004 bd3 ba2.7k sqft3111 N Stirrup Dr, Beverly Hills, FL 34465Off Market
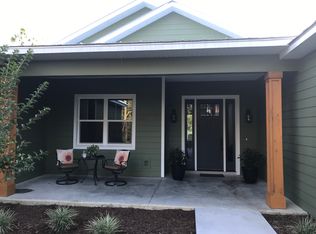
- $90,910-- bd-- ba-- sqft6307 W Pine Ridge Blvd, Beverly Hills, FL 34465Off Market
- $530,7003 bd2 ba2.4k sqft3152 N Stirrup Dr, Beverly Hills, FL 34465Off Market
- $100,0002.75 Acres3299 N Reno Way, Beverly Hills, FL 34465Sold
- $411,7003 bd2 ba2.5k sqft6315 W Pine Ridge Blvd, Beverly Hills, FL 34465Off Market
- $90,910-- bd-- ba-- sqft3184 N Stirrup Dr, Beverly Hills, FL 34465Off Market
- $472,9004 bd2 ba2.1k sqft3110 N Stirrup Dr, Beverly Hills, FL 34465Off Market
A local agent can set up tours, give advice and negotiate with sellers.
Similar homes
- $499,0003 bd2 ba1.9k sqft4975 N Celosia Ter, Beverly Hills, FL 34465For Sale
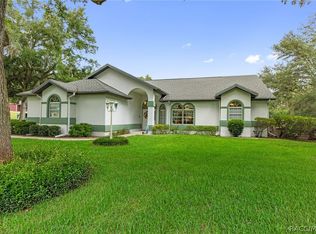 MLS ID #856667, Olivia Mission, LPT Realty, LLC. Realtors Association of Citrus County
 - $529,0003 bd3 ba2.6k sqft4921 N Cheyenne Dr, Beverly Hills, FL 34465For Sale
 MLS ID #856582, Kim DeVane, RE/MAX Realty One. Realtors Association of Citrus County
 - $464,9004 bd3 ba2.6k sqft4350 W Horseshoe Dr, Beverly Hills, FL 34465For Sale
 MLS ID #855270, Christopher Marcic, Meek Real Estate. Realtors Association of Citrus County
 - $479,9003 bd3 ba2.5k sqft3850 W Brazilnut Rd, Beverly Hills, FL 34465For Sale
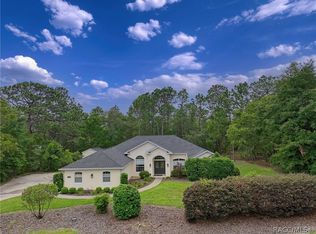 MLS ID #854870, David Collins, LPT Realty, LLC. Realtors Association of Citrus County
 - $429,9003 bd2 ba2k sqft4611 N Rushmore Loop, Beverly Hills, FL 34465For SaleMLS ID #856111, Debbie Rector, Top Performance Real Est. Cons. Realtors Association of Citrus County
- $462,0004 bd4 ba2.6k sqft2298 W Pine Ridge Blvd, Beverly Hills, FL 34465For SaleMLS ID #853382, Ann Marie Bortz, The Keyes Company. Realtors Association of Citrus County
- $499,9004 bd2 ba2.2k sqft2460 W Pine Ridge Blvd, Beverly Hills, FL 34465For SaleMLS ID #855769, Ruth Squires, EXP Realty LLC. Realtors Association of Citrus County
- $688,8003 bd3 ba2.7k sqft3210 N Reno Way, Beverly Hills, FL 34465For SaleMLS ID #853866, Diane Finley, Home Land Real Estate Inc. Realtors Association of Citrus County
- $489,9003 bd3 ba2.6k sqft2399 W Pine Ridge Blvd, Beverly Hills, FL 34465For SaleMLS ID #853426, Kelly Goddard, RE/MAX Realty One. Realtors Association of Citrus County
- $399,0005 bd2 ba2k sqft2685 W Apricot Dr, Beverly Hills, FL 34465For SaleMLS ID #855764, Luci Suarez, Berkshire Hathaway Homeservice. Realtors Association of Citrus County
- $385,0003 bd2 ba2.1k sqft2667 W Pine Ridge Blvd, Beverly Hills, FL 34465For SaleMLS ID #855411, Brian Williams, Landmark Realty. Realtors Association of Citrus County
- $549,0004 bd3 ba2.7k sqft2587 W Angola Dr, Beverly Hills, FL 34465For SaleMLS ID #855723, Luci Suarez, Berkshire Hathaway Homeservice. Realtors Association of Citrus County
- $500,0004 bd3 ba2.6k sqft1256 W Sphere Pl, Beverly Hills, FL 34465For SaleMLS ID #853406, Tomika Spires-Hanssen, Keller Williams Realty - Elite Partners II. Realtors Association of Citrus County
- $594,9003 bd2 ba2.3k sqft4081 W Roundup Ct, Beverly Hills, FL 34465For SaleMLS ID #855556, Ruth Squires, EXP Realty LLC. Realtors Association of Citrus County
- $370,0003 bd2 ba1.8k sqft7241 N Tranquil Dr, Citrus Springs, FL 34433For SaleMLS ID #856664, Jacinta Burkhardt, ERA American Suncoast Realty. Realtors Association of Citrus County
- $429,9003 bd2 ba1.8k sqft3741 W Giraffe Dr, Citrus Springs, FL 34433For SaleMLS ID #856175, Desiree Lewis, Wave Elite Realty LLC. Realtors Association of Citrus County
- $478,0003 bd3 ba2.1k sqft3099 N Barton Creek Cir, Lecanto, FL 34461For SaleMLS ID #854218, Nancy Ayres, Citrus Home Finders. Realtors Association of Citrus County
- $639,9003 bd3 ba2.8k sqft4847 W Geyser Ct, Beverly Hills, FL 34465For SaleMLS ID #856056, Kate Von Staden, Century 21 J.W.Morton R.E.. Realtors Association of Citrus County
- $484,0004 bd2 ba2.7k sqft9166 N Eubanks Ter, Dunnellon, FL 34433For SaleMLS ID #854078, Steven Koleno, Beycome Of Florida LLC. Realtors Association of Citrus County
- $465,0003 bd2 ba1.4k sqft9690 N Alder Ave, Crystal River, FL 34428For SaleMLS ID #854466, Michele Allan, Tropic Shores Realty. Realtors Association of Citrus County
