Welcome to this spacious 4-bedroom, 2.5-bath home situated on 1.43 acres in the highly sought-after Pine Ridge community. Backing directly to one of Pine Ridge’s scenic equestrian trails, this property offers the perfect blend of privacy, space, and the peaceful lifestyle that makes this community so desirable.
Inside, you’ll find an open and inviting floor plan with vaulted ceilings, abundant natural light, tile flooring throughout the main living areas, and freshly painted interior walls in the primary living spaces, creating a bright, clean, move-in-ready feel. Just off the main living area, French doors open to a dedicated home office with beautiful wood flooring, providing an ideal space for working remotely, hobbies, or a quiet retreat. A conveniently located half bath is perfect for guests.
The centrally located kitchen is designed for both everyday living and entertaining, featuring Corian countertops, wood shaker cabinetry, a center island, pantry, stainless steel appliances including a newer refrigerator, and ample workspace. A breakfast nook offers casual dining, while the separate formal dining room provides the perfect setting for holidays and family gatherings. The adjacent laundry room includes cabinetry for additional storage, along with the washer and newer dryer.
The thoughtfully designed split-bedroom floor plan offers privacy and generous room sizes throughout. The spacious primary suite features wood flooring, a large walk-in closet, an additional storage closet, and an ensuite bath complete with dual vanities, a relaxing garden tub, and a separate walk-in shower. Three additional bedrooms provide comfortable accommodations with generous closet space and are served by a guest bathroom featuring dual sinks, a linen closet, and convenient access to the screened lanai.
Step outside to enjoy the screened rear patio overlooking the fully fenced backyard, offering plenty of room for pets, play, or future outdoor additions. The detached shed is equipped with electricity and a Mitsubishi 9,000 BTU ductless mini-split system installed in 2022, making it an excellent workshop, hobby space, fitness room, or climate-controlled storage area.
Additional improvements provide peace of mind, including a roof replaced in 2015, carport added in 2017, and a new drain field installed in 2026. The oversized two-car garage includes a utility sink, while gutters add to the home’s overall functionality.
Whether you’re looking for room to spread out, space to work from home, or simply want to enjoy the natural beauty and equestrian lifestyle Pine Ridge is known for, this property delivers. Conveniently located near shopping, dining, medical facilities, golf courses, boating, fishing, and all the outdoor recreation Florida’s Nature Coast has to offer, this home offers the ideal combination of comfort, privacy, and location.
For sale
Price cut: $5K (8/4)
$459,900
4350 W Horseshoe Dr, Beverly Hills, FL 34465
4beds
2,656sqft
:
Get pre-qualified$2,990/mo
Single Family Residence
Built in 2008
1.43 Acres Lot
$-- Zestimate®
$173/sqft
$10/mo HOA
What's special
Center islandAbundant natural lightCorian countertopsConveniently located half bathAdditional storage closetWasher and newer dryerBreakfast nook
- 69 days |
- 931 |
- 26 |
Likely to sell faster than
Zillow last checked:
Listing updated:
Listed by:
Christopher Marcic 352-440-3228,
Meek Real Estate,
Michelle Marcic 352-228-7054,
Meek Real Estate
Source: Realtors Association of Citrus County,MLS#: 855270 Originating MLS: Realtors Association of Citrus County
Originating MLS: Realtors Association of Citrus CountyFacts & features
Interior
Bedrooms & bathrooms
- Bedrooms: 4
- Bathrooms: 3
- Full bathrooms: 2
- 1/2 bathrooms: 1
Primary bedroom
- Features: Primary Suite
- Dimensions: 13.70 x 26.11
Bedroom
- Dimensions: 12.40 x 12.50
Bedroom
- Dimensions: 12.40 x 12.80
Bedroom
- Dimensions: 12.40 x 13.50
Primary bathroom
- Dimensions: 10.11 x 13.40
Bathroom
- Dimensions: 5.00 x 5.00
Bathroom
- Dimensions: 8.90 x 11.80
Breakfast room nook
- Dimensions: 14.70 x 11.50
Dining room
- Dimensions: 11.40 x 12.10
Garage
- Dimensions: 18.11 x 19.40
Kitchen
- Dimensions: 14.70 x 15.30
Laundry
- Dimensions: 6.50 x 6.50
Living room
- Dimensions: 16.10 x 26.80
Office
- Dimensions: 11.10 x 12.11
Porch
- Dimensions: 35.40 x 11.60
Heating
- Central, Electric
Cooling
- Central Air
Appliances
- Included: Dishwasher, Electric Oven, Electric Range, Microwave, Refrigerator, Water Softener Owned, Water Heater, Washer
- Laundry: Laundry - Living Area, Laundry Tub
Features
- Bathtub, Dual Sinks, Garden Tub/Roman Tub, High Ceilings, Primary Suite, Pantry, Split Bedrooms, Solid Surface Counters, Separate Shower, Tub Shower, Vaulted Ceiling(s), Walk-In Closet(s), Wood Cabinets, Window Treatments, Sliding Glass Door(s)
- Flooring: Carpet, Luxury Vinyl Plank, Tile
- Doors: Sliding Doors
- Windows: Blinds
Interior area
- Total structure area: 3,560
- Total interior livable area: 2,656 sqft
Property
Parking
- Total spaces: 4
- Parking features: Attached, Detached Carport, Driveway, Garage, Paved, Carport
- Attached garage spaces: 2
- Has carport: Yes
- Has uncovered spaces: Yes
Features
- Levels: One
- Stories: 1
- Exterior features: Paved Driveway
- Pool features: None
- Spa features: Community
- Fencing: Chain Link
Lot
- Size: 1.43 Acres
- Features: Flat, Trees
Details
- Additional structures: Shed(s)
- Parcel number: 2074078
- Zoning: PDO,RMU,RUR
- Special conditions: Standard,Listed As-Is
- Horse amenities: Riding Trail
Construction
Type & style
- Home type: SingleFamily
- Architectural style: One Story
- Property subtype: Single Family Residence
Materials
- Stucco
- Foundation: Block, Slab
- Roof: Asphalt,Shingle
Condition
- New construction: No
- Year built: 2008
Utilities & green energy
- Sewer: Septic Tank
- Water: Public
Community & HOA
Community
- Security: Smoke Detector(s)
- Subdivision: Pine Ridge
HOA
- Has HOA: Yes
- Services included: None, Recreation Facilities, Reserve Fund, Tennis Courts
- HOA fee: $118 annually
- HOA name: Pine Ridge POA
- HOA phone: 352-746-0899
Location
- Region: Beverly Hills
Financial & listing details
- Price per square foot: $173/sqft
- Tax assessed value: $392,006
- Annual tax amount: $4,089
- Date on market: 6/3/2026
- Cumulative days on market: 70 days
- Listing terms: Cash,Conventional,FHA,VA Loan
- Road surface type: Paved
Estimated market value
Not available
Estimated sales range
Not available
Not available
Price history
| Date | Event | Price |
|---|---|---|
| 8/4/2026 | Price change | $459,900-1.1%$173/sqft |
Source:  Realtors Association of Citrus County #855270 Report a problem Realtors Association of Citrus County #855270 Report a problem | ||
| 6/3/2026 | Listed for sale | $464,900+57.6%$175/sqft |
Source: Realtors Association of Citrus County #855270 Report a problem | ||
| 8/11/2020 | Sold | $295,000-3.2%$111/sqft |
Source: Realtors Association of Citrus County #788674 Report a problem | ||
| 7/3/2020 | Pending sale | $304,800$115/sqft |
Source: Citrus Life, Realtors LLC #788674 Report a problem | ||
| 5/11/2020 | Price change | $304,800-1.6%$115/sqft |
Source: RE/MAX Realty One #788674 Report a problem | ||
| 2/11/2020 | Listed for sale | $309,800+44.1%$117/sqft |
Source: RE/MAX Realty One - Lecanto #788674 Report a problem | ||
| 5/31/2016 | Sold | $215,000-6.1%$81/sqft |
Source: Realtors Association of Citrus County #725548 Report a problem | ||
| 4/5/2016 | Pending sale | $229,000$86/sqft |
Source: The Holloway Group, PA #725548 Report a problem | ||
| 3/29/2016 | Listed for sale | $229,000+11.7%$86/sqft |
Source: The Holloway Group, PA #725548 Report a problem | ||
| 6/14/2013 | Sold | $205,000-4.6%$77/sqft |
Source: Realtors Association of Citrus County #700313 Report a problem | ||
| 2/27/2013 | Price change | $214,900-2.3%$81/sqft |
Source: RE/MAX REALTY ONE #700313 Report a problem | ||
| 1/17/2013 | Listed for sale | $219,900+4.7%$83/sqft |
Source: RE/MAX Realty One #700313 Report a problem | ||
| 5/4/2010 | Sold | $210,000$79/sqft |
Source: Public Record Report a problem | ||
Public tax history
| Year | Property taxes | Tax assessment |
|---|---|---|
| 2025 | $4,089 +4.2% | $300,201 +2.9% |
| 2024 | $3,925 +2.3% | $291,741 +3% |
| 2023 | $3,835 +6.8% | $283,244 +3% |
| 2022 | $3,590 +4.2% | $274,994 +3% |
| 2021 | $3,446 +34.5% | $266,984 +27.8% |
| 2020 | $2,562 +1.2% | $208,908 +2.3% |
| 2019 | $2,530 +1% | $204,211 +1.9% |
| 2018 | $2,506 | $200,403 +4.4% |
| 2017 | $2,506 +3% | $191,913 +2.1% |
| 2016 | $2,432 -21.3% | $187,885 +7% |
| 2015 | $3,092 +43.5% | $175,575 -0.1% |
| 2014 | $2,155 +5.2% | $175,780 +12.3% |
| 2013 | $2,048 +10.7% | $156,474 +1.7% |
| 2012 | $1,851 -11.7% | $153,859 -8.6% |
| 2011 | $2,095 -26.9% | $168,281 -8.2% |
| 2010 | $2,864 -10.4% | $183,247 -6.2% |
| 2009 | $3,197 +245.6% | $195,444 +240.8% |
| 2008 | $925 -22.6% | $57,348 -24.6% |
| 2007 | $1,195 -6.2% | $76,100 -2.4% |
| 2006 | $1,274 +50.8% | $78,000 +66% |
| 2005 | $845 +166.1% | $47,000 +178.1% |
| 2004 | $318 +37.4% | $16,900 +33.1% |
| 2003 | $231 -3.9% | $12,700 -2.3% |
| 2002 | $240 +19% | $13,000 +18.2% |
| 2000 | $202 | $11,000 |
Find assessor info on the county website
Monthly payment
Est. payment
Payment breakdown
Explore the cost of this home by adjusting the details. Changes won't be saved.Climate risks
Neighborhood: 34465
Nearby schools
GreatSchools rating
- 4/10Central Ridge Elementary SchoolGrades: PK-5Distance: 5 mi
- 4/10Crystal River Middle SchoolGrades: 6-8Distance: 5.3 mi
- 4/10Crystal River High SchoolGrades: PK,9-12Distance: 4.7 mi
Schools provided by the listing agent
- Elementary: Central Ridge Elementary
- Middle: Crystal River Middle
- High: Crystal River High
Source: Realtors Association of Citrus County. This data may not be complete. We recommend contacting the local school district to confirm school assignments for this home.
- $550,0004 bd3 ba2.4k sqft4300 W Horseshoe Dr, Beverly Hills, FL 34465Sold

- $384,0003 bd2 ba1.9k sqft4394 W Horseshoe Dr, Beverly Hills, FL 34465Off Market
- $119,9001.43 acres4347 W Pansy Ln, Beverly Hills, FL 34465Pending

- $71,140-- bd-- ba-- sqft4823 N Redcloud Dr, Beverly Hills, FL 34465Off Market
- $437,8431.43 acres4299 W Pansy Ln, Beverly Hills, FL 34465Off Market
- $470,0004 bd4 ba2.8k sqft4395 W Pansy Ln, Beverly Hills, FL 34465Sold
- $489,2003 bd2 ba2.2k sqft4409 W Horseshoe Dr, Beverly Hills, FL 34465Off Market
- $379,1003 bd3 ba1.7k sqft4285 W Horseshoe Dr, Beverly Hills, FL 34465Off Market
A local agent can set up tours, give advice and negotiate with sellers.
Similar homes
- $474,9004 bd2 ba2.2k sqft2460 W Pine Ridge Blvd, Beverly Hills, FL 34465For Sale
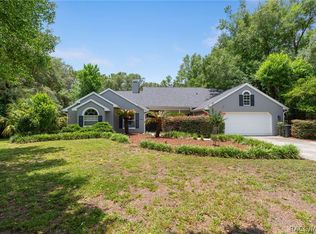 MLS ID #855769, Ruth Squires, EXP Realty LLC. Realtors Association of Citrus County
 - $479,9003 bd3 ba2.5k sqft3850 W Brazilnut Rd, Beverly Hills, FL 34465For Sale
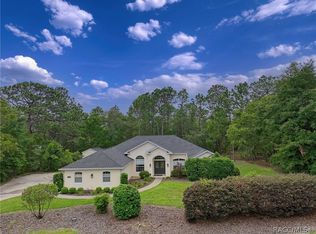 MLS ID #854870, David Collins, LPT Realty, LLC. Realtors Association of Citrus County
 - $499,0004 bd3 ba2.7k sqft2587 W Angola Dr, Beverly Hills, FL 34465For Sale
 MLS ID #855723, Luci Suarez, Berkshire Hathaway Homeservice. Realtors Association of Citrus County
 - $489,0003 bd2 ba1.9k sqft4975 N Celosia Ter, Beverly Hills, FL 34465For Sale
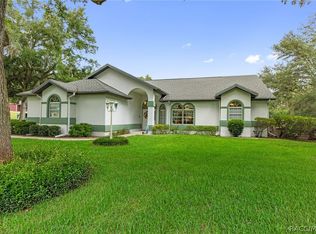 MLS ID #856667, Olivia Mission, LPT Realty, LLC. Realtors Association of Citrus County
 - $529,0003 bd3 ba2.6k sqft4921 N Cheyenne Dr, Beverly Hills, FL 34465For SaleMLS ID #856582, Kim DeVane, RE/MAX Realty One. Realtors Association of Citrus County
- $489,9003 bd3 ba2.6k sqft2399 W Pine Ridge Blvd, Beverly Hills, FL 34465For SaleMLS ID #853426, Kelly Goddard, RE/MAX Realty One. Realtors Association of Citrus County
- $459,0003 bd2 ba2.4k sqft2705 W Live Oak St, Lecanto, FL 34461For SaleMLS ID #856885, Kim DeVane, RE/MAX Realty One. Realtors Association of Citrus County
- $459,9003 bd2 ba1.9k sqft3153 N Stirrup Dr, Beverly Hills, FL 34465For SaleMLS ID #844000, David Collins, LPT Realty, LLC. Realtors Association of Citrus County
- $500,0004 bd3 ba2.6k sqft1256 W Sphere Pl, Beverly Hills, FL 34465For SaleMLS ID #853406, Tomika Spires-Hanssen, Keller Williams Realty - Elite Partners II. Realtors Association of Citrus County
- $429,9003 bd2 ba2k sqft4611 N Rushmore Loop, Beverly Hills, FL 34465For SaleMLS ID #856111, Debbie Rector, Top Performance Real Est. Cons. Realtors Association of Citrus County
- $594,9003 bd2 ba2.3k sqft4081 W Roundup Ct, Beverly Hills, FL 34465For SaleMLS ID #855556, Ruth Squires, EXP Realty LLC. Realtors Association of Citrus County
- $375,0005 bd2 ba2k sqft2685 W Apricot Dr, Beverly Hills, FL 34465For SaleMLS ID #855764, Luci Suarez, Berkshire Hathaway Homeservice. Realtors Association of Citrus County
- $369,0003 bd2 ba2.1k sqft2667 W Pine Ridge Blvd, Beverly Hills, FL 34465For SaleMLS ID #855411, Brian Williams, Landmark Realty. Realtors Association of Citrus County
- $639,9003 bd3 ba2.8k sqft4847 W Geyser Ct, Beverly Hills, FL 34465For SaleMLS ID #856056, Kate Von Staden, Century 21 J.W.Morton R.E.. Realtors Association of Citrus County
- $660,9994 bd3 ba2.6k sqft5194 W Deputy Dr, Beverly Hills, FL 34465For SaleMLS ID #841982, Amy Meek, Meek Real Estate. Realtors Association of Citrus County
- $410,0003 bd2 ba2.1k sqft133 N McGowan Ave, Crystal River, FL 34429For SaleMLS ID #856766, Nancy Zubler Turner, Big Bend Home & Land LLC. Realtors Association of Citrus County
- $484,0004 bd2 ba2.7k sqft9166 N Eubanks Ter, Dunnellon, FL 34433For SaleMLS ID #854078, Steven Koleno, Beycome Of Florida LLC. Realtors Association of Citrus County
- $429,9003 bd2 ba1.8k sqft3741 W Giraffe Dr, Citrus Springs, FL 34433For SaleMLS ID #856175, Desiree Lewis, Wave Elite Realty LLC. Realtors Association of Citrus County
- $423,9003 bd3 ba2.5k sqft6264 W Glynborne Loop, Crystal River, FL 34429For SaleMLS ID #856325, Shelli Ferrell Harty, EXP Realty LLC. Realtors Association of Citrus County
- $415,8003 bd2 ba1.9k sqft5904 W Meadowpark Ln, Crystal River, FL 34429Off Market
