One or more photo(s) has been virtually staged. This beautiful 3 bed, 2 bath, 2 car-garage screened-in pool home in Crystal River is absolutely a must see! NO HOA! New roof and NO CARPET! Over 2000 sf of Florida living on almost an acre of landscaped property! Pool has solar panels just for heating that were recently inspected. Lush fenced backyard with sprinkler system (sprinklers front and back yards) and a wood deck and arbor. Great room with cathedral ceilings, fireplace, and Open Floor Plan. Sliders look out onto the pool area. Master bedroom has a sitting room or exercise area, tray ceiling, walk-in closet with en suite bath with garden tub, separate shower and dual sinks. Updated guest bath with new shower. New LVP flooring in bedrooms. New A/C 2023 with transferable warranty. All insulation replaced in 2025 with thermal acoustical pest control insulation with a full warranty! Centrally located East of US 19 in Crystal River near all the restaurants, shopping, the springs and boat ramp with easy access to the Suncoast Parkway for quick trips to Tampa, etc.
For sale
Price cut: $15K (7/24)
$410,000
133 N McGowan Ave, Crystal River, FL 34429
3beds
2,116sqft
:
Get pre-qualified$2,687/mo
Single Family Residence
Built in 2002
0.87 Acres Lot
$-- Zestimate®
$194/sqft
$-- HOA
What's special
Wood deck and arborNew roofOpen floor planGarden tubSeparate showerTray ceilingDual sinks
- 2 days |
- 246 |
- 20 |
Likely to sell faster than
Zillow last checked:
Listing updated:
Listed by:
Nancy Zubler Turner 352-584-2020,
Big Bend Home & Land LLC
Source: Realtors Association of Citrus County,MLS#: 856766 Originating MLS: Hernando County Association of Realtors
Originating MLS: Hernando County Association of RealtorsFacts & features
Interior
Bedrooms & bathrooms
- Bedrooms: 3
- Bathrooms: 2
- Full bathrooms: 2
Primary bedroom
- Description: Luxury Vinyl Flooring, En-Suite bath
- Features: Ceiling Fan(s), Walk-In Closet(s), Primary Suite
- Level: Main
- Dimensions: 22.00 x 12.00
Bedroom
- Description: LVP Flooring
- Features: Ceiling Fan(s)
- Level: Main
- Dimensions: 13.00 x 10.00
Bedroom
- Description: LVP Flooring
- Features: Ceiling Fan(s)
- Level: Main
- Dimensions: 12.00 x 11.00
Primary bathroom
- Description: Garden Tub, Separate Shower, Dual Sink
- Features: Dual Sinks, En Suite Bathroom, Stall Shower
- Level: Main
- Dimensions: 14.00 x 11.00
Bathroom
- Description: Linen Closet, Tub/Shower Combo
- Features: En Suite Bathroom
- Level: Main
- Dimensions: 9.00 x 10.00
Dining room
- Description: Ceiling Fan,Flooring: Tile
- Level: Main
- Dimensions: 14.00 x 10.00
Dining room
- Description: Ceiling Fan,Flooring: Hardwood
- Features: Separate/Formal Dining Room, High Ceilings, Primary Downstairs
- Level: Main
- Dimensions: 10.00 x 10.00
Garage
- Level: Main
- Dimensions: 22.00 x 19.00
Great room
- Description: Cathedral Ceiling, Ceiling Fans,Flooring: Tile
- Features: Breakfast Bar, Ceiling Fan(s), Cathedral Ceiling(s), Fireplace, Great Room, High Ceilings, Living/Dining Room, Sliding Glass Door(s)
- Level: Main
- Dimensions: 24.00 x 10.00
Kitchen
- Description: Breakfast Bar. Ceiling Fan,Flooring: Tile
- Features: Breakfast Bar, Ceiling Fan(s), Cathedral Ceiling(s), Dual Sinks, Pantry
- Level: Main
- Dimensions: 16.00 x 20.00
Laundry
- Level: Main
- Dimensions: 6.00 x 8.00
Office
- Description: Flooring: Hardwood
- Level: Main
- Dimensions: 10.00 x 10.00
Other
- Description: Gym from bedroom to Lanai
- Level: Main
- Dimensions: 9.00 x 12.00
Screened porch
- Description: Pool and Lanai area
- Level: Main
- Dimensions: 46.00 x 50.00
Heating
- Central, Electric
Cooling
- Central Air, Electric
Appliances
- Included: Bar Fridge, Dryer, Dishwasher, Electric Cooktop, Electric Oven, Disposal, Microwave, Refrigerator, Washer
Features
- Bathtub, Cathedral Ceiling(s), Dual Sinks, Fireplace, Garden Tub/Roman Tub, Main Level Primary, Primary Suite, Open Floorplan, Pantry, Sitting Area in Primary, Split Bedrooms, Shower Only, Solid Surface Counters, Separate Shower, Tub Shower, Updated Kitchen, Walk-In Closet(s), Wood Cabinets, Window Treatments, First Floor Entry, Sliding Glass Door(s)
- Flooring: Luxury Vinyl Plank, Tile
- Doors: Sliding Doors
- Windows: Blinds, Drapes
- Has fireplace: Yes
- Fireplace features: Wood Burning
Interior area
- Total structure area: 2,641
- Total interior livable area: 2,116 sqft
Property
Parking
- Total spaces: 2
- Parking features: Attached, Concrete, Driveway, Garage, Garage Door Opener
- Attached garage spaces: 2
- Has uncovered spaces: Yes
Features
- Levels: One
- Stories: 1
- Patio & porch: Deck, Wood
- Exterior features: Awning(s), Deck, Sprinkler/Irrigation, Landscaping, Concrete Driveway
- Pool features: Concrete, Heated, In Ground, Pool Equipment, Pool, Screen Enclosure, Solar Heat
- Fencing: Chain Link,Wood
Lot
- Size: 0.87 Acres
- Features: Cleared, Flat, Trees
Details
- Parcel number: 1104157
- Zoning: R1
- Special conditions: Standard
Construction
Type & style
- Home type: SingleFamily
- Architectural style: One Story
- Property subtype: Single Family Residence
Materials
- Stucco
- Foundation: Block
- Roof: Asphalt,Shingle
Condition
- New construction: No
- Year built: 2002
Utilities & green energy
- Sewer: Septic Tank
- Water: Well
Community & HOA
Community
- Subdivision: Crystal Paradise Est.
HOA
- Has HOA: No
Location
- Region: Crystal River
Financial & listing details
- Price per square foot: $194/sqft
- Tax assessed value: $288,930
- Annual tax amount: $1,713
- Date on market: 8/7/2026
- Listing terms: Cash,Conventional,FHA,VA Loan
- Road surface type: Paved
Estimated market value
Not available
Estimated sales range
Not available
Not available
Price history
| Date | Event | Price |
|---|---|---|
| 7/24/2026 | Price change | $410,000-3.5%$194/sqft |
Source:  Dixie-Gilchrist Levy Counties BOR #799558 Report a problem Dixie-Gilchrist Levy Counties BOR #799558 Report a problem | ||
| 7/11/2026 | Listed for sale | $425,000+153.7%$201/sqft |
Source: Dixie-Gilchrist Levy Counties BOR #799558 Report a problem | ||
| 5/4/2011 | Sold | $167,500$79/sqft |
Source: Public Record Report a problem | ||
| 3/16/2011 | Listed for sale | $167,500+19.6%$79/sqft |
Source: American Realty & Inv., ERA - Inverness #348006 Report a problem | ||
| 7/10/2002 | Sold | $140,000+833.3%$66/sqft |
Source: Public Record Report a problem | ||
| 8/20/2001 | Sold | $15,000$7/sqft |
Source: Public Record Report a problem | ||
Public tax history
| Year | Property taxes | Tax assessment |
|---|---|---|
| 2025 | $1,714 +6.2% | $145,791 +2.9% |
| 2024 | $1,614 +3% | $141,682 +3% |
| 2023 | $1,567 +6.9% | $137,555 +3% |
| 2022 | $1,466 +4.3% | $133,549 +3% |
| 2021 | $1,405 +4.8% | $129,659 +1.4% |
| 2020 | $1,341 +1.7% | $127,869 +2.3% |
| 2019 | $1,319 +2.4% | $124,994 +1.9% |
| 2018 | $1,288 | $122,663 +2.1% |
| 2017 | $1,288 +1.5% | $120,140 +3.2% |
| 2016 | $1,269 +0.9% | $116,396 +0.7% |
| 2015 | $1,257 -1.1% | $115,587 +0.8% |
| 2014 | $1,271 +0.1% | $114,670 -0.2% |
| 2013 | $1,270 -11.5% | $114,850 -12.1% |
| 2012 | $1,434 -9.9% | $130,658 -3% |
| 2011 | $1,591 -6.9% | $134,665 -6.8% |
| 2010 | $1,709 -16.8% | $144,563 -10.5% |
| 2009 | $2,053 +1% | $161,563 +0.1% |
| 2008 | $2,033 -3.9% | $161,401 +3% |
| 2007 | $2,115 -0.9% | $156,700 +2.5% |
| 2006 | $2,135 -5.7% | $152,900 +3% |
| 2005 | $2,263 +8.7% | $148,500 +11.2% |
| 2004 | $2,081 +5.8% | $133,500 +1.8% |
| 2003 | $1,967 +1099.3% | $131,100 +1498.8% |
| 2002 | $164 +3.8% | $8,200 +5.1% |
| 2000 | $158 | $7,800 |
Find assessor info on the county website
Monthly payment
Est. payment
Payment breakdown
Explore the cost of this home by adjusting the details. Changes won't be saved.Climate risks
Neighborhood: 34429
Nearby schools
GreatSchools rating
- 6/10Rock Crusher Elementary SchoolGrades: PK-5Distance: 1.5 mi
- 4/10Crystal River Middle SchoolGrades: 6-8Distance: 3.2 mi
- 4/10Crystal River High SchoolGrades: PK,9-12Distance: 3.3 mi
Schools provided by the listing agent
- Elementary: Rock Crusher Elementary
- Middle: Crystal River Middle
- High: Crystal River High
Source: Realtors Association of Citrus County. This data may not be complete. We recommend contacting the local school district to confirm school assignments for this home.
- $339,0003 bd2 ba1.7k sqft203 N McGowan Ave, Crystal River, FL 34429Sold
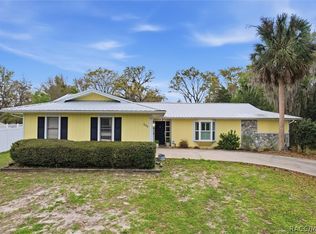
- $298,1003 bd2 ba1.8k sqft211 N McGowan Ave, Crystal River, FL 34429Off Market
- $22,9200.88 acres113 N McGowan Ave, Crystal River, FL 34429Off Market
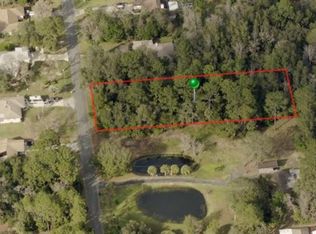
- $254,1003 bd2 ba1.6k sqft132 N Pompeo Ave, Crystal River, FL 34429Off Market
- $258,5003 bd2 ba1.6k sqft202 N Pompeo Ave, Crystal River, FL 34429Off Market
- $183,9002 bd1 ba1.2k sqft122 N Pompeo Ave, Crystal River, FL 34429Off Market
- $264,2003 bd2 ba1.9k sqft132 N McGowan Ave, Crystal River, FL 34429Off Market
- $517,6003 bd2 ba3.8k sqft202 N McGowan Ave, Crystal River, FL 34429Off Market
A local agent can set up tours, give advice and negotiate with sellers.
Similar homes
- $375,0003 bd2 ba2.2k sqft240 N Country Club Dr, Crystal River, FL 34429For Sale
 MLS ID #855842, Ross Hardy, REMAX Marketing Specialists. Realtors Association of Citrus County
 - $459,0003 bd2 ba2.4k sqft2705 W Live Oak St, Lecanto, FL 34461For Sale
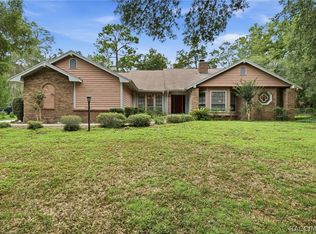 MLS ID #856885, Kim DeVane, RE/MAX Realty One. Realtors Association of Citrus County
 - $374,9003 bd2 ba1.8k sqft1675 N Shadowview Path, Hernando, FL 34442For Sale
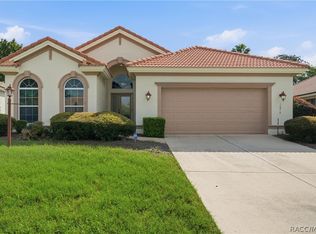 MLS ID #856876, Brittany Walker, Berkshire Hathaway Homeservice. Realtors Association of Citrus County
 - $349,9003 bd2 ba1.9k sqft6600 W Cannondale Dr, Crystal River, FL 34429For Sale
 MLS ID #855042, Debra Cleary, Tropic Shores Realty. Realtors Association of Citrus County
 - $358,5003 bd2 ba2.1k sqft1140 S Softwind Loop, Lecanto, FL 34461For SaleMLS ID #856860, Sheryl Potts, LPT Realty, LLC. Realtors Association of Citrus County
- $280,0002 bd2 ba1.6k sqft7229 W Milwe Ln, Crystal River, FL 34429For SaleMLS ID #856144, Margaret Moore, Coldwell Banker Next Generatio. Realtors Association of Citrus County
- $289,9003 bd2 ba1.7k sqft4051 S Winding Oaks Dr, Homosassa, FL 34446For SaleMLS ID #856764, Bruce Brunk, Keller Williams Realty - Elite Partners II. Realtors Association of Citrus County
- $399,0003 bd2 ba1.4k sqft1461 W Redding St, Hernando, FL 34442For SaleMLS ID #856443, Susan Pardo PA, REALTRUST REALTY. Realtors Association of Citrus County
- $364,0004 bd2 ba2.5k sqft5628 W Hunters Ridge Cir, Lecanto, FL 34461For SaleMLS ID #852604, Joseph Alexander, Alexander Real Estate, Inc.. Realtors Association of Citrus County
- $385,0003 bd2 ba2.1k sqft2667 W Pine Ridge Blvd, Beverly Hills, FL 34465For SaleMLS ID #855411, Brian Williams, Landmark Realty. Realtors Association of Citrus County
- $529,0004 bd3 ba2.5k sqft926 E Triple Crown Loop, Hernando, FL 34442For SaleMLS ID #856728, Dawn Theroux, ERA American Suncoast Realty. Realtors Association of Citrus County
- $429,9003 bd2 ba2k sqft4611 N Rushmore Loop, Beverly Hills, FL 34465For SaleMLS ID #856111, Debbie Rector, Top Performance Real Est. Cons. Realtors Association of Citrus County
- $380,0003 bd2 ba1.8k sqft385 N Cornish Point, Lecanto, FL 34461For SaleMLS ID #856110, Dianne MacDonald, RE/MAX Realty One. Realtors Association of Citrus County
- $399,5003 bd2 ba1.8k sqft631 E Liberty St, Hernando, FL 34442For SaleMLS ID #856130, Donna Fuhst, REALTRUST REALTY. Realtors Association of Citrus County
- $459,9003 bd2 ba1.9k sqft3153 N Stirrup Dr, Beverly Hills, FL 34465For SaleMLS ID #844000, David Collins, LPT Realty, LLC. Realtors Association of Citrus County
- $399,9003 bd2 ba2k sqft234 E Eureka Ct, Hernando, FL 34442For SaleMLS ID #854824, Lucinda Striker, Compass Florida LLC. Realtors Association of Citrus County
- $249,0003 bd2 ba1.7k sqft6068 W Douneray Loop, Crystal River, FL 34429For SaleMLS ID #853332, Dawn Theroux, ERA American Suncoast Realty. Realtors Association of Citrus County
- $273,5003 bd2 ba1.2k sqft6236 W Pinedale Cir, Crystal River, FL 34429For SaleMLS ID #854659, Amy Maki, Trotter Realty. Realtors Association of Citrus County
- $429,9003 bd2 ba1.8k sqft3741 W Giraffe Dr, Citrus Springs, FL 34433For SaleMLS ID #856175, Desiree Lewis, Wave Elite Realty LLC. Realtors Association of Citrus County
- $375,0005 bd2 ba2k sqft2685 W Apricot Dr, Beverly Hills, FL 34465For SaleMLS ID #855764, Luci Suarez, Berkshire Hathaway Homeservice. Realtors Association of Citrus County
