One or more photo(s) has been virtually staged. Welcome to your own slice of Florida paradise in the highly sought-after equestrian community of Pine Ridge! Situated on a beautiful 1-acre homesite, this spacious 4-bedroom, 2.5-bath pool home offers the space, flexibility, and lifestyle you are looking for—PLUS, with an acceptable offer, the SELLER WILL INSTALL A NEW ROOF PRIOR TO CLOSING AND PROVIDE A ONE-YEAR HOME WARRANTY! Step inside to a desirable split floor plan featuring vaulted ceilings, an open-concept design, and abundant natural light. The spacious living area flows effortlessly into the formal dining room, creating an inviting space for entertaining, while the eat-in kitchen is perfect for casual everyday meals. A private office provides the ideal work-from-home space, hobby room, or additional flex space. The generously sized primary suite offers a peaceful retreat with a well-appointed bath, while the additional bedrooms are thoughtfully positioned on the opposite side of the home for added privacy. Florida living takes center stage outdoors! Spend your days relaxing or entertaining on the expansive covered lanai overlooking the screened-in pool—your own private backyard oasis with plenty of room to enjoy the surrounding acre. Need garage space? This property delivers! In addition to the attached 2-car garage, you’ll find an impressive 23x27 detached garage, providing exceptional space for vehicles, a workshop, hobbies, toys, or additional storage. Located in Pine Ridge, a community known for its spacious homesites, equestrian lifestyle, and miles of riding trails, you can enjoy peaceful surroundings without sacrificing convenience. Shopping, dining, the Shoppes at Black Diamond, the Suncoast Parkway, and Florida’s beautiful Gulf Coast are all within easy reach. Acreage, pool, 4 bedrooms, office, multiple garages—and the added peace of mind of a NEW ROOF before closing and a ONE-YEAR HOME WARRANTY with an acceptable offer! This is the Pine Ridge lifestyle you’ve been waiting for.
For sale
Price cut: $5K (9/30)
$495,000
1256 W Sphere Pl, Beverly Hills, FL 34465
4beds
2,676sqft
Single Family Residence
Built in 2008
1 Acres Lot
$-- Zestimate®
$185/sqft
$9/mo HOA
What's special
Screened-in poolExpansive covered lanaiPrivate officeAbundant natural lightWell-appointed bathOpen-concept layoutVaulted ceilings
- 200 days
- 1,936
- 127
Zillow last checked:
Listing updated:
Listed by:
Tomika Spires-Hanssen 352-586-6598,
Keller Williams Realty - Elite Partners II,
Kimberly Mkhwane 352-212-5752,
Keller Williams Realty - Elite Partners II
Source: Realtors Association of Citrus County,MLS#: 853406 Originating MLS: Realtors Association of Citrus County
Originating MLS: Realtors Association of Citrus CountyFacts & features
Interior
Bedrooms & bathrooms
- Bedrooms: 4
- Bathrooms: 3
- Full bathrooms: 2
- 1/2 bathrooms: 1
Primary bedroom
- Features: Primary Suite
- Level: Main
- Dimensions: 13.50 x 19.10
Bedroom
- Level: Main
- Dimensions: 12.20 x 12.60
Bedroom
- Level: Main
- Dimensions: 12.20 x 12.50
Bedroom
- Level: Main
- Dimensions: 12.20 x 12.90
Primary bathroom
- Level: Main
- Dimensions: 10.20 x 12.10
Breakfast room nook
- Level: Main
- Dimensions: 14.40 x 10.10
Dining room
- Level: Main
- Dimensions: 10.11 x 12.10
Kitchen
- Level: Main
- Dimensions: 14.40 x 15.30
Laundry
- Level: Main
- Dimensions: 5.11 x 6.40
Living room
- Level: Main
- Dimensions: 15.80 x 10.10
Heating
- Central, Electric, Heat Pump
Cooling
- Central Air, Electric
Appliances
- Included: Dryer, Dishwasher, Microwave Hood Fan, Microwave, Oven, Range, Refrigerator, Water Heater, Washer
- Laundry: Laundry - Living Area
Features
- Breakfast Bar, Bathtub, Dual Sinks, Eat-in Kitchen, Garden Tub/Roman Tub, High Ceilings, Primary Suite, Open Floorplan, Pantry, Split Bedrooms, Solid Surface Counters, Separate Shower, Tub Shower, Vaulted Ceiling(s), Walk-In Closet(s), Wood Cabinets, Window Treatments, First Floor Entry, Sliding Glass Door(s)
- Flooring: Luxury Vinyl Plank, Tile, Wood
- Doors: Sliding Doors
- Windows: Blinds
Interior area
- Total structure area: 3,556
- Total interior livable area: 2,676 sqft
Video & virtual tour
Property
Parking
- Total spaces: 4
- Parking features: Attached, Driveway, Detached, Garage, Paved
- Attached garage spaces: 4
- Has uncovered spaces: Yes
Features
- Levels: One
- Stories: 1
- Exterior features: Landscaping, Lighting, Rain Gutters, Paved Driveway
- Pool features: In Ground, Pool, Screen Enclosure, Salt Water
Lot
- Size: 1 Acres
- Dimensions: 175 x 250
- Features: Acreage, Rectangular, Trees
Details
- Additional structures: Garage(s), Shed(s), Gazebo
- Parcel number: 2136006
- Zoning: RUR
- Special conditions: Standard,Listed As-Is
- Horse amenities: Riding Trail
Construction
Type & style
- Home type: SingleFamily
- Architectural style: Contemporary,One Story
- Property subtype: Single Family Residence
Materials
- Stucco
- Foundation: Block, Slab
- Roof: Asphalt,Shingle
Condition
- New construction: No
- Year built: 2008
Details
- Warranty included: Yes
Utilities & green energy
- Sewer: Septic Tank
- Water: Public
- Utilities for property: High Speed Internet Available
Community & HOA
Community
- Features: Barbecue, Dog Park, Pickleball, Tennis Court(s)
- Subdivision: Pine Ridge
HOA
- Has HOA: Yes
- Services included: Legal/Accounting, Recreation Facilities, Tennis Courts
- HOA fee: $112 annually
- HOA name: Pine Ridge
- HOA phone: 352-746-0899
Location
- Region: Beverly Hills
Financial & listing details
- Price per square foot: $185/sqft
- Tax assessed value: $425,230
- Annual tax amount: $5,673
- Date on market: 3/29/2026
- Cumulative days on market: 199 days
- Listing terms: Cash,Conventional,FHA,USDA Loan,VA Loan
- Road surface type: Paved
Estimated market value
Not available
Estimated sales range
Not available
Not available
Price history
| Date | Event | Price |
|---|---|---|
| 9/30/2026 | Price change | $495,000-1%$185/sqft |
Source:  Realtors Association of Citrus County #853406 Report a problem Realtors Association of Citrus County #853406 Report a problem | ||
| 7/25/2026 | Price change | $500,000-4.8%$187/sqft |
Source: Realtors Association of Citrus County #853406 Report a problem | ||
| 5/21/2026 | Price change | $525,000-1.9%$196/sqft |
Source: Realtors Association of Citrus County #853406 Report a problem | ||
| 3/29/2026 | Listed for sale | $535,000-2.6%$200/sqft |
Source: Realtors Association of Citrus County #853406 Report a problem | ||
| 8/29/2025 | Listing removed | $549,000$205/sqft |
Source: Realtors Association of Citrus County #845322 Report a problem | ||
| 7/18/2025 | Listed for sale | $549,000$205/sqft |
Source: Realtors Association of Citrus County #845322 Report a problem | ||
| 7/3/2025 | Pending sale | $549,000$205/sqft |
Source: Realtors Association of Citrus County #845322 Report a problem | ||
| 6/5/2025 | Listed for sale | $549,000+14.4%$205/sqft |
Source: Realtors Association of Citrus County #845322 Report a problem | ||
| 7/20/2021 | Sold | $480,000+2.1%$179/sqft |
Source: Realtors Association of Citrus County #802422 Report a problem | ||
| 6/19/2021 | Pending sale | $469,900$176/sqft |
Source: Realtors Association of Citrus County #802422 Report a problem | ||
| 6/17/2021 | Listed for sale | $469,900+3.5%$176/sqft |
Source: Realtors Association of Citrus County #802422 Report a problem | ||
| 4/1/2021 | Sold | $454,000+3.2%$170/sqft |
Source: Realtors Association of Citrus County #798283 Report a problem | ||
| 2/26/2021 | Pending sale | $439,900$164/sqft |
Source: Realtors Association of Citrus County #798283 Report a problem | ||
| 2/8/2021 | Price change | $439,900-2.2%$164/sqft |
Source: Realtors Association of Citrus County #798283 Report a problem | ||
| 1/27/2021 | Listed for sale | $449,900+128.4%$168/sqft |
Source: Realtors Association of Citrus County #798283 Report a problem | ||
| 8/20/2014 | Sold | $197,000-1.5%$74/sqft |
Source: Realtors Association of Citrus County #710709 Report a problem | ||
| 5/24/2014 | Listed for sale | $199,900+53.7%$75/sqft |
Source: RE/MAX Realty One #710709 Report a problem | ||
| 3/20/2014 | Sold | $130,100+108.2%$49/sqft |
Source: Public Record Report a problem | ||
| 7/3/2007 | Sold | $62,500+15.7%$23/sqft |
Source: Public Record Report a problem | ||
| 3/24/2005 | Sold | $54,000$20/sqft |
Source: Public Record Report a problem | ||
Public tax history
| Year | Property taxes | Tax assessment |
|---|---|---|
| 2025 | $5,673 +3.9% | $412,006 +2.9% |
| 2024 | $5,462 +2.3% | $400,395 +3% |
| 2023 | $5,340 +6.9% | $388,733 +3% |
| 2022 | $4,995 +18400.1% | $377,411 +53.3% |
| 2021 | $27 +8% | $246,171 +1.4% |
| 2020 | $25 | $242,772 +2.9% |
| 2019 | $25 | $235,916 +1.9% |
| 2018 | $25 | $231,517 +2.1% |
| 2017 | $25 | $226,755 +2.1% |
| 2016 | $25 | $222,091 +18% |
| 2015 | $25 +25% | $188,273 +11.6% |
| 2014 | $20 -99.3% | $168,710 +1.2% |
| 2013 | $2,908 +3.8% | $166,780 -5.5% |
| 2012 | $2,802 -1.7% | $176,440 -1.4% |
| 2011 | $2,851 -8% | $178,896 -9.9% |
| 2010 | $3,100 -12% | $198,485 -7.9% |
| 2009 | $3,522 +366.5% | $215,488 +360.3% |
| 2008 | $755 -22% | $46,818 -24% |
| 2007 | $968 -4% | $61,600 -0.2% |
| 2006 | $1,008 +50.7% | $61,700 +65.9% |
| 2005 | $669 +165.7% | $37,200 +177.6% |
| 2004 | $252 +21.4% | $13,400 +17.5% |
| 2003 | $207 -0.7% | $11,400 +0.9% |
| 2002 | $209 +17.3% | $11,300 +16.5% |
| 2000 | $178 | $9,700 |
Find assessor info on the county website
Monthly payment
Est. payment
Payment breakdown
Explore the cost of this home by adjusting the details. Changes won't be saved.Climate risks
Neighborhood: 34465
Nearby schools
Schools provided by the listing agent
- Elementary: Central Ridge Elementary
- Middle: Citrus Springs Middle
- High: Lecanto High
Source: Realtors Association of Citrus County. This data may not be complete. We recommend contacting the local school district to confirm school assignments for this home.
- $515,0003 bd3 ba2.7k sqft1234 W Sphere Pl, Beverly Hills, FL 34465Sold
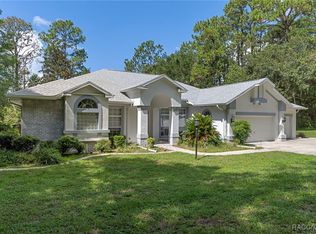
- $446,1004 bd2 ba2k sqft1278 W Sphere Pl, Beverly Hills, FL 34465Off Market
- $466,0003 bd3 ba3.2k sqft5395 N Red Ribbon Point, Beverly Hills, FL 34465Off Market
- $513,3004 bd3 ba2.7k sqft5415 N Red Ribbon Point, Beverly Hills, FL 34465Off Market
Similar homes
- $474,9004 bd2 ba2.2k sqft2460 W Pine Ridge Blvd, Beverly Hills, FL 34465For Sale
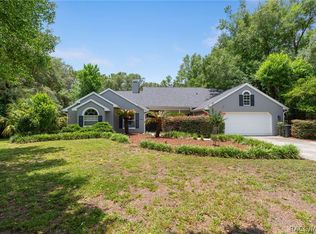 MLS ID #855769, Ruth Squires, EXP Realty LLC. Realtors Association of Citrus County
 - $499,0004 bd3 ba2.7k sqft2587 W Angola Dr, Beverly Hills, FL 34465For Sale
 MLS ID #855723, Luci Suarez, BERKSHIRE HATHAWAY HOMESERVICES FLORIDA SHOWCASE P. Realtors Association of Citrus County
 - $499,0003 bd2 ba2k sqft4631 N Rushmore Loop, Beverly Hills, FL 34465For Sale
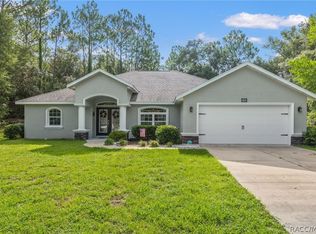 MLS ID #856538, Cale Trenary, Coastal Properties Group Inter. Realtors Association of Citrus County
 - $479,9003 bd3 ba2.5k sqft3850 W Brazilnut Rd, Beverly Hills, FL 34465For Sale
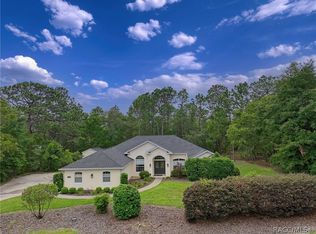 MLS ID #854870, David Collins, LPT Realty, LLC. Realtors Association of Citrus County
 - $477,0003 bd2 ba2.3k sqft8614 W VARRICCHIO LANE, CRYSTAL RIVER, FL 34428For Sale
 MLS ID #OM732874, Frank Falbo, PLATINUM HOMES AND LAND REALTY. Stellar MLS
 - $509,0003 bd2 ba2.1k sqft12825 SW 47TH STREET ROAD, OCALA, FL 34481For SaleMLS ID #OM733487, Marcia Kasper, RE/MAX ALLSTARS REALTY. Stellar MLS
