This is more than a beautiful home—it’s the Juliette Falls lifestyle, already perfected. Set within the sought-after golf community of Juliette Falls, this impeccably maintained and thoughtfully upgraded home offers an exceptional combination of quality, style and Florida golf living. And to make the experience complete, the home includes a one-year golf membership to Juliette Falls Golf Club. Built in 2022 by Crouch Construction, this home has been elevated well beyond its original finishes with an impressive collection of carefully selected upgrades. From approximately $24,000 in California Closets and custom storage to plantation shutters, designer lighting, beautiful barn doors, custom built-ins and extensive backsplash and tile details, the quality and attention to detail are evident throughout. The thoughtfully designed interior is complemented by a whole-house EcoWater purification system with reverse osmosis, while outside, the same attention to detail continues. Situated on a premium homesite, the property features professional landscaping, attractive metal fencing, gutters with LeafGuard, a dedicated irrigation well and a seven-zone irrigation system designed to separately care for the lawn and landscape plantings. Why wait to build and then spend the time and money adding closets, shutters, landscaping, fencing, irrigation, lighting and custom finishes? Here, it has already been done—and done beautifully. Come see what finished looks like. This isn’t simply a home in a golf community. It’s the Juliette Falls lifestyle, ready to enjoy from day one.
For sale
$445,000
6791 SW 179TH COURT ROAD, DUNNELLON, FL 34432
3beds
1,700sqft
Single Family Residence
Built in 2022
10,454 Square Feet Lot
$-- Zestimate®
$262/sqft
$110/mo HOA
What's special
Premium homesiteCustom built-insDedicated irrigation wellPlantation shuttersBeautiful barn doorsDesigner lightingProfessional landscaping
- 4 days
- 229
- 16
Likely to sell faster than
Zillow last checked:
Listing updated:
Listed by:
Carol Krokel 352-216-9322,
HIDDEN OAKS REALTY LLC 352-216-9322,
Connie Thoreson 352-266-4631,
HIDDEN OAKS REALTY LLC
Source: Stellar MLS,MLS#: OM732930 Originating MLS: Ocala - Marion
Originating MLS: Ocala - Marion
Facts & features
Interior
Bedrooms & bathrooms
- Bedrooms: 3
- Bathrooms: 2
- Full bathrooms: 2
Rooms
- Room types: Den/Library/Office, Florida Room
Primary bedroom
- Features: En Suite Bathroom, Built-in Closet
- Level: First
Bedroom 2
- Features: Built-In Shelving, Built-in Closet
- Level: First
Bedroom 3
- Features: Ceiling Fan(s), Built-in Closet
- Level: First
Bathroom 1
- Features: Built-In Shower Bench
- Level: First
Bathroom 2
- Features: Built-In Shower Bench
- Level: First
Kitchen
- Features: Kitchen Island
- Level: First
Living room
- Level: First
Heating
- Central
Cooling
- Central Air
Appliances
- Included: Cooktop, Dishwasher, Electric Water Heater, Kitchen Reverse Osmosis System, Microwave, Range, Refrigerator, Water Softener
- Laundry: Inside, Laundry Room
Features
- Built-in Features, Ceiling Fan(s), Open Floorplan, Primary Bedroom Main Floor, Solid Surface Counters, Split Bedroom, Stone Counters, Thermostat, Vaulted Ceiling(s)
- Flooring: Luxury Vinyl, Vinyl
- Doors: French Doors
- Windows: Window Treatments
- Has fireplace: No
Interior area
- Total structure area: 2,775
- Total interior livable area: 1,700 sqft
Video & virtual tour
Property
Parking
- Total spaces: 3
- Parking features: Garage - Attached
- Attached garage spaces: 3
Features
- Levels: One
- Stories: 1
- Exterior features: Garden, Irrigation System, Private Mailbox
Lot
- Size: 10,454 Square Feet
- Dimensions: 79 x 130
Details
- Parcel number: 3454627500
- Zoning: PUD
- Special conditions: None
Construction
Type & style
- Home type: SingleFamily
- Property subtype: Single Family Residence
Materials
- Block, Stucco
- Foundation: Slab
- Roof: Shingle
Condition
- Completed
- New construction: No
- Year built: 2022
Utilities & green energy
- Sewer: Public Sewer
- Water: None
- Utilities for property: Cable Connected, Electricity Connected, Water Available
Community & HOA
Community
- Features: Clubhouse, Deed Restrictions, Gated Community - No Guard, Golf Carts OK, Golf, Restaurant
- Pet fee: $0 monthly
- Subdivision: JULIETTE FALLS 01 REP
HOA
- Has HOA: Yes
- Amenities included: Clubhouse, Gated, Golf Course
- HOA fee: $110 monthly
- HOA name: Ryan Clapper
Location
- Region: Dunnellon
Financial & listing details
- Price per square foot: $262/sqft
- Tax assessed value: $268,835
- Annual tax amount: $3,768
- Date on market: 10/3/2026
- Cumulative days on market: 4 days
- Ownership: Fee Simple
- Total actual rent: 0
- Electric utility on property: Yes
- Road surface type: Asphalt
Estimated market value
Not available
Estimated sales range
Not available
Not available
Price history
| Date | Event | Price |
|---|---|---|
| 10/3/2026 | Listed for sale | $445,000+4%$262/sqft |
Source:  Stellar MLS #OM732930 Report a problem Stellar MLS #OM732930 Report a problem | ||
| 5/27/2022 | Pending sale | $428,000$252/sqft |
Source: Stellar MLS #O6029087 Report a problem | ||
| 5/26/2022 | Listed for sale | $428,000+9114.2%$252/sqft |
Source: Stellar MLS #O6029087 Report a problem | ||
| 11/21/2014 | Sold | $4,645$3/sqft |
Source: Public Record Report a problem | ||
Public tax history
| Year | Property taxes | Tax assessment |
|---|---|---|
| 2025 | $3,925 +7.1% | $262,329 +2.9% |
| 2024 | $3,664 -1.3% | $254,936 -0.5% |
| 2023 | $3,713 +626.6% | $256,171 +1251.1% |
| 2022 | $511 +426.9% | $18,960 +262.3% |
| 2021 | $97 -13.9% | $5,233 -14.8% |
| 2020 | $113 -1% | $6,143 |
| 2019 | $114 | $6,143 -26.4% |
| 2018 | $114 -44.9% | $8,342 -31.3% |
| 2017 | $207 -3% | $12,134 |
| 2016 | $213 | $12,134 |
| 2015 | $213 -42.5% | $12,134 -46.7% |
| 2014 | $370 -43.4% | $22,752 -46% |
| 2009 | $654 | $42,155 +9394.4% |
| 2008 | -- | $444 -15.3% |
| 2007 | -- | $524 +52300% |
| 2006 | -- | $1 |
Find assessor info on the county website
Monthly payment
Est. payment
Payment breakdown
Explore the cost of this home by adjusting the details. Changes won't be saved.Climate risks
Neighborhood: 34432
- $45,043-- bd-- ba-- sqft6799 SW 179th Court Rd, Dunnellon, FL 34432Off Market
- $322,1003 bd2 ba1.7k sqft7830 SW 180th Cir, Dunnellon, FL 34432Off Market
- $43,574-- bd-- ba-- sqft6709 SW 179th Court Rd, Dunnellon, FL 34432Off Market
- $46,512-- bd-- ba-- sqft6817 SW 179th Court Rd, Dunnellon, FL 34432Off Market
Similar homes
- $351,0003 bd2 ba1.9k sqft17941 SW 66TH PLACE, DUNNELLON, FL 34432For Sale
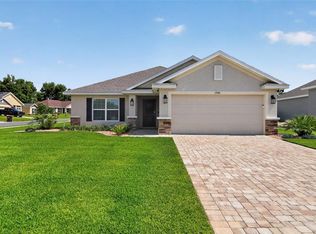
 MLS ID #O6407787, John Walker, Jr, HOUWZER INC. Stellar MLS
 - $320,0003 bd2 ba1.5k sqft11542 MOCKINGBIRD DRIVE, DUNNELLON, FL 34432For Sale
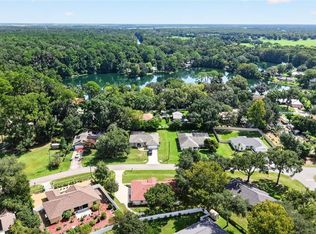 MLS ID #OM733430, Julie Beck, KELLER WILLIAMS CORNERSTONE RE. Stellar MLS
 - $475,0004 bd3 ba1.8k sqft12698 SW 80TH STREET, DUNNELLON, FL 34432For Sale
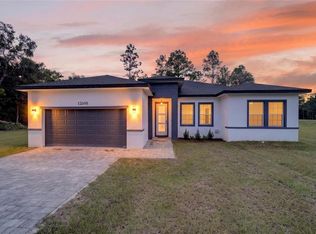 MLS ID #OM732177, Aleida Tamayo, OCALA KEY REALTY ,INC. Stellar MLS
 - $429,9003 bd2 ba1.7k sqft3206 N Annapolis Ave, Hernando, FL 34442For Sale
 MLS ID #858327, Paula Fuhst, RE/MAX Foxfire - HWY 40. Realtors Association of Citrus County
 - $375,0003 bd2 ba1.5k sqft9191 SW 125TH TERRACE, DUNNELLON, FL 34432For SaleMLS ID #O6442012, Joseph DeSimone, II, REALTY HUB. Stellar MLS
- $530,0004 bd2 ba2.2k sqft20096 SW 59TH LANE, DUNNELLON, FL 34431For SaleMLS ID #OM729208, Julie Beck, KELLER WILLIAMS CORNERSTONE RE. Stellar MLS
- $459,0002 bd3 ba2.1k sqft5661 SW 94TH AVENUE, OCALA, FL 34481For SaleMLS ID #OM733267, Anthony Alfarone, REAL BROKER LLC - OCALA. Stellar MLS
- $425,0003 bd2 ba1.7k sqft1096 W Diamond Shore LOOP, HERNANDO FL 34442, Hernando, FL 34442For SaleMLS ID #CC855301, Russell Barber, BHHS-FLORIDA SHOWCASE PROPERTIES. Stellar MLS
- $439,9003 bd2 ba1.7k sqft5859 SW 129TH TERRACE ROAD, OCALA, FL 34481For SaleMLS ID #TB8530724, Stephen Hachey, FLAT FEE MLS REALTY. Stellar MLS
- $434,9003 bd2 ba1.6k sqft8187 SW 52ND LANE ROAD, OCALA, FL 34481For SaleMLS ID #OM733247, Eileen Spinosa, FONTANA REALTY. Stellar MLS
- $435,0003 bd2 ba1.9k sqft9304 SW 56TH LOOP, OCALA, FL 34481For SaleMLS ID #OM731430, Christopher Holl, ON TOP OF THE WORLD REAL EST. Stellar MLS
- $448,0002 bd2 ba1.6k sqft9200 SW 85TH PLACE, OCALA, FL 34481For SaleMLS ID #OM730023, Amber Milko, ON TOP OF THE WORLD REAL EST. Stellar MLS
- $399,0004 bd3 ba2.3k sqft4987 SW 63RD LOOP, OCALA, FL 34474For SaleMLS ID #OM733213, Kirk Webby, PEGASUS REALTY & ASSOC INC. Stellar MLS
- $449,0003 bd2 ba2.1k sqft5721 SW 31ST STREET, OCALA, FL 34474For SaleMLS ID #GC539195, Mark Gajda, PEPINE REALTY. Stellar MLS
- $445,0004 bd2 ba2.2k sqft8640 SW 86TH CIRCLE, OCALA, FL 34481For SaleMLS ID #OM728996, Christy Main, ON TOP OF THE WORLD REAL EST. Stellar MLS
- $399,9003 bd2 ba1.7k sqft9291 SW 66TH LOOP, OCALA, FL 34481For SaleMLS ID #OM731711, Julie Beck, KELLER WILLIAMS CORNERSTONE RE. Stellar MLS
- $439,9004 bd2 ba2.2k sqft4321 SW 106TH PLACE, OCALA, FL 34476For SaleMLS ID #OM729987, Cynthia Kauffman, SOUTHERN ASSOCIATES REALTY LLC. Stellar MLS
- $415,0004 bd2 ba2.2k sqft232 E FALCON STREET, DUNNELLON, FL 34434For SaleMLS ID #TB8525781, Juan Alcala, REAL BROKER, LLC. Stellar MLS
- $495,0003 bd3 ba2.3k sqft5565 NW 43RD LANE ROAD, OCALA, FL 34482For SaleMLS ID #OM733270, Amy Atkins, OCALA HORSE PROPERTIES, LLC. Stellar MLS
