This property is better than new and move-in ready! This immaculate upgraded three-bedroom, two-bath, two-car garage home is in the exclusive gated community of Belmont Hills within the desirable golf resort neighborhood of Terra Vista Citrus Hills. There are over $40,000 in upgrades, including a premium corner lot (0.67 acres) on a private cul-de-sac. With over 1,700 square feet of modern living space, this newly constructed home (2023) is equipped with cathedral ceilings, crown molding, granite countertops and a spacious oversized walk-in main shower. This home features professional landscaping, custom gutters, an oversized screened-in covered lanai and a new water softener system. From the moment you enter, you are captivated by the fresh, pristine open concept, and you will immediately feel at home. The oversized lot provides rare privacy and room to breathe, an ideal setting for those who value space and tranquility. Don’t miss the opportunity to own a magnificent home in one of the area’s sought-after communities. This property includes the desired Citrus Hills social membership, giving you access to world-class amenities, restaurants, fitness centers, pools, golf and an unmatched resort lifestyle. Positioned near the new 589 extension, you’ll enjoy easy access throughout the region with less than one hour to Tampa International Airport while enjoying the peaceful, upscale environment Citrus Hills is known for.
For sale
$455,000
38 S POLESTAR POINT, INVERNESS, FL 34453
3beds
1,726sqft
Single Family Residence
Built in 2023
0.58 Acres Lot
$446,600 Zestimate®
$264/sqft
$210/mo HOA
What's special
Granite countertopsNew water softener systemOversized screened-in covered lanaiFresh pristine open conceptCathedral ceilingsCrown moldingCustom gutters
- 80 days
- 127
- 18
Zillow last checked:
Listing updated:
Listed by:
Angela Rose 941-302-9738,
PREMIER SOTHEBY'S INTERNATIONA 352-509-6455
Source: Stellar MLS,MLS#: OM722828 Originating MLS: Ocala - Marion
Facts & features
Interior
Bedrooms & bathrooms
- Bedrooms: 3
- Bathrooms: 2
- Full bathrooms: 2
Primary bedroom
- Features: Walk-In Closet(s)
- Level: First
- Area: 221 Square Feet
- Dimensions: 13x17
Bedroom 2
- Features: Built-in Closet
- Level: First
- Area: 132 Square Feet
- Dimensions: 11x12
Bedroom 3
- Features: Built-in Closet
- Level: First
- Area: 121 Square Feet
- Dimensions: 11x11
Primary bathroom
- Level: First
- Area: 117 Square Feet
- Dimensions: 13x9
Balcony porch lanai
- Level: First
- Area: 312 Square Feet
- Dimensions: 13x24
Dinette
- Level: First
- Area: 77 Square Feet
- Dimensions: 11x7
Dining room
- Level: First
- Area: 132 Square Feet
- Dimensions: 12x11
Kitchen
- Level: First
- Area: 208 Square Feet
- Dimensions: 13x16
Laundry
- Level: First
- Area: 48 Square Feet
- Dimensions: 6x8
Living room
- Level: First
- Area: 324 Square Feet
- Dimensions: 18x18
Heating
- Central
Cooling
- Central Air
Appliances
- Included: Dishwasher, Disposal, Dryer, Microwave, Range, Refrigerator
- Laundry: Inside
Features
- Cathedral Ceiling(s), Crown Molding, High Ceilings, Open Floorplan, Primary Bedroom Main Floor, Stone Counters, Walk-In Closet(s)
- Flooring: Carpet, Luxury Vinyl
- Doors: Sliding Doors
- Has fireplace: No
Interior area
- Total structure area: 2,380
- Total interior livable area: 1,726 sqft
Video & virtual tour
Property
Parking
- Total spaces: 2
- Parking features: Driveway
- Attached garage spaces: 2
- Has uncovered spaces: Yes
- Details: Garage Dimensions: 20x24
Features
- Levels: One
- Stories: 1
- Patio & porch: Covered, Porch, Rear Porch
Lot
- Size: 0.58 Acres
- Features: In County
- Residential vegetation: Trees/Landscaped
Details
- Parcel number: 19E19S040010000B00240
- Zoning: PDR
- Special conditions: None
Construction
Type & style
- Home type: SingleFamily
- Architectural style: Traditional
- Property subtype: Single Family Residence
Materials
- Block, Stucco
- Foundation: Slab
- Roof: Shingle
Condition
- New construction: No
- Year built: 2023
Utilities & green energy
- Sewer: Public Sewer
- Water: Public
- Utilities for property: Cable Available, Electricity Available, Electricity Connected
Community & HOA
Community
- Pet fee: $0 monthly
- Subdivision: BELMONT HILLS UNTI 01
HOA
- Has HOA: Yes
- HOA fee: $210 monthly
- HOA name: Cyle Moses
- HOA phone: 352-746-6060
Location
- Region: Inverness
Financial & listing details
- Price per square foot: $264/sqft
- Tax assessed value: $291,533
- Annual tax amount: $3,600
- Date on market: 4/21/2026
- Cumulative days on market: 135 days
- Listing terms: Cash,Conventional,FHA,VA Loan
- Ownership: Fee Simple
- Total actual rent: 0
- Electric utility on property: Yes
- Road surface type: Paved, Asphalt
Estimated market value
$446,600
$424,000 - $469,000
$2,166/mo
Price history
| Date | Event | Price |
|---|---|---|
| 8/21/2026 | Listed for sale | $455,000-14%$264/sqft |
Source:  Stellar MLS #OM722828 Report a problem | ||
| 6/15/2026 | Listing removed | $529,000$306/sqft |
Source:  Realtors Association of Citrus County #854292 Report a problem | ||
| 4/21/2026 | Listed for sale | $529,000+20.9%$306/sqft |
Source: Stellar MLS #OM722828 Report a problem | ||
| 4/26/2023 | Sold | $437,400+2816%$253/sqft |
Source: Public Record Report a problem | ||
| 5/21/2021 | Sold | $15,000-63.9%$9/sqft |
Source: Public Record Report a problem | ||
| 6/18/2001 | Sold | $41,500$24/sqft |
Source: Public Record Report a problem | ||
Public tax history
| Year | Property taxes | Tax assessment |
|---|---|---|
| 2025 | $3,809 +4.4% | $291,039 +2.9% |
| 2024 | $3,648 +1379% | $282,837 +1736.6% |
| 2023 | $247 +8.3% | $15,400 +10% |
| 2022 | $228 +12.2% | $14,000 +12.7% |
| 2021 | $203 -3.2% | $12,420 -1.8% |
| 2020 | $210 +3.2% | $12,650 +9.1% |
| 2019 | $203 +25.7% | $11,594 +10% |
| 2018 | $162 | $10,540 |
| 2017 | $162 -2.2% | $10,540 |
| 2016 | $165 -3.7% | $10,540 -0.1% |
| 2015 | $172 -2.6% | $10,550 +0.1% |
| 2014 | $176 -6.2% | $10,540 -3.1% |
| 2013 | $188 -29% | $10,880 -35.4% |
| 2012 | $265 -0.2% | $16,830 +0.2% |
| 2011 | $265 -47.1% | $16,800 -48.1% |
| 2010 | $502 -15.1% | $32,400 -11.1% |
| 2009 | $592 -4.9% | $36,450 -5.5% |
| 2008 | $622 -13.4% | $38,556 -15.6% |
| 2007 | $718 -6.1% | $45,700 -2.4% |
| 2006 | $765 -5.5% | $46,800 +4% |
| 2005 | $809 -4.3% | $45,000 |
| 2004 | $846 +13.9% | $45,000 +10.3% |
| 2003 | $742 +5.1% | $40,800 +6.8% |
| 2002 | $706 +10.5% | $38,200 +9.8% |
| 2000 | $639 | $34,800 |
Find assessor info on the county website
Monthly payment
Est. payment
Payment breakdown
Explore the cost of this home by adjusting the details. Changes won't be saved.Climate risks
Neighborhood: 34453
Nearby schools
Schools provided by the listing agent
- Elementary: Hernando Elementary
- Middle: Inverness Middle School
Source: Stellar MLS. This data may not be complete. We recommend contacting the local school district to confirm school assignments for this home.
- $362,1003 bd2 ba2.3k sqft26 S Polestar Point, Inverness, FL 34453Off Market
- $483,5003 bd2 ba1.9k sqft1425 E Seattle Slew Cir, Inverness, FL 34453Off Market
- $435,1003 bd2 ba2k sqft1444 E Seattle Slew Cir, Inverness, FL 34453Off Market
- $354,2003 bd2 ba2.3k sqft1432 E Seattle Slew Cir, Inverness, FL 34453Off Market
Similar homes
- $464,9003 bd2 ba1.7k sqft820 E JENKINS COURT, HERNANDO, FL 34442For Sale
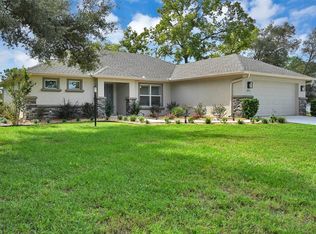
 MLS ID #CC870089, David Collins, LPT REALTY, LLC. Stellar MLS
- $369,0003 bd2 ba2k sqft197 N Independence HWY, INVERNESS FL 34453, Inverness, FL 34453For Sale
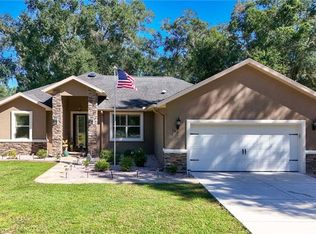 MLS ID #CC858512, Carol Colson, ERA AMERICAN SUNCOAST REALTY. Stellar MLS
- $429,9003 bd2 ba1.7k sqft3206 N Annapolis AVE, HERNANDO FL 34442, Hernando, FL 34442For Sale
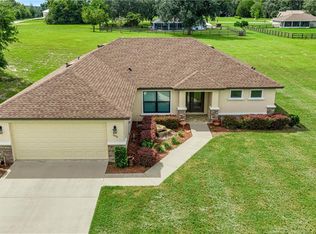 MLS ID #CC858327, Paula Fuhst, RE/MAX FOXFIRE - HWY 40. Stellar MLS
- $459,4003 bd2 ba1.7k sqft65 E Boston Street, Hernando FL 34442, Hernando, FL 34442For Sale
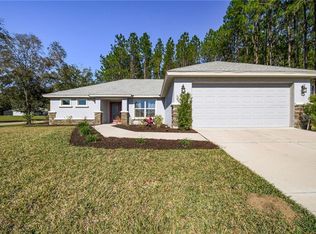 MLS ID #CC840295, Mazin Shehayeb, RE/MAX CHAMPIONS. Stellar MLS
- $399,0003 bd2 ba1.7k sqft2496 E NEWHAVEN STREET, INVERNESS, FL 34453For SaleMLS ID #TB8555538, Dawn Theroux, ERA AMERICAN SUNCOAST REALTY. Stellar MLS
- $465,0003 bd2 ba2k sqft399 W Massachusetts ST, HERNANDO FL 34442, Hernando, FL 34442For SaleMLS ID #CC854274, Bruce Brunk, KELLER WILLIAMS REALTY - ELITE PARTNERS II. Stellar MLS
- $509,0003 bd2 ba1.7k sqft594 E Hartford ST, HERNANDO FL 34442, Hernando, FL 34442For SaleMLS ID #CC854396, Kerry Rosselet, CENTURY 21 J.W.MORTON R.E.. Stellar MLS
- $419,9003 bd2 ba1.9k sqft1962 W Mesa Verde DR, BEVERLYHILLS FL 34465, Beverly Hills, FL 34465For SaleMLS ID #CC853752, David Collins, LPT REALTY, LLC. Stellar MLS
- $499,0003 bd2 ba2k sqft4631 N Rushmore LOOP, BEVERLYHILLS FL 34465, Beverly Hills, FL 34465For SaleMLS ID #CC856538, Cale Trenary, COASTAL PROPERTIES GROUP INTERNATIONAL. Stellar MLS
- $549,9003 bd2 ba1.5k sqft2453 N Lakefront DR, HERNANDO FL 34442, Hernando, FL 34442For SaleMLS ID #CC856573, Tamara Munday, COLDWELL BANKER INVESTORS REALTY. Stellar MLS
- $315,0003 bd2 ba1.7k sqft2651 E Maidstone CT, HERNANDO FL 34442, Hernando, FL 34442For SaleMLS ID #CC857909, Lynn Harris, ERA AMERICAN SUNCOAST REALTY. Stellar MLS
- $319,9003 bd2 ba1.6k sqft3525 N CHANDLER DRIVE, HERNANDO, FL 34442For SaleMLS ID #CC858606, Ruth Squires, EXP REALTY LLC. Stellar MLS
- $425,0004 bd2 ba1.9k sqft16473 SCAUP DUCK AVENUE, BROOKSVILLE, FL 34614For SaleMLS ID #TB8560031, Alejandra Morales, LPT REALTY, LLC. Stellar MLS
- $499,0003 bd2 ba2.2k sqft11 Nicotiana CT, HOMOSASSA FL 34446, Homosassa, FL 34446For SaleMLS ID #CC856976, PJ Pareja, COLDWELL BANKER NEXT GENERATION. Stellar MLS
- $399,9004 bd2 ba2.1k sqft101 Oak Village BLVD, HOMOSASSA FL 34446, Homosassa, FL 34446For SaleMLS ID #CC856824, Gloria Reagan, TROPIC SHORES REALTY. Stellar MLS
- $398,9004 bd3 ba1.9k sqft2457 W OAKLAND LN, DUNNELLON FL 34434, Dunnellon, FL 34434For SaleMLS ID #CC858513, James Martin, Jr, DISCOUNT REALTY FLORIDA, LLC. Stellar MLS
- $349,9003 bd2 ba1.6k sqft4353 W PINE RIDGE BOULEVARD, BEVERLY HILLS, FL 34465For SaleMLS ID #OM725471, Alison Langer, GLOBALWIDE REALTY LLC. Stellar MLS
- $295,0003 bd2 ba1.5k sqft6465 N Dunlap TER, CITRUSSPRINGS FL 34433, Citrus Springs, FL 34433For SaleMLS ID #CC858584, Dawn Bramblett, CENTURY 21 NATURE COAST. Stellar MLS
- $379,0002 bd2 ba1.9k sqft8937 SW 101ST CIRCLE, OCALA, FL 34481For SaleMLS ID #OM735450, Cassandra Gardner, KELLER WILLIAMS CORNERSTONE RE. Stellar MLS
- $265,0004 bd2 ba1.7k sqft495 W SHAKESPEARE DRIVE, BEVERLY HILLS, FL 34465For SaleMLS ID #OM734256, Christopher Holl, ON TOP OF THE WORLD REAL EST. Stellar MLS
