Virtually Staged. NEW PRICE!! Bring the horses, livestock, RV, boat and all the toys this 6.81-acre Bushnell property offers the space, improvements and location that are becoming harder to find! Set beneath beautiful mature oak trees on a picturesque corner parcel, this remodeled 4-bedroom, 3-bath home combines peaceful country living with convenient access to town and I-75. With NO HOA, fenced pasture, two stalls and plenty of room to spread out, the property is ready for those looking to enjoy the Florida country lifestyle. Inside, the flexible floor plan features two primary suites, offering an excellent setup for multi-generational living, extended family or overnight guests. Enjoy comfortable living spaces, a wood-burning fireplace, spacious kitchen and a large screened back porch overlooking the peaceful acreage. Major improvements include a 2024 roof, two water heaters (2024 & 2022), a brand-new refrigerator and additional kitchen appliances approximately five years old or newer. Outside is where this property really stands apart. A 30x80 pole barn with loft and attached workshop with electric provides tremendous space for equipment, hay, feed, tack, hobbies or storage. There’s also covered RV parking, boat parking and room for trailers and recreational vehicles. The property is fenced, zoned for horses and includes pasture and two stalls. Country living without giving up convenience! You’re approximately a mile from Bushnell and convenient to shopping, dining and everyday necessities, with quick access to I-75 for commuting and travel. Whether you’re looking for a small farm, equestrian property, multi-generational home or simply want acreage and room to breathe, 8234 S US 301 delivers the space and versatility to make it your own
For sale
Price cut: $25K (9/10)
$699,999
8234 S US 301, BUSHNELL, FL 33513
4beds
2,054sqft
Single Family Residence
Built in 1980
1,989 Square Feet Lot
$675,100 Zestimate®
$341/sqft
$-- HOA
What's special
Covered rv parkingFenced pastureTwo primary suitesTwo stallsBoat parkingMature oak treesFlexible floor plan
- 207 days
- 169
- 8
Zillow last checked:
Listing updated:
Listed by:
Sherri O'Neal 352-551-3302,
CENTURY 21 PRIME PROPERTY RESOURCES INC 352-793-6911
Source: Stellar MLS,MLS#: G5110149 Originating MLS: Lake and Sumter
Originating MLS: Lake and Sumter
Facts & features
Interior
Bedrooms & bathrooms
- Bedrooms: 4
- Bathrooms: 3
- Full bathrooms: 3
Rooms
- Room types: Bonus Room
Primary bedroom
- Description: Room1
- Features: Walk-In Closet(s)
- Level: First
- Area: 195 Square Feet
- Dimensions: 13x15
Bedroom 1
- Description: Room3
- Features: Built-in Closet
- Level: First
- Area: 100 Square Feet
- Dimensions: 10x10
Bedroom 2
- Description: Room4
- Features: Walk-In Closet(s)
- Level: First
- Area: 140 Square Feet
- Dimensions: 10x14
Bedroom 3
- Description: Room5
- Features: Built-in Closet
- Level: First
- Area: 132 Square Feet
- Dimensions: 11x12
Primary bathroom
- Description: Room2
- Features: Garden Bath, Shower No Tub, Single Vanity, Linen Closet
- Level: First
- Area: 180 Square Feet
- Dimensions: 12x15
Bathroom 1
- Description: Room6
- Features: Single Vanity
- Level: First
- Area: 55 Square Feet
- Dimensions: 5x11
Bathroom 2
- Description: Room7
- Features: Shower No Tub
- Level: First
- Area: 42 Square Feet
- Dimensions: 6x7
Balcony porch lanai
- Description: Room13
- Level: First
- Area: 480 Square Feet
- Dimensions: 15x32
Bonus room
- Description: Room11
- Features: No Closet
- Level: First
- Area: 240 Square Feet
- Dimensions: 12x20
Kitchen
- Description: Room8
- Features: Built-In Shelving
- Level: First
- Area: 200 Square Feet
- Dimensions: 10x20
Laundry
- Description: Room9
- Level: First
- Area: 25 Square Feet
- Dimensions: 5x5
Living room
- Description: Room10
- Features: Built-In Shelving
- Level: First
- Area: 300 Square Feet
- Dimensions: 15x20
Workshop
- Description: Room12
- Level: First
- Area: 360 Square Feet
- Dimensions: 12x30
Heating
- Central
Cooling
- Central Air
Appliances
- Included: Dishwasher, Disposal, Electric Water Heater, Microwave, Range, Refrigerator, Water Softener
- Laundry: Electric Dryer Hookup, Inside, Washer Hookup
Features
- Ceiling Fan(s), Eating Space In Kitchen, Living Room/Dining Room Combo, Split Bedroom, Walk-In Closet(s)
- Flooring: Tile, Hardwood
- Has fireplace: Yes
- Fireplace features: Wood Burning
Interior area
- Total structure area: 2,688
- Total interior livable area: 2,054 sqft
Video & virtual tour
Property
Parking
- Total spaces: 2
- Parking features: Boat, Covered, RV Carport, RV Access/Parking
- Carport spaces: 2
Features
- Levels: One
- Stories: 1
- Patio & porch: Front Porch, Rear Porch, Screened
- Exterior features: Lighting, Storage
- Fencing: Fenced,Wire,Wood
Lot
- Size: 1,989 Square Feet
- Features: Cleared, Corner Lot, Pasture, Zoned for Horses
- Residential vegetation: Mature Landscaping, Oak Trees
Details
- Additional structures: Storage, Workshop
- Parcel number: N29B009
- Zoning: RR5
- Special conditions: None
Construction
Type & style
- Home type: SingleFamily
- Architectural style: Florida
- Property subtype: Single Family Residence
Materials
- Block
- Foundation: Slab
- Roof: Shingle
Condition
- New construction: No
- Year built: 1980
Utilities & green energy
- Sewer: Septic Tank
- Water: Well
- Utilities for property: Cable Available, Electricity Connected
Community & HOA
Community
- Pet fee: $0 monthly
HOA
- Has HOA: No
Location
- Region: Bushnell
Financial & listing details
- Price per square foot: $341/sqft
- Tax assessed value: $290,500
- Annual tax amount: $1,177
- Date on market: 3/27/2026
- Cumulative days on market: 207 days
- Listing terms: Cash,Conventional,FHA,VA Loan
- Ownership: Fee Simple
- Total actual rent: 0
- Electric utility on property: Yes
- Road surface type: Paved, Asphalt
Estimated market value
$675,100
$641,000 - $709,000
$2,697/mo
Price history
| Date | Event | Price |
|---|---|---|
| 9/10/2026 | Price change | $699,999-3.4%$341/sqft |
Source:  Stellar MLS #G5110149 Report a problem Stellar MLS #G5110149 Report a problem | ||
| 3/27/2026 | Listed for sale | $725,000+417.9%$353/sqft |
Source: Stellar MLS #G5110149 Report a problem | ||
| 10/26/2004 | Sold | $140,000$68/sqft |
Source: Public Record Report a problem | ||
Public tax history
| Year | Property taxes | Tax assessment |
|---|---|---|
| 2025 | $1,533 +5.2% | $147,700 +2.9% |
| 2024 | $1,458 +23.7% | $143,590 +3% |
| 2023 | $1,178 +4.5% | $139,460 +3% |
| 2022 | $1,127 -5.6% | $135,450 +3% |
| 2021 | $1,195 -2% | $131,560 +1.4% |
| 2020 | $1,219 | $129,770 +3.6% |
| 2019 | $1,219 +2.2% | $125,290 +1.9% |
| 2018 | $1,193 +11% | $122,990 +2.1% |
| 2017 | $1,075 -0.4% | $120,500 +2.1% |
| 2016 | $1,079 +1.3% | $118,060 +0.7% |
| 2015 | $1,065 -0.7% | $117,260 |
| 2014 | $1,072 -2.7% | $117,260 +2.3% |
| 2013 | $1,101 | $114,670 +0% |
| 2012 | -- | $114,660 -9.5% |
| 2011 | -- | $126,671 |
| 2010 | -- | $126,671 +2.3% |
| 2009 | -- | $123,777 +0.1% |
| 2008 | -- | $123,656 +94.7% |
| 2007 | -- | $63,504 +2.4% |
| 2006 | -- | $61,998 +2.9% |
| 2005 | -- | $60,243 +25.4% |
| 2004 | -- | $48,043 |
Find assessor info on the county website
Monthly payment
Est. payment
Payment breakdown
Explore the cost of this home by adjusting the details. Changes won't be saved.Climate risks
Neighborhood: 33513
- $424,600-- bd-- ba1.9k sqft1393 County Road 652a, Bushnell, FL 33513Off Market
- $450,0003 bd3 ba2k sqft1365 County Road 652, Bushnell, FL 33513Sold

- $292,200-- bd-- ba978 sqft1394 County Road 652d, Bushnell, FL 33513Off Market
- $393,400-- bd-- ba1.5k sqft1477 County Road 652a, Bushnell, FL 33513Off Market
Similar homes
- $699,9952 bd2 ba1.3k sqft6681 CR 665, BUSHNELL, FL 33513For Sale
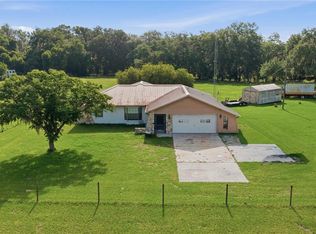
 MLS ID #OM725347, Jacob Amburgey, ASHLAR REALTY. Stellar MLS
 - $739,9003 bd2 ba2.7k sqft2291 SE 37TH ROAD, BUSHNELL, FL 33513For Sale
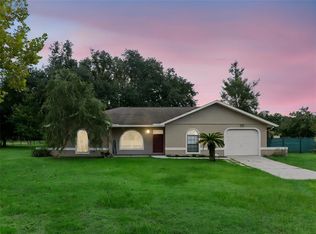 MLS ID #G5115740, Kimberly Jones-Wilde, RE/MAX TITANIUM GROUP. Stellar MLS
 - $700,0004 bd2 ba2.1k sqft10149 ROCKBAY ROAD, BROOKSVILLE, FL 34601For Sale
 MLS ID #TB8554977, Meghan Richards, COMPASS FLORIDA LLC. Stellar MLS
 - $855,0003 bd2 ba2k sqft4457 CR 542H, BUSHNELL, FL 33513For Sale
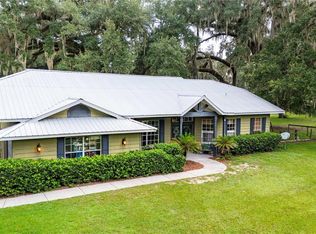 MLS ID #G5117193, Jessica Duteau, DUTEAU REALTY INC. Stellar MLS
 - $399,0003 bd2 ba1.9k sqft314 N YORK STREET, BUSHNELL, FL 33513For SaleMLS ID #G5115248, Sherri O'Neal, CENTURY 21 PRIME PROPERTY RESOURCES INC. Stellar MLS
- $699,0004 bd2 ba2.1k sqft4027 N C 470, LAKE PANASOFFKEE, FL 33538For SaleMLS ID #GC542795, Freddy Pearson, REMAX SELECT PARTNERS. Stellar MLS
- $689,0003 bd1 ba1.2k sqft6250 & 5942 E C 478, CENTER HILL, FL 33514For SaleMLS ID #O6363176, Robert Moore, MOORE REALTY GROUP,INC.. Stellar MLS
- $650,0003 bd2 ba1.7k sqft12237 CR 727, WEBSTER, FL 33597For SaleMLS ID #G5108443, Jessica Duteau, DUTEAU REALTY INC. Stellar MLS
- $575,0003 bd3 ba1.7k sqft3074 COUNTY ROAD 521, WILDWOOD, FL 34785For SaleMLS ID #O6449644, Jessica Sanchez, PA, ERA GRIZZARD REAL ESTATE. Stellar MLS
- $965,0003 bd2 ba1.7k sqft2440 CR 546, BUSHNELL, FL 33513For SaleMLS ID #TB8519856, Shannon Miltner, COASTAL PROPERTIES GROUP INTERNATIONAL. Stellar MLS
- $849,0002 bd2 ba1.4k sqft8567 CR 635, BUSHNELL, FL 33513For SaleMLS ID #G5099277, Nicole Tucci, CENTURY 21 PRIME PROPERTY RESOURCES INC. Stellar MLS
- $881,0003 bd2 ba2.6k sqft15561 PATRIOT DRIVE, BROOKSVILLE, FL 34601For SaleMLS ID #TB8556440, Stephanie Rotunda, HEART OF FLORIDA REALTY LLC. Stellar MLS
- $849,9003 bd2 ba1.5k sqft1153 CR 722, WEBSTER, FL 33597For SaleMLS ID #G5112182, Tasha Quilling-Hofer, COLDWELL BANKER HUBBARD HANSEN. Stellar MLS
- $650,0004 bd3 ba2.8k sqft4711 COUNTY ROAD 134, WILDWOOD, FL 34785For SaleMLS ID #OM727048, Donato Scarcello, GAILEY ENTERPRISES REAL ESTATE. Stellar MLS
- $679,5003 bd2 ba2.1k sqft6012 VALLEY SPRING DRIVE, BROOKSVILLE, FL 34601For SaleMLS ID #OM725474, Bert Meadows, MEADOWS REALTY, LLC. Stellar MLS
- $650,0003 bd3 ba2.9k sqft949 HAWK LANDING, FRUITLAND PARK, FL 34731For SaleMLS ID #G5118432, John Chiumento, LPT REALTY, LLC. Stellar MLS
- $640,0004 bd2 ba1.6k sqft5500 VENTURA ACRES ROAD, GROVELAND, FL 34736For SaleMLS ID #G5114586, Ashley Pun, DENIZ REALTY PARTNERS LLC. Stellar MLS
- $679,9003 bd2 ba2.3k sqft2075 COUNTY ROAD 243F, WILDWOOD, FL 34785For SaleMLS ID #O6440053, Steven Koleno, BEYCOME OF FLORIDA LLC. Stellar MLS
- $695,0003 bd3 ba1.9k sqft5833 ABNEY AVENUE, THE VILLAGES, FL 32163For SaleMLS ID #OM726116, Cynthia Fitzpatrick, FITZPATRICK REAL ESTATE GROUP. Stellar MLS
- $569,9005 bd3 ba2.3k sqft32510 WHITNEY ROAD, LEESBURG, FL 34748For SaleMLS ID #G5109672, Loretta C. Maimone, ERA GRIZZARD REAL ESTATE. Stellar MLS
