Perfect Price Transition. Is this what our adult home could be? Tucked into a neighborhood where bikes are ridden like it’s 1998, the neighborhood kids can cut your grass, neighbors wave like they mean it, and evening walks aren’t just a concept you saved on Pinterest, this 3-bedroom, 2-bath home brings you the sweet spot between “peaceful escape” and “real life still happens here.” Walk in and immediately look up—because those vaulted ceilings are doing the absolute most (in the best way). Light, airy, and just dramatic enough to make your old place feel personally offensive. Need a home office, playroom, craft cave, or a place to dramatically close the door and pretend you’re unavailable? The front den is ready for its assignment. The dining area is here for actual meals… or at least the illusion of them between takeout nights. Yo we even have delivery here! The kitchen? Fully committed. With a layout that says “yes, you can cook and still have room for snacks.” You’ve got a range with hood, dishwasher, fridge, and a sink perfectly placed so you can wash dishes while judging backyard activity like a referee. And speaking of the backyard—NO REAR NEIGHBORS. That’s right. Just open space, big sky, and the kind of privacy that makes you want to say things like “we should grill more” even if you only own one spatula. The split floor plan keeps the peace (and the noise). Two bedrooms and a full bath sit on one side, while the primary suite gets its own VIP wing on the other. The primary bathroom is basically a spa audition: soaking tub for your “I survived today” moments, separate shower, double sinks so no one has to negotiate mirror time, and a walk-in closet that finally says, “yes, you do need another pair of shoes.” Tile where it matters, carpet where it counts, and a two-car garage ready to store cars, bikes, holiday decorations, and at least three “we’ll organize this later” bins. This isn’t just a house—it’s the upgrade you didn’t know you were ready for. Quiet streets, open space, and a neighborhood that still feels like a neighborhood. Your starter home was just the beginning. This is where the next chapter gets a whole lot better.
For sale
Price cut: $1K (10/7)
$298,000
2420 SE 75TH BOULEVARD, BUSHNELL, FL 33513
3beds
1,622sqft
Single Family Residence
Built in 2005
7,000 Square Feet Lot
$294,500 Zestimate®
$184/sqft
$10/mo HOA
What's special
Two-car garageVaulted ceilingsSplit floor planDining areaSeparate showerRange with hoodDouble sinks
- 73 days
- 254
- 10
Zillow last checked:
Listing updated:
Listed by:
Jessica Duteau 352-396-0584,
DUTEAU REALTY INC 352-396-0584
Source: Stellar MLS,MLS#: G5115592 Originating MLS: Lake and Sumter
Originating MLS: Lake and Sumter
Facts & features
Interior
Bedrooms & bathrooms
- Bedrooms: 3
- Bathrooms: 2
- Full bathrooms: 2
Rooms
- Room types: Den/Library/Office
Primary bedroom
- Features: Walk-In Closet(s)
- Level: First
- Area: 238.4 Square Feet
- Dimensions: 16x14.9
Bedroom 2
- Features: Built-in Closet
- Level: First
- Area: 110 Square Feet
- Dimensions: 11x10
Bedroom 3
- Features: Built-in Closet
- Level: First
- Area: 143 Square Feet
- Dimensions: 11x13
Primary bathroom
- Level: First
- Area: 72 Square Feet
- Dimensions: 8x9
Dinette
- Level: First
- Area: 110 Square Feet
- Dimensions: 11x10
Kitchen
- Level: First
- Area: 136.25 Square Feet
- Dimensions: 10.9x12.5
Living room
- Level: First
- Area: 290.55 Square Feet
- Dimensions: 19.5x14.9
Heating
- Central, Electric
Cooling
- Central Air
Appliances
- Included: Dishwasher, Electric Water Heater, Microwave, Range, Range Hood
- Laundry: In Garage
Features
- Cathedral Ceiling(s), Ceiling Fan(s), Split Bedroom, Thermostat
- Flooring: Carpet, Tile
- Doors: Sliding Doors
- Has fireplace: No
Interior area
- Total structure area: 2,164
- Total interior livable area: 1,622 sqft
Video & virtual tour
Property
Parking
- Total spaces: 2
- Parking features: Garage - Attached
- Attached garage spaces: 2
- Details: Garage Dimensions: 19x23
Features
- Levels: One
- Stories: 1
- Patio & porch: Covered, Front Porch, Rear Porch
- Exterior features: Private Mailbox
Lot
- Size: 7,000 Square Feet
Details
- Parcel number: N24AB022
- Zoning: RPUD
- Special conditions: None
Construction
Type & style
- Home type: SingleFamily
- Property subtype: Single Family Residence
Materials
- Stucco
- Foundation: Block
- Roof: Shingle
Condition
- New construction: No
- Year built: 2005
Utilities & green energy
- Sewer: Septic Tank
- Water: Private, See Remarks
- Utilities for property: Electricity Connected, Street Lights, Water Connected
Community & HOA
Community
- Pet fee: $0 monthly
- Subdivision: JUMPER CREEK MANOR
HOA
- Has HOA: Yes
- HOA fee: $10 monthly
- HOA name: SENTRY MANAGEMENT
Location
- Region: Bushnell
Financial & listing details
- Price per square foot: $184/sqft
- Tax assessed value: $165,350
- Annual tax amount: $2,148
- Date on market: 7/27/2026
- Cumulative days on market: 74 days
- Listing terms: Cash,Conventional,FHA,USDA Loan,VA Loan
- Ownership: Fee Simple
- Total actual rent: 0
- Electric utility on property: Yes
- Road surface type: Asphalt
Estimated market value
$294,500
$280,000 - $309,000
$1,985/mo
Price history
| Date | Event | Price |
|---|---|---|
| 10/7/2026 | Price change | $298,000-0.3%$184/sqft |
Source:  Stellar MLS #G5115592 Report a problem Stellar MLS #G5115592 Report a problem | ||
| 9/11/2026 | Price change | $299,000-10.7%$184/sqft |
Source: Stellar MLS #G5115592 Report a problem | ||
| 7/27/2026 | Listed for sale | $335,000+101.8%$207/sqft |
Source: Stellar MLS #G5115592 Report a problem | ||
| 6/21/2019 | Sold | $166,000+110.1%$102/sqft |
Source: Public Record Report a problem | ||
| 10/1/2013 | Sold | $79,000-59%$49/sqft |
Source: Public Record Report a problem | ||
| 1/5/2007 | Sold | $192,800$119/sqft |
Source: Public Record Report a problem | ||
Public tax history
| Year | Property taxes | Tax assessment |
|---|---|---|
| 2025 | $2,148 +3.3% | $165,350 |
| 2024 | $2,080 +13.6% | $165,350 +2.3% |
| 2023 | $1,830 +4.9% | $161,710 +10% |
| 2022 | $1,744 +4.6% | $147,010 +10% |
| 2021 | $1,668 +3.2% | $133,650 +7.9% |
| 2020 | $1,616 | $123,820 +54.7% |
| 2019 | $1,616 +155.6% | $80,060 +1.9% |
| 2018 | $632 +9% | $78,570 +2.1% |
| 2017 | $580 +0.5% | $76,960 +2.1% |
| 2016 | $577 +2% | $75,380 +0.7% |
| 2015 | $565 -0.4% | $74,860 |
| 2014 | $568 -2.3% | $74,860 -27.8% |
| 2013 | $581 | $103,700 0% |
| 2012 | -- | $103,740 -15.8% |
| 2011 | -- | $123,276 -7.2% |
| 2010 | -- | $132,876 -14.8% |
| 2009 | -- | $155,943 -2.2% |
| 2008 | -- | $159,445 |
| 2007 | -- | $159,445 |
Find assessor info on the county website
Monthly payment
Est. payment
Payment breakdown
Explore the cost of this home by adjusting the details. Changes won't be saved.Climate risks
Neighborhood: 33513

Similar homes
- $360,0004 bd4 ba2.3k sqft2644 SE 75TH BOULEVARD, BUSHNELL, FL 33513For Sale
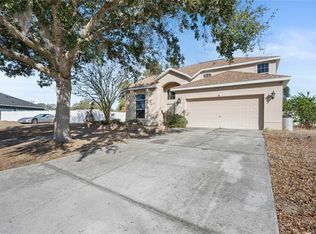
 MLS ID #G5108544, Asheley Raybon, DUTEAU REALTY INC. Stellar MLS
 - $425,0004 bd3 ba2.1k sqft348 CR 542E, BUSHNELL, FL 33513For Sale
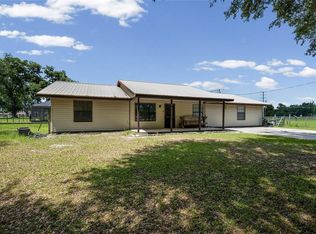 MLS ID #G5113520, Jessica Duteau, DUTEAU REALTY INC. Stellar MLS
 - $299,0004 bd2 ba1.9k sqft129 COMPASS ROSE DRIVE, GROVELAND, FL 34736For Sale
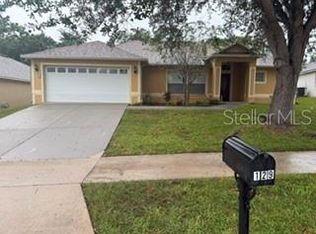 MLS ID #S5159067, Jonadad Theodore, THEODORE REALTY & ASSOCIATES LLC. Stellar MLS
 - $319,0003 bd2 ba2k sqft341 RANCHWOOD DRIVE, LEESBURG, FL 34748For Sale
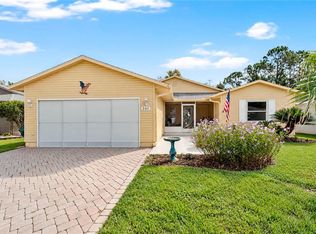 MLS ID #G5118714, Tom McKnight, KELLER WILLIAMS ELITE PARTNERS III REALTY. Stellar MLS
 - $299,9993 bd2 ba1.8k sqft4738 ST ANDREWS ARCADE, LEESBURG, FL 34748For SaleMLS ID #O6323322, Robert Welker, III, CORCORAN PREMIER REALTY. Stellar MLS
- $335,0003 bd2 ba1.8k sqft4636 GLEN COE STREET, LEESBURG, FL 34748For SaleMLS ID #G5118467, Laura Halbig, DENIZ REALTY PARTNERS LLC. Stellar MLS
- $295,0003 bd2 ba2.2k sqft25102 MERIWEATHER ROAD, LEESBURG, FL 34748For SaleMLS ID #G5115853, Mary Baker, VISIONARY PROPERTIES INC. Stellar MLS
- $290,0003 bd2 ba1.5k sqft21202 BRAVEHEART DRIVE, LEESBURG, FL 34748For SaleMLS ID #G5104368, Angela Phillips, VANGIE BERRY SIGNATURE REALTY. Stellar MLS
- $284,9003 bd2 ba1.6k sqft29496 CASPIAN STREET, LEESBURG, FL 34748For SaleMLS ID #O6442541, Ken Pozek, REAL BROKER, LLC. Stellar MLS
- $294,9003 bd2 ba1.2k sqft4254 WORTHINGTON PLACE, MASCOTTE, FL 34753For SaleMLS ID #TB8457582, Louis Garofalo, CHARLES RUTENBERG REALTY INC. Stellar MLS
- $325,0004 bd2 ba1.5k sqft955 ASPEN VIEW CIRCLE, GROVELAND, FL 34736For SaleMLS ID #G5118450, Sierra Pereira, LPT REALTY, LLC. Stellar MLS
- $299,0003 bd2 ba1.6k sqft27210 STONEY BROOK DRIVE, LEESBURG, FL 34748For SaleMLS ID #O6400899, Tammie Vinson, FRONT PORCH REALTIES. Stellar MLS
- $339,9003 bd2 ba2k sqft20512 QUEEN ALEXANDRA DRIVE, LEESBURG, FL 34748For SaleMLS ID #G5116320, Angela Phillips, VANGIE BERRY SIGNATURE REALTY. Stellar MLS
- $289,0003 bd2 ba1.3k sqft4994 GOLDEN EAGLE DRIVE, OXFORD, FL 34484For SaleMLS ID #G5117863, Kristen Miller, COLDWELL BANKER VANGUARD LIFESTYLE REALTY. Stellar MLS
- $302,9003 bd2 ba1.9k sqft4721 TARA VIEW ROAD, LEESBURG, FL 34748For SaleMLS ID #O6380183, Rosa Hughes, KELLER WILLIAMS HERITAGE REALTY. Stellar MLS
- $324,9003 bd2 ba1.9k sqft21811 KING HENRY AVENUE, LEESBURG, FL 34748For SaleMLS ID #G5109896, Angela Phillips, VANGIE BERRY SIGNATURE REALTY. Stellar MLS
- $285,0003 bd2 ba1.3k sqft3624 TROUT AVENUE, FRUITLAND PARK, FL 34731For SaleMLS ID #TB8501299, Angie Sheridan, COASTAL PROPERTIES GROUP INTERNATIONAL. Stellar MLS
- $269,0003 bd2 ba1.5k sqft4905 KELSO STREET, LEESBURG, FL 34748For SaleMLS ID #TB8513986, Christine Smith, THE KEYES COMPANY. Stellar MLS
- $294,9002 bd2 ba1.6k sqft4400 BEDFORD WAY, LEESBURG, FL 34748For SaleMLS ID #G5117799, Sandy Twito, CHARLES RUTENBERG REALTY ORLANDO. Stellar MLS
- $279,0003 bd2 ba2k sqft26744 RACQUET CIRCLE, LEESBURG, FL 34748For SaleMLS ID #G5116861, Renee Williams, FLORIDA PLUS REALTY, LLC. Stellar MLS
