ONE YEAR HOA DUES PAID FOR ACCEPTABLE OFFER!!!Perfect home for downsizing or snow birds retreat. Monthly rentals allowed. Exterior maintenance provided by HOA includes LAWN CARE, ROOF REPLACEMENT,EXTERIOR PAINT,IRRAGATION,AND CABLE AND INTERNET FOR $303 monthly. Interior is bright and open; painted in Florida friendly colors. No carpet, all ceramic tile floors. Dining room provides sunset views and view of the golf course. Large breakfast island with granite countertop combines with great room. Upgraded kitchen cabinetry with pull our drawers, and a double door pantry closet make for a great entertaining area. The utility room is large enough to hold washer, dryer, freezer , sewing machine and shelving for those suitcases and Christmas decorations. 2 master bedroom closets, double sink vanity with granite countertops, walk in tiled shower. Main bathroom has granite countertops, and tiled bathtub wall. There is a small office off the second bedroom that could be used for hobby room, extra storage. Double sliding doors lead to the screened porch where you can enjoy the great Florida weather. Remote controlled blinds control privacy and shade. Arlington Ridge is a 55 plus golf community offering amenities such as movie theatre, restaurant bar, large entertainment venue, and numerous sports, clubs and activities., rv storage lot. Golf is optional and course is open to public as well as the restaurant. You can reach either coast in an hour, close to Orlando attractions, without the traffic, hop-skip and a jump to the Villages and the Villages town squares, entertainment and shopping. Enjoy low insurance rates, low taxes, low hurricane chance and high satisfaction here in Arlington Ridge.
For sale
$294,900
4400 BEDFORD WAY, LEESBURG, FL 34748
2beds
1,632sqft
Villa
Built in 2019
5,500 Square Feet Lot
$287,700 Zestimate®
$181/sqft
$303/mo HOA
What's special
Double door pantry closet
- 36 days
- 110
- 1
Zillow last checked:
Listing updated:
Listed by:
Sandy Twito 919-244-4120,
CHARLES RUTENBERG REALTY ORLANDO 407-622-2122
Source: Stellar MLS,MLS#: G5117799 Originating MLS: Orlando Regional
Facts & features
Interior
Bedrooms & bathrooms
- Bedrooms: 2
- Bathrooms: 2
- Full bathrooms: 2
Rooms
- Room types: Den/Library/Office, Dining Room, Great Room, Utility Room
Primary bedroom
- Features: Ceiling Fan(s), Walk-In Closet(s)
- Level: First
- Area: 208 Square Feet
- Dimensions: 13x16
Bedroom 2
- Features: Built-in Closet
- Level: First
- Area: 192 Square Feet
- Dimensions: 12x16
Balcony porch lanai
- Level: First
- Area: 170 Square Feet
- Dimensions: 10x17
Dining room
- Level: First
- Area: 117 Square Feet
- Dimensions: 9x13
Great room
- Level: First
- Area: 272 Square Feet
- Dimensions: 16x17
Kitchen
- Features: Pantry
- Level: First
- Area: 135 Square Feet
- Dimensions: 9x15
Office
- Level: First
- Area: 72 Square Feet
- Dimensions: 12x6
Utility room
- Level: First
- Area: 144 Square Feet
- Dimensions: 12x12
Heating
- Central
Cooling
- Central Air
Appliances
- Included: Dishwasher, Disposal, Dryer, Microwave, Refrigerator
- Laundry: Inside, Laundry Room
Features
- Ceiling Fan(s), Kitchen/Family Room Combo, L Dining, Open Floorplan, Primary Bedroom Main Floor, Split Bedroom, Stone Counters, Walk-In Closet(s)
- Flooring: Ceramic Tile
- Doors: Sliding Doors
- Windows: Window Treatments
- Has fireplace: No
Interior area
- Total structure area: 2,276
- Total interior livable area: 1,632 sqft
Video & virtual tour
Property
Parking
- Total spaces: 2
- Parking features: Garage Door Opener
- Attached garage spaces: 2
Features
- Levels: One
- Stories: 1
- Patio & porch: Enclosed, Screened
- Exterior features: Sidewalk
- Has view: Yes
- View description: Park/Greenbelt
Lot
- Size: 5,500 Square Feet
Details
- Parcel number: 142024001700068600
- Zoning: PUD
- Special conditions: None
Construction
Type & style
- Home type: SingleFamily
- Property subtype: Villa
- Attached to another structure: Yes
Materials
- Block
- Foundation: Slab
- Roof: Shingle
Condition
- New construction: No
- Year built: 2019
Utilities & green energy
- Sewer: Public Sewer
- Water: Public
- Utilities for property: Cable Connected, Electricity Connected, Sewer Connected, Street Lights, Underground Utilities
Community & HOA
Community
- Features: Association Recreation - Owned, Buyer Approval Required, Clubhouse, Deed Restrictions, Fitness Center, Gated Community - Guard, Gated Community - No Guard, Golf Carts OK, Golf, Irrigation-Reclaimed Water, Pool, Restaurant, Sidewalks, Special Community Restrictions, Tennis Court(s), Wheelchair Access
- Security: Security Gate
- Pet fee: $0 monthly
- Senior community: Yes
- Subdivision: ARLINGTON RIDGE PH 1-C
HOA
- Has HOA: Yes
- Amenities included: Clubhouse, Fence Restrictions, Fitness Center, Gated, Golf Course, Pickleball Court(s), Pool, Recreation Facilities, Spa/Hot Tub, Storage, Tennis Court(s)
- HOA fee: $303 monthly
- HOA name: Jcarey@lelandmanagement.com
- HOA phone: 352-702-4960
Location
- Region: Leesburg
Financial & listing details
- Price per square foot: $181/sqft
- Tax assessed value: $268,240
- Annual tax amount: $4,105
- Date on market: 9/15/2026
- Cumulative days on market: 37 days
- Listing terms: Cash,Conventional,FHA
- Ownership: Fee Simple
- Total actual rent: 0
- Electric utility on property: Yes
- Road surface type: Asphalt
Estimated market value
$287,700
$273,000 - $302,000
$2,196/mo
Price history
| Date | Event | Price |
|---|---|---|
| 9/15/2026 | Listed for sale | $294,900+29.1%$181/sqft |
Source:  Stellar MLS #G5117799 Report a problem | ||
| 8/11/2026 | Listing removed | $2,100$1/sqft |
Source: Zillow Rentals Report a problem | ||
| 7/13/2026 | Listed for rent | $2,100$1/sqft |
Source: Zillow Rentals Report a problem | ||
| 8/20/2021 | Sold | $228,400+2.4%$140/sqft |
Source: Public Record Report a problem | ||
| 3/4/2020 | Sold | $223,000+810.2%$137/sqft |
Source: Public Record Report a problem | ||
| 11/1/2018 | Sold | $24,500$15/sqft |
Source: Public Record Report a problem | ||
Public tax history
| Year | Property taxes | Tax assessment |
|---|---|---|
| 2025 | $7,107 +8.4% | $250,370 +10% |
| 2024 | $6,557 +4.8% | $227,610 +4.9% |
| 2023 | $6,255 -0.3% | $216,910 -2.9% |
| 2022 | $6,271 +77.8% | $223,371 +79.7% |
| 2021 | $3,528 -40% | $124,290 -24% |
| 2020 | $5,876 +86% | $163,560 +711.3% |
| 2019 | $3,159 +18.9% | $20,160 +98.3% |
| 2018 | $2,657 | $10,164 -27.4% |
| 2017 | $2,657 +153.3% | $14,000 +66.7% |
| 2016 | $1,049 +4.4% | $8,400 |
| 2015 | $1,005 +524.8% | $8,400 |
| 2014 | $161 +4.2% | $8,400 |
| 2013 | $154 -0.8% | $8,400 |
| 2012 | $156 +0.1% | $8,400 |
| 2011 | $155 | $8,400 |
Find assessor info on the county website
Monthly payment
Est. payment
Payment breakdown
Explore the cost of this home by adjusting the details. Changes won't be saved.Climate risks
Neighborhood: 34748
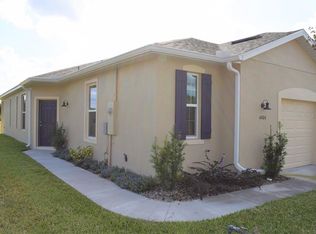
Similar homes
- $320,0003 bd2 ba1.7k sqft25233 LOST OAK CIRCLE, LEESBURG, FL 34748For Sale
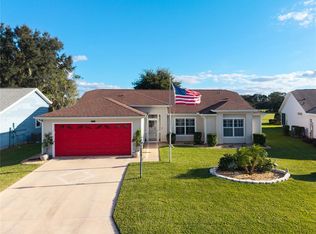
 MLS ID #O6450760, James Clark, CENTURY 21 ALTON CLARK. Stellar MLS
- $249,0002 bd2 ba1.4k sqft26951 WHITE PLAINS WAY, LEESBURG, FL 34748For Sale
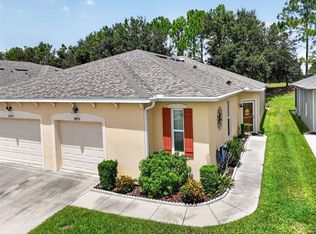 MLS ID #O6435211, Yolanda Presley, LLC, KELLER WILLIAMS ELITE PARTNERS III REALTY. Stellar MLS
- $310,0003 bd2 ba1.6k sqft5322 POND CROSSING PLACE, LEESBURG, FL 34748For Sale
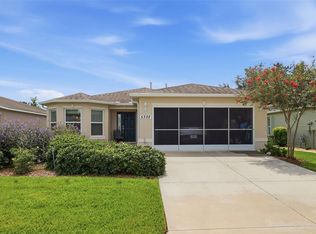 MLS ID #G5117311, Claire Brooks, FLORIDA PLUS REALTY, LLC. Stellar MLS
- $284,9003 bd2 ba1.6k sqft29496 CASPIAN STREET, LEESBURG, FL 34748For Sale
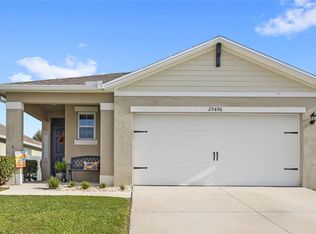 MLS ID #O6442541, Ken Pozek, REAL BROKER, LLC. Stellar MLS
- $299,0003 bd2 ba1.6k sqft27210 STONEY BROOK DRIVE, LEESBURG, FL 34748For SaleMLS ID #O6400899, Tammie Vinson, FRONT PORCH REALTIES. Stellar MLS
- $390,0003 bd2 ba2k sqft27040 CAMERONS RUN, LEESBURG, FL 34748For SaleMLS ID #G5118638, Steven Simpkins, LOKATION. Stellar MLS
- $279,0003 bd2 ba1.4k sqft27111 NOSTALGIA DRIVE, LEESBURG, FL 34748For SaleMLS ID #O6403883, Kaitlin Sidders, HOGAN REALTY GROUP INC. Stellar MLS
- $359,0003 bd2 ba1.8k sqft4110 ARLINGTON RIDGE BOULEVARD, LEESBURG, FL 34748For SaleMLS ID #OM727639, Cindy Schutte, KELLER WILLIAMS CORNERSTONE RE. Stellar MLS
- $259,9002 bd2 ba1.6k sqft5350 ASTOR STREET, LEESBURG, FL 34748For SaleMLS ID #G5116238, Regina Cruz, KELLER WILLIAMS ELITE PARTNERS III REALTY. Stellar MLS
- $336,0003 bd2 ba1.7k sqft25121 MERIWEATHER ROAD, LEESBURG, FL 34748For SaleMLS ID #G5117620, Debra Askew, COLDWELL BANKER VANGUARD EDGE REALTY. Stellar MLS
- $299,9993 bd2 ba1.8k sqft4738 ST ANDREWS ARCADE, LEESBURG, FL 34748For SaleMLS ID #O6323322, Robert Welker, III, CORCORAN PREMIER REALTY. Stellar MLS
- $354,9003 bd2 ba1.7k sqft27118 ROANOKE DRIVE, LEESBURG, FL 34748For SaleMLS ID #G5110376, Wendy Smith, HARRISON REAL PROPERTY GROUP. Stellar MLS
- $315,0003 bd2 ba1.6k sqft30112 ARMENIA ROAD, LEESBURG, FL 34748For SaleMLS ID #O6403796, Patricia Woodhouse, RE/MAX CENTRAL REALTY. Stellar MLS
- $334,9993 bd2 ba1.8k sqft27328 PINE STRAW ROAD, LEESBURG, FL 34748For SaleMLS ID #G5098428, Angela Phillips, VANGIE BERRY SIGNATURE REALTY. Stellar MLS
- $339,9993 bd2 ba1.8k sqft24403 AMBERLEAF COURT, LEESBURG, FL 34748For SaleMLS ID #G5115344, Shelby Mangiardi, FLORIDA PLUS REALTY, LLC. Stellar MLS
- $295,0003 bd2 ba1.5k sqft5604 GULF STREAM STREET, TAVARES, FL 32778For SaleMLS ID #O6450222, Kikzeny Cartagena, LPT REALTY, LLC. Stellar MLS
- $270,0002 bd2 ba1.5k sqft228 GRAND VISTA TRAIL, LEESBURG, FL 34748For SaleMLS ID #G5114775, Tom McKnight, KELLER WILLIAMS ELITE PARTNERS III REALTY. Stellar MLS
- $250,0003 bd2 ba1.6k sqft32802 CROOKED OAKS LANE, LEESBURG, FL 34748For SaleMLS ID #G5118657, Katrina McNeely, REALTY EXECUTIVES IN THE VILLAGES. Stellar MLS
- $339,9004 bd2 ba1.9k sqft2536 AUTUMN STREAM DRIVE, LEESBURG, FL 34748For SaleMLS ID #W7878910, JAY Caballer, HOMETRUST REALTY GROUP. Stellar MLS
- $344,9003 bd2 ba1.7k sqft1113 BRADFORD RIDGE DRIVE, LEESBURG, FL 34748For SaleMLS ID #O6425215, Joshua Hofle, WATSON REALTY CORP. Stellar MLS
