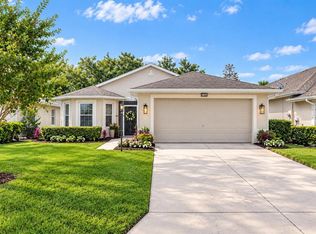
ASSUMABLE 3.5% FHA MORTGAGE!! MAINTENCE FREE Built in 2022 this home is extensively upgraded Custom Plantation shutters thru out, custom closet organization thru out including laundry room, 6 solar tubes electronically control for daylight, whole home water treatment system, under the sink 5 stage osmosis water treatment system, luxury vinyl flooring thru out, security system, gutters,14x5 extended rear patio, screened lanai, front entry storm door, upgraded landscaping,10 year parts and labor HVAC warranty, white shaker cabinetry, primary suite has custom walk in closet with built in drawers and shoe storage, walk in tiled shower with glass shower door. This home was thoughtfully upgraded and beautifully maintained. Every improvement, from custom closets to specialty lighting to premium outdoor enhancements have been completed so you can enjoy your retirement lifestyle. Arlington Ridge is a 55 plus golf course community rich in amenities to include, movie theater, on site restaurant, library, fitness center, heated pools, craft center and many clubs and organizations. HOA fee includes lawn and landscape maintenance, yard irrigation, roof replacement, exterior painting, cable tv and internet. FHA loan is assumable thru FHA qualification guidelines.
For sale
$269,900
4408 BEDFORD WAY, LEESBURG, FL 34748
2beds
1,208sqft
Villa
Built in 2022
3,736 Square Feet Lot
$263,900 Zestimate®
$223/sqft
$303/mo HOA
What's special
Screened lanaiSecurity systemUpgraded landscapingWhite shaker cabinetryPremium outdoor enhancementsFront entry storm door
- 19 days
- 316
- 18
Likely to sell faster than
Zillow last checked:
Listing updated:
Listed by:
Sandy Twito 919-244-4120,
CHARLES RUTENBERG REALTY ORLANDO 407-622-2122
Source: Stellar MLS,MLS#: G5119385 Originating MLS: Orlando Regional
Facts & features
Interior
Bedrooms & bathrooms
- Bedrooms: 2
- Bathrooms: 2
- Full bathrooms: 2
Rooms
- Room types: Utility Room
Primary bedroom
- Features: Walk-In Closet(s)
- Level: First
- Area: 192 Square Feet
- Dimensions: 16x12
Bedroom 2
- Features: Built-in Closet
- Level: First
- Area: 120 Square Feet
- Dimensions: 12x10
Balcony porch lanai
- Level: First
- Area: 56 Square Feet
- Dimensions: 8x7
Great room
- Level: First
- Area: 325 Square Feet
- Dimensions: 13x25
Kitchen
- Features: Breakfast Bar
- Level: First
- Area: 156 Square Feet
- Dimensions: 12x13
Heating
- Electric
Cooling
- Central Air
Appliances
- Included: Dishwasher, Disposal, Dryer, Microwave, Range, Refrigerator, Washer, Water Filtration System, Water Purifier
- Laundry: Inside
Features
- Ceiling Fan(s), Kitchen/Family Room Combo, Living Room/Dining Room Combo, Open Floorplan, Primary Bedroom Main Floor, Smart Thermostat, Solid Surface Counters, Split Bedroom, Walk-In Closet(s)
- Flooring: Luxury Vinyl
- Doors: Sliding Doors, Sliding Doors
- Windows: Skylight(s)
- Has fireplace: No
Interior area
- Total structure area: 1,699
- Total interior livable area: 1,208 sqft
Video & virtual tour
Property
Parking
- Total spaces: 2
- Parking features: Garage - Attached
- Attached garage spaces: 2
Features
- Levels: One
- Stories: 1
- Patio & porch: Enclosed, Screened
- Exterior features: Irrigation System
Lot
- Size: 3,736 Square Feet
Details
- Parcel number: 142024001700068800
- Zoning: PUD
- Special conditions: None
Construction
Type & style
- Home type: SingleFamily
- Property subtype: Villa
- Attached to another structure: Yes
Materials
- Block
- Foundation: Slab
- Roof: Shingle
Condition
- New construction: No
- Year built: 2022
Utilities & green energy
- Sewer: Public Sewer
- Water: Public
- Utilities for property: Public
Community & HOA
Community
- Features: Association Recreation - Owned, Buyer Approval Required, Clubhouse, Deed Restrictions, Fitness Center, Gated Community - No Guard, Golf Carts OK, Golf, Pool, Restaurant, Sidewalks, Special Community Restrictions, Tennis Court(s)
- Security: Security System
- Pet fee: $0 monthly
- Senior community: Yes
- Subdivision: ARLINGTON RIDGE PH 1-C
HOA
- Has HOA: Yes
- Amenities included: Cable TV, Clubhouse, Fence Restrictions, Fitness Center, Gated, Golf Course, Pickleball Court(s), Recreation Facilities, RV/Boat Storage, Sauna, Spa/Hot Tub, Tennis Court(s)
- Services included: Cable TV, Common Area Taxes, Community Pool, Maintenance Structure, Maintenance Grounds
- HOA fee: $303 monthly
- HOA name: Leeland Management Candice Pereira
Location
- Region: Leesburg
Financial & listing details
- Price per square foot: $223/sqft
- Tax assessed value: $220,953
- Annual tax amount: $5,216
- Date on market: 10/22/2026
- Cumulative days on market: 20 days
- Listing terms: Assumable,FHA,Other
- Ownership: Fee Simple
- Total actual rent: 0
- Road surface type: Asphalt
Estimated market value
$263,900
$251,000 - $277,000
$1,838/mo
Price history
| Date | Event | Price |
|---|---|---|
| 10/22/2026 | Listed for sale | $269,900+13.5%$223/sqft |
Source:  Stellar MLS #G5119385 Report a problem | ||
| 4/20/2022 | Sold | $237,900+1026.3%$197/sqft |
Source: Public Record Report a problem | ||
| 1/22/2019 | Sold | $21,123+40.7%$17/sqft |
Source: Public Record Report a problem | ||
| 2/14/2014 | Sold | $15,017$12/sqft |
Source: Public Record Report a problem | ||
Public tax history
| Year | Property taxes | Tax assessment |
|---|---|---|
| 2025 | $5,216 +3.3% | $188,720 +2.9% |
| 2024 | $5,050 -11.4% | $183,410 +3% |
| 2023 | $5,702 +58.1% | $178,069 +783.3% |
| 2022 | $3,607 +12.1% | $20,160 |
| 2021 | $3,219 +2.2% | $20,160 |
| 2020 | $3,149 -0.3% | $20,160 |
| 2019 | $3,159 +18.9% | $20,160 +98.3% |
| 2018 | $2,657 | $10,164 -27.4% |
| 2017 | $2,657 +0.3% | $14,000 +66.7% |
| 2016 | $2,648 +1.7% | $8,400 |
| 2015 | $2,604 -0.2% | $8,400 |
| 2014 | $2,610 +1590.7% | $8,400 |
| 2013 | $154 -0.8% | $8,400 |
| 2012 | $156 +0.1% | $8,400 |
| 2011 | $155 -1.1% | $8,400 |
| 2010 | $157 +0.1% | $8,400 |
| 2009 | $157 -66.3% | $8,400 -66.3% |
| 2008 | $466 -21.2% | $24,920 -20% |
| 2007 | $591 | $31,150 |
Find assessor info on the county website
Monthly payment
Est. payment
Payment breakdown
Explore the cost of this home by adjusting the details. Changes won't be saved.Climate risks
Neighborhood: 34748

Similar homes
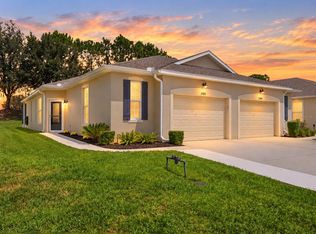
- $275,5002 bd2 ba1.3k sqft27001 WHITE PLAINS WAY, LEESBURG, FL 34748For Sale
 MLS ID #G5117541, Kim Ducharme-Levensohn, MORRIS REALTY AND INVESTMENTS. Stellar MLS
- $263,0002 bd2 ba1.6k sqft20010 ROYAL TERN COURT, LEESBURG, FL 34748For Sale
 MLS ID #G5115662, Joa Claircius, KELLER WILLIAMS ELITE PARTNERS III REALTY. Stellar MLS
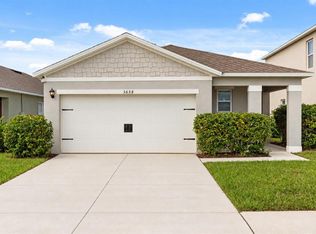
- $287,0003 bd2 ba1.6k sqft3658 CASPIAN STREET, LEESBURG, FL 34748For Sale
 MLS ID #G5117531, Daniela Patton, EXP REALTY LLC. Stellar MLS
- $289,9003 bd2 ba1.6k sqft27134 NOSTALGIA DRIVE, LEESBURG, FL 34748For Sale
 MLS ID #G5114067, Angela Gann, KELLER WILLIAMS ELITE PARTNERS III REALTY. Stellar MLS
- $289,9003 bd2 ba1.6k sqft3526 FORSTER AVENUE, LEESBURG, FL 34748For SaleMLS ID #O6424168, Josh Miller, BALDWIN PARK REALTY LLC. Stellar MLS
- $350,0003 bd2 ba1.7k sqft4727 INDEPENDENCE TRAIL, LEESBURG, FL 34748For SaleMLS ID #OM734318, Jamie Mansene-Lingard, DISCOVER FLORIDA REALTY GROUP LLC. Stellar MLS
- $330,0004 bd2 ba1.7k sqft3342 CURLEW AVENUE, LEESBURG, FL 34748For SaleMLS ID #O6455255, Yasesky Abreu, LPT REALTY, LLC. Stellar MLS
- $315,0003 bd2 ba1.6k sqft5304 TREASURE VIEW WAY, LEESBURG, FL 34748For SaleMLS ID #G5113723, Angela Phillips, VANGIE BERRY SIGNATURE REALTY. Stellar MLS
- $299,9903 bd2 ba1.6k sqft5240 MEADOW SONG DRIVE, OKAHUMPKA, FL 34762For SaleMLS ID #O6450250, Shaun Reed, KELLER WILLIAMS CLASSIC. Stellar MLS
- $312,5003 bd2 ba1.6k sqft30309 ARMENIA ROAD, LEESBURG, FL 34748For SaleMLS ID #G5114006, Alexis Gibson, LPT REALTY, LLC. Stellar MLS
- $309,0003 bd2 ba1.5k sqft20125 LOVEMERE LANE, LEESBURG, FL 34748New ConstructionStellar MLS
- $299,8402 bd2 ba1.2k sqft721 JOSEPH WAY, THE VILLAGES, FL 34762For SaleMLS ID #FC322139, Mary Erickson, REALTY EXECUTIVES OCEANSIDE. Stellar MLS
- $255,0002 bd2 ba1.2k sqft11146 FOUNTAIN LAKE BOULEVARD, LEESBURG, FL 34788For SaleMLS ID #G5119876, Jennifer Warren, BROKER ASSOCIATES REALTY. Stellar MLS
- $309,4153 bd2 ba1.5k sqft5808 CLIFFBOW LOOP, LEESBURG, FL 34748New ConstructionStellar MLS
- $349,0003 bd2 ba1.6k sqft5847 PRINCESS CAROLINE PLACE, LEESBURG, FL 34748For SaleMLS ID #G5119166, Sandi Pfister, TOUCHSTONE REAL ESTATE. Stellar MLS
- $209,9002 bd2 ba1.4k sqft2948 TANGERINE COURT, LEESBURG, FL 34748For SaleMLS ID #G5110262, Jim Richardson, ERA GRIZZARD REAL ESTATE. Stellar MLS
- $289,9992 bd2 ba1.2k sqft1533 LUCA LANE, THE VILLAGES, FL 34762For SaleMLS ID #G5119646, Jean Tolentino, EXP REALTY LLC. Stellar MLS
- $295,0003 bd2 ba1.1k sqft12020 VIRGINIA DRIVE, LEESBURG, FL 34788For SaleMLS ID #G5115949, Robin Skaggs, COLDWELL BANKER VANGUARD EDGE REALTY. Stellar MLS
- $255,0002 bd2 ba946 sqft1926 HUX COURT, THE VILLAGES, FL 34762For SaleMLS ID #G5110732, Katy Kelly, REAL BROKER, LLC. Stellar MLS
- $300,0003 bd2 ba1.4k sqft5325 JAMES ROAD, FRUITLAND PARK, FL 34731For SaleMLS ID #O6438986, Tiffany Hall, PA, NOVA REAL ESTATE SERVICES INC. Stellar MLS
