Nestled in the heart of Arlington Ridge, this home enjoys the benefits of a prime location. The pristine grounds and manicured Golf Course create a picturesque backdrop for your daily life.Step inside a residence that reflects the epitome of modern design. From the sleek lines of the architecture to the thoughtfully designed interior spaces, every detail exudes contemporary elegance.The Arlington Ridge Community is designed for an active and vibrant lifestyle. Engage in community events, take advantage of recreational facilities, and enjoy the companionship of like-minded neighbors.Unleash your culinary creativity in the well-appointed kitchen featuring state-of-the-art appliances, ample counter space, and stylish cabinetry. It's a chef's paradise!Whether you're an avid golfer or simply appreciate the tranquility of a golf course, the views from the gate up to Pebble Beach Plus are sure to impress. Enjoy the beauty of manicured greens as you walk or drive around our neighborhood. Convenience is key, and this home doesn't disappoint. Proximity to essential services, shopping, and entertainment ensures that everything you need is within reach.Beyond the walls of your home, the Arlington Ridge Community fosters a sense of belonging. Make new friends, join clubs, and immerse yourself in the welcoming atmosphere of this 55+ haven.This Pebble Beach Plus is more than a home; it's a lifestyle. Embrace the beauty, activity, and luxury that define living in Arlington Ridge. Your new chapter begins here.The Guest Bedroom is a Retreat! Step into the guest bedroom, and you'll find more than just a space to rest – it's a retreat within a home, designed for multigenerational living or extended guest stays. Here's what makes this space special.One of the highlights is the delightful alcove that serves as a charming sitting room. Imagine unwinding with a good book, enjoying a cup of coffee in the morning sun, or engaging in heartfelt conversations in this cozy nook.
Sold for $320,000
$320,000
27102 White Plains Way, Leesburg, FL 34748
2beds
1,574sqft
Villa
Built in 2020
4,950 Square Feet Lot
$295,300 Zestimate®
$203/sqft
$2,016 Estimated rent
Home value
$295,300
$281,000 - $310,000
$2,016/mo
Zestimate® history
Owner options
List your home for rent
$2,016/mo
Rent Zestimate®
Find your next renter with Zillow Rental Manager. Plus, with online applications, you can quickly screen prospective tenants – for free.
$2,016/mo
Rent Zestimate®
Refinance and save
$2,453/mo
Est. payment
Refinancing to a lower rate could help reduce your monthly payments and save thousands over the life of the loan.
$2,453/mo
Est. payment
Explore your selling options
Work with a Zillow partner agent
Leverage their expertise and Zillow's premium Showcase listings to get your home seen by more buyers.
Get startedList with your own agent
Get your home in front of millions of buyers by listing it on Zillow.
Learn how to do itSell it yourself
Take full control of how buyers see your home on Zillow by listing For Sale by Owner (FSBO).
List your homeWhat's special
Stylish cabinetryState-of-the-art appliancesPristine groundsWell-appointed kitchen
Zillow last checked:
Listing updated:
Listed by:
Adriana Skoloda 352-406-0198,
RE/MAX PREMIER REALTY 352-735-4060
Bought with:
Sandy Twito, 3324906
FLORIDA PLUS REALTY, LLC
Source: Stellar MLS,MLS#: G5077105 Originating MLS: Lake and Sumter
Originating MLS: Lake and Sumter
Facts & features
Interior
Bedrooms & bathrooms
- Bedrooms: 2
- Bathrooms: 2
- Full bathrooms: 2
Rooms
- Room types: Utility Room
Primary bedroom
- Features: Walk-In Closet(s)
- Level: First
- Dimensions: 15x13
Bedroom 2
- Features: Built-in Closet
- Level: First
- Dimensions: 22x12
Balcony porch lanai
- Level: First
- Dimensions: 20x10
Dining room
- Level: First
- Dimensions: 15x14
Kitchen
- Level: First
- Dimensions: 16x10
Living room
- Level: First
- Dimensions: 20x15
Heating
- Central, Electric, Heat Pump
Cooling
- Central Air
Appliances
- Included: Dishwasher, Disposal, Dryer, Microwave, Range, Refrigerator, Washer
- Laundry: Electric Dryer Hookup, Inside, Laundry Room, Washer Hookup
Features
- Ceiling Fan(s), High Ceilings, Split Bedroom, Walk-In Closet(s)
- Flooring: Carpet, Ceramic Tile
- Doors: Sliding Doors
- Windows: Window Treatments
- Has fireplace: No
- Common walls with other units/homes: Corner Unit
Interior area
- Total structure area: 2,177
- Total interior livable area: 1,574 sqft
Property
Parking
- Total spaces: 2
- Parking features: Garage Door Opener, Oversized
- Attached garage spaces: 2
- Details: Garage Dimensions: 20x20
Features
- Levels: One
- Stories: 1
- Exterior features: Irrigation System, Rain Gutters, Sidewalk
Lot
- Size: 4,950 Square Feet
Details
- Parcel number: 142024001700069700
- Zoning: PUD
- Special conditions: None
Construction
Type & style
- Home type: SingleFamily
- Property subtype: Villa
Materials
- Block, Stucco
- Foundation: Slab
- Roof: Shingle
Condition
- Completed
- New construction: No
- Year built: 2020
Utilities & green energy
- Sewer: Public Sewer
- Water: Public
- Utilities for property: Cable Available, Cable Connected, Electricity Available, Electricity Connected, Sewer Available, Sewer Connected, Underground Utilities, Water Available, Water Connected
Community & HOA
Community
- Features: Association Recreation - Owned, Buyer Approval Required, Clubhouse, Deed Restrictions, Fitness Center, Gated Community - Guard, Golf Carts OK, Golf, Pool, Restaurant, Sidewalks
- Pet fee: $0 monthly
- Senior community: Yes
- Subdivision: LEESBURG ARLINGTON RIDGE PH 1-C
HOA
- Has HOA: Yes
- Amenities included: Cable TV, Clubhouse, Fitness Center, Gated, Golf Course, Maintenance, Pool, Recreation Facilities, Security
- Services included: 24-Hour Guard, Cable TV, Community Pool, Maintenance Structure, Maintenance Grounds, Recreational Facilities, Security
- HOA fee: $281 monthly
- HOA name: Donise Streit
- HOA phone: 352-702-4960
Location
- Region: Leesburg
Financial & listing details
- Price per square foot: $203/sqft
- Tax assessed value: $271,683
- Annual tax amount: $4,197
- Date on market: 1/9/2024
- Cumulative days on market: 17 days
- Listing terms: Cash,Conventional,FHA,VA Loan
- Ownership: Fee Simple
- Total actual rent: 0
- Electric utility on property: Yes
- Road surface type: Asphalt
Price history
| Date | Event | Price |
|---|---|---|
| 2/29/2024 | Sold | $320,000$203/sqft |
Source:  Stellar MLS #G5077105 Report a problem Stellar MLS #G5077105 Report a problem | ||
| 1/28/2024 | Pending sale | $320,000$203/sqft |
Source: Stellar MLS #G5077105 Report a problem | ||
| 1/9/2024 | Listed for sale | $320,000+40.6%$203/sqft |
Source: Stellar MLS #G5077105 Report a problem | ||
| 8/5/2020 | Sold | $227,600$145/sqft |
Source: Public Record Report a problem | ||
Public tax history
| Year | Property taxes | Tax assessment |
|---|---|---|
| 2025 | $5,150 +10.5% | $189,603 +15.5% |
| 2024 | $4,660 +4.1% | $164,180 +3% |
| 2023 | $4,476 +6.6% | $159,400 +3% |
| 2022 | $4,197 +12.4% | $154,760 +3% |
| 2021 | $3,733 +73.4% | $150,260 +645.3% |
| 2020 | $2,153 -29.5% | $20,160 +80.3% |
| 2019 | $3,056 +15% | $11,180 +10% |
| 2018 | $2,657 | $10,164 -27.4% |
| 2017 | $2,657 +153.3% | $14,000 +66.7% |
| 2016 | $1,049 +4.4% | $8,400 |
| 2015 | $1,005 +524.8% | $8,400 |
| 2014 | $161 +4.2% | $8,400 |
| 2013 | $154 -0.8% | $8,400 |
| 2012 | $156 +0.1% | $8,400 |
| 2011 | $155 -1.1% | $8,400 |
| 2010 | $157 +0.1% | $8,400 |
| 2009 | $157 -66.3% | $8,400 -66.3% |
| 2008 | $466 -21.2% | $24,920 -20% |
| 2007 | $591 | $31,150 |
Find assessor info on the county website
Neighborhood: 34748
Nearby homes
- $231,1002 bd2 ba1.2k sqft27106 White Plains Way, Leesburg, FL 34748Off Market
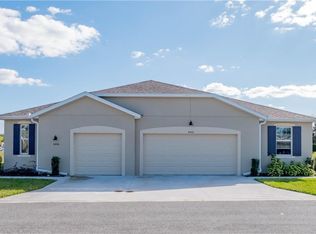
- $248,3002 bd2 ba1.3k sqft27110 White Plains Way, Leesburg, FL 34748Off Market
- $286,5002 bd2 ba1.6k sqft27046 White Plains Way, Leesburg, FL 34748Off Market

- $270,0002 bd2 ba1.2k sqft27114 White Plains Way, Leesburg, FL 34748Sold
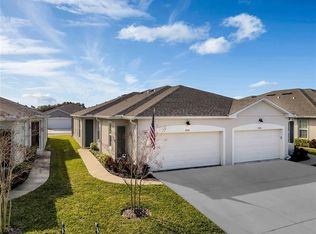
- $251,3002 bd2 ba1.3k sqft27042 White Plains Way, Leesburg, FL 34748Off Market
- $237,3002 bd2 ba1.2k sqft27118 White Plains Way, Leesburg, FL 34748Off Market
- $278,0002 bd2 ba1.1k sqft27038 White Plains Way, Leesburg, FL 34748Sold
- $2,1002 bd2 ba1.7k sqft4400 Bedford Way, Leesburg, FL 34748For Rent
Nearby schools
GreatSchools rating
- 2/10Leesburg Elementary SchoolGrades: PK-5Distance: 4.5 mi
- 3/10Oak Park Middle SchoolGrades: 6-8Distance: 4.6 mi
- 2/10Leesburg High SchoolGrades: 9-12Distance: 4.9 mi
Get a cash offer in 3 minutes
Find out how much your home could sell for in as little as 3 minutes with a no-obligation cash offer.
Estimated market value
$295,300
Get a cash offer in 3 minutes
Find out how much your home could sell for in as little as 3 minutes with a no-obligation cash offer.
Estimated market value
$295,300
- Florida
- Lake County
- Leesburg
- 34748
- 27102 White Plains Way
Nearby cities
Nearby neighborhoods
Nearby zip codes
Other Leesburg Topics
