Just two years old and located on a delightful tree lined street is this 2 bedroom, 2 bath maintenance free Villa in Arlington Ridge just waiting for you. Exceptional upgrades and two car garage. Open floor plan with dining area, great room, and convenient kitchen. Plus a flex space for a small office. White cabinetry and decorator tile backspash in the kitchen. Appliances under manufactures 5 year warranty. Patio doors to the screen lanai and additional screened birdcage for additional outdoor living space. Luxury vinyl plank flooring thru out, white cabinets with quartz countertops in both bathrooms, tiled showers, dual closets in master bedroom. Walking distance to the town center to enjoy restaurant, movie theatre, exercise area, pools and Fairfax Hall. Arlington Ridge is a 55 plus community with 18 holes golf course and outstanding amenities. Benefit from huge discounts on homeowner's insurance due to the home's high construction standards being built to wind code, high elevation for flood protection, and a low wind zone, also qualifying for additional insurance discounts. The property is equipped with a Wi-Fi router for signal coverage throughout the home, 200+ cable TV channels, and 250-megabyte high-speed internet. This sought-after community offers a range of amenities, including an 18-hole golf course where you can get a tee time year round, driving range, putting greens, lighted tennis and pickleball courts, heated swimming pools, hot tub, fitness facilities, billiards, a restaurant, tavern, and a free movie theater. The community is golf cart-friendly, with sidewalks for strolls and low-speed limit streets perfect for bicycling. Enjoy the convenience of your mailbox in front of your home and proximity to grocery stores, restaurants, banks, and pharmacies within a 5-minute drive. Emergency services are just 10 minutes away, and a free boat ramp and fishing pier on a 15,000-acre lake are nearby. The community is 20 minutes from malls, restaurants, and a 12-screen movie theater, 45 minutes from Orlando, Major theme parks, and the airport, 90 minutes to Daytona Beach & Atlantic Ocean and Gulf of Mexico (St. Pete & Clearwater Beaches) This meticulously maintained property offers an opportunity for affordable luxury in a community designed for active adults seeking a vibrant and convenient lifestyle. HOA fee includes lawn cutting, edging and blowing, irrigation, roof and exterior maintenance. PLUS 200+ channels cable T.V., 250 megabyte hi-speed internet, Wi-Fi router to broadcast signal all around home. NO BOND as it has been paid off Bedroom Closet Type: Built In Closet (Primary Bedroom).
Sold for $270,000
$270,000
27114 WHITE PLAINS WAY, LEESBURG, FL 34748
2beds
1,223sqft
Villa
Built in 2022
3,300 Square Feet Lot
$254,000 Zestimate®
$221/sqft
$1,801 Estimated rent
Home value
$254,000
$241,000 - $267,000
$1,801/mo
Zestimate® history
Owner options
List your home for rent
$1,801/mo
Rent Zestimate®
Find your next renter with Zillow Rental Manager. Plus, with online applications, you can quickly screen prospective tenants – for free.
$1,801/mo
Rent Zestimate®
Refinance and save
$2,084/mo
Est. payment
Refinancing to a lower rate could help reduce your monthly payments and save thousands over the life of the loan.
$2,084/mo
Est. payment
Explore your selling options
Work with a Zillow partner agent
Leverage their expertise and Zillow's premium Showcase listings to get your home seen by more buyers.
Get startedList with your own agent
Get your home in front of millions of buyers by listing it on Zillow.
Learn how to do itSell it yourself
Take full control of how buyers see your home on Zillow by listing For Sale by Owner (FSBO).
List your homeWhat's special
Atlantic oceanLow wind zoneDual closetsLighted tennisOpen floor planPutting greensExercise area
Zillow last checked:
Listing updated:
Listed by:
Sandy Twito 407-252-2596,
FLORIDA PLUS REALTY, LLC 352-901-9100
Bought with:
Chris Courtney, 3300767
DENIZ REALTY PARTNERS LLC
Source: Stellar MLS,MLS#: G5077730 Originating MLS: Lake and Sumter
Originating MLS: Lake and Sumter
Facts & features
Interior
Bedrooms & bathrooms
- Bedrooms: 2
- Bathrooms: 2
- Full bathrooms: 2
Rooms
- Room types: Utility Room
Primary bedroom
- Description: Room1
- Features: Ceiling Fan(s), Dual Sinks, En Suite Bathroom, Shower No Tub, Stone Counters, Built-in Closet
- Level: First
- Dimensions: 12x16
Bedroom 2
- Description: Room2
- Features: Built-in Closet
- Level: First
- Dimensions: 12x10
Balcony porch lanai
- Level: First
- Dimensions: 8x10
Balcony porch lanai
- Description: Room5
- Level: First
- Dimensions: 8x7
Great room
- Description: Room4
- Level: First
- Dimensions: 13x25
Kitchen
- Description: Room3
- Features: Breakfast Bar, Pantry, Stone Counters
- Level: First
- Dimensions: 12x13
Heating
- Central, Electric
Cooling
- Central Air
Appliances
- Included: Dishwasher, Disposal, Microwave, Range, Refrigerator
- Laundry: Electric Dryer Hookup, Laundry Closet
Features
- Ceiling Fan(s), Kitchen/Family Room Combo, Open Floorplan, Primary Bedroom Main Floor, Solid Surface Counters, Split Bedroom
- Flooring: Luxury Vinyl
- Doors: Sliding Doors
- Windows: Blinds, Window Treatments
- Has fireplace: No
Interior area
- Total structure area: 1,727
- Total interior livable area: 1,223 sqft
Property
Parking
- Total spaces: 2
- Parking features: Garage Door Opener
- Attached garage spaces: 2
Features
- Levels: One
- Stories: 1
- Patio & porch: Covered, Rear Porch, Screened
- Exterior features: Irrigation System, Sidewalk
Lot
- Size: 3,300 Square Feet
- Features: Near Golf Course, Sidewalk
Details
- Parcel number: 142024001700069400
- Zoning: PUD
- Special conditions: None
Construction
Type & style
- Home type: SingleFamily
- Property subtype: Villa
- Attached to another structure: Yes
Materials
- Block
- Foundation: Slab
- Roof: Shingle
Condition
- New construction: No
- Year built: 2022
Utilities & green energy
- Sewer: Public Sewer
- Water: Public
- Utilities for property: Public
Community & HOA
Community
- Features: Association Recreation - Owned, Buyer Approval Required, Clubhouse, Deed Restrictions, Gated Community - Guard, Golf Carts OK, Golf, Handicap Modified, Pool, Restaurant, Sidewalks, Special Community Restrictions
- Pet fee: $0 monthly
- Senior community: Yes
- Subdivision: ARLINGTON RIDGE PH 1-C
HOA
- Has HOA: Yes
- Amenities included: Clubhouse, Fence Restrictions, Fitness Center, Gated, Golf Course, Pickleball Court(s), Pool, Recreation Facilities, Sauna, Spa/Hot Tub, Storage
- HOA fee: $283 monthly
- HOA name: Gabriella Melendez
- HOA phone: 352-702-4960
Location
- Region: Leesburg
Financial & listing details
- Price per square foot: $221/sqft
- Tax assessed value: $222,781
- Annual tax amount: $2,204
- Date on market: 1/26/2024
- Cumulative days on market: 22 days
- Listing terms: Cash,Conventional,FHA,VA Loan
- Ownership: Fee Simple
- Total actual rent: 0
- Road surface type: Paved, Asphalt
Price history
| Date | Event | Price |
|---|---|---|
| 3/14/2024 | Sold | $270,000-3.5%$221/sqft |
Source:  Stellar MLS #G5077730 Report a problem Stellar MLS #G5077730 Report a problem | ||
| 2/18/2024 | Pending sale | $279,900$229/sqft |
Source: Stellar MLS #G5077730 Report a problem | ||
| 1/26/2024 | Listed for sale | $279,900+35.7%$229/sqft |
Source: Stellar MLS #G5077730 Report a problem | ||
| 3/31/2022 | Sold | $206,200+876.2%$169/sqft |
Source: Public Record Report a problem | ||
| 2/1/2019 | Sold | $21,123+40.7%$17/sqft |
Source: Public Record Report a problem | ||
| 2/14/2014 | Sold | $15,017$12/sqft |
Source: Public Record Report a problem | ||
Public tax history
| Year | Property taxes | Tax assessment |
|---|---|---|
| 2025 | $6,412 +26.6% | $222,781 +20.9% |
| 2024 | $5,064 +4.1% | $184,270 +3% |
| 2023 | $4,866 +86.3% | $178,908 +787.4% |
| 2022 | $2,611 -18.9% | $20,160 |
| 2021 | $3,219 +2.2% | $20,160 |
| 2020 | $3,149 -0.3% | $20,160 |
| 2019 | $3,159 +18.9% | $20,160 +98.3% |
| 2018 | $2,657 | $10,164 -27.4% |
| 2017 | $2,657 +0.3% | $14,000 +66.7% |
| 2016 | $2,648 +1.7% | $8,400 |
| 2015 | $2,604 -0.2% | $8,400 |
| 2014 | $2,610 +1590.7% | $8,400 |
| 2013 | $154 -0.8% | $8,400 |
| 2012 | $156 +0.1% | $8,400 |
| 2011 | $155 -1.1% | $8,400 |
| 2010 | $157 +0.1% | $8,400 |
| 2009 | $157 -66.3% | $8,400 -66.3% |
| 2008 | $466 -21.2% | $24,920 -20% |
| 2007 | $591 | $31,150 |
Find assessor info on the county website
Neighborhood: 34748
Nearby homes
- $250,9002 bd2 ba1.3k sqft27110 White Plains Way, Leesburg, FL 34748Off Market
- $240,0002 bd2 ba1.2k sqft27118 White Plains Way, Leesburg, FL 34748Off Market
- $235,2002 bd2 ba1.2k sqft27106 White Plains Way, Leesburg, FL 34748Off Market
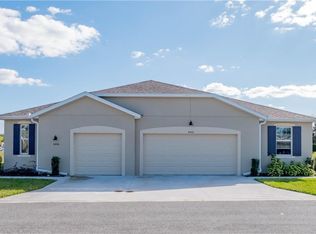
- $253,5002 bd2 ba1.3k sqft27122 White Plains Way, Leesburg, FL 34748Off Market
- $320,0002 bd2 ba1.5k sqft27102 White Plains Way, Leesburg, FL 34748Sold
- $247,1002 bd2 ba1.2k sqft4408 Bedford Way, Leesburg, FL 34748Off Market
- $243,1002 bd2 ba1.2k sqft4412 Bedford Way, Leesburg, FL 34748Off Market
- $247,6002 bd2 ba1.4k sqft4404 Bedford Way, Leesburg, FL 34748Off Market
Nearby schools
GreatSchools rating
- 2/10Leesburg Elementary SchoolGrades: PK-5Distance: 4.5 mi
- 3/10Oak Park Middle SchoolGrades: 6-8Distance: 4.6 mi
- 2/10Leesburg High SchoolGrades: 9-12Distance: 4.9 mi
Get a cash offer in 3 minutes
Find out how much your home could sell for in as little as 3 minutes with a no-obligation cash offer.
Estimated market value
$254,000
Get a cash offer in 3 minutes
Find out how much your home could sell for in as little as 3 minutes with a no-obligation cash offer.
Estimated market value
$254,000
- Florida
- Lake County
- Leesburg
- 34748
- 27114 WHITE PLAINS WAY
Nearby cities
Nearby neighborhoods
Nearby zip codes
Other Leesburg Topics
