MARKET ADJUSTMENT! SELLERS MOTIVATED! Welcome home to this spacious and versatile two-story gem in the desirable Jumper Creek Manor subdivision of Bushnell! Built in 2008 and offering an impressive 2,333 square feet of living space on a double lot, this 4-bedroom, 3½-bath home is designed with flexibility and comfort in mind. From the moment you step inside, you’ll appreciate the seamless tile and luxury vinyl plank flooring that flows throughout the home—no carpet to worry about! The enclosed garage has been thoughtfully converted into a large additional living room, creating the perfect space for entertaining, relaxing, or hosting gatherings. The open floor plan provides plenty of room to spread out, while the layout offers the rare convenience of two master suites—one on the main floor and another upstairs—ideal for multi-generational living or guest privacy. Upstairs, you’ll find a generous open area that makes a perfect den, media room, playroom, or home office—tailor it to fit your lifestyle! Step outside and enjoy everything this property has: Above-ground pool installed in-ground (just needs a new liner to be swim-ready) Extra screened-in area featuring a hot tub for year-round relaxation Covered concrete carport with additional backyard parking Large shed for storage or workshop space Fenced garden area ready for your homegrown favorites With a new roof installed just two years ago, major updates are already taken care of. The double lot provides extra breathing room and endless possibilities for outdoor enjoyment. If you’re looking for space, versatility, and outdoor amenities in a quiet, established community, this property checks all the boxes.
For sale
$360,000
2644 SE 75TH BOULEVARD, BUSHNELL, FL 33513
4beds
2,333sqft
Single Family Residence
Built in 2008
0.34 Acres Lot
$-- Zestimate®
$154/sqft
$33/mo HOA
What's special
Above-ground pool installed in-groundOpen floor planDouble lot
- 230 days
- 291
- 22
Zillow last checked:
Listing updated:
Listed by:
Asheley Raybon 813-503-2375,
DUTEAU REALTY INC 352-396-0584
Source: Stellar MLS,MLS#: G5108544 Originating MLS: Lake and Sumter
Originating MLS: Lake and Sumter
Facts & features
Interior
Bedrooms & bathrooms
- Bedrooms: 4
- Bathrooms: 4
- Full bathrooms: 3
- 1/2 bathrooms: 1
Primary bedroom
- Features: Walk-In Closet(s)
- Level: First
- Area: 204 Square Feet
- Dimensions: 17x12
Bedroom 2
- Features: Built-in Closet
- Level: First
- Area: 143 Square Feet
- Dimensions: 11x13
Bedroom 3
- Features: Walk-In Closet(s)
- Level: First
- Area: 132 Square Feet
- Dimensions: 11x12
Bedroom 4
- Features: Walk-In Closet(s)
- Level: First
- Area: 198 Square Feet
- Dimensions: 12x16.5
Primary bathroom
- Level: First
- Area: 70.4 Square Feet
- Dimensions: 8x8.8
Bathroom 2
- Level: First
- Area: 45 Square Feet
- Dimensions: 9x5
Bathroom 3
- Level: First
- Area: 90 Square Feet
- Dimensions: 10x9
Bathroom 4
- Level: First
- Area: 28 Square Feet
- Dimensions: 4x7
Dinette
- Level: First
- Area: 132 Square Feet
- Dimensions: 12x11
Dining room
- Level: First
- Area: 208 Square Feet
- Dimensions: 16x13
Kitchen
- Level: First
- Area: 216.08 Square Feet
- Dimensions: 14.8x14.6
Living room
- Level: First
- Area: 400 Square Feet
- Dimensions: 20x20
Loft
- Level: First
- Area: 300 Square Feet
- Dimensions: 20x15
Office
- Level: First
- Area: 143 Square Feet
- Dimensions: 13x11
Heating
- Central
Cooling
- Central Air
Appliances
- Included: Dishwasher, Range, Refrigerator
- Laundry: Inside
Features
- Ceiling Fan(s), Eating Space In Kitchen, High Ceilings
- Flooring: Luxury Vinyl
- Has fireplace: No
Interior area
- Total structure area: 2,333
- Total interior livable area: 2,333 sqft
Video & virtual tour
Property
Parking
- Total spaces: 1
- Parking features: Carport
- Carport spaces: 1
Features
- Levels: Two
- Stories: 2
- Exterior features: Private Yard, Storage
- Has private pool: Yes
- Pool features: Above Ground
- Has spa: Yes
- Spa features: Above Ground
Lot
- Size: 0.34 Acres
- Features: Oversized Lot
Details
- Additional structures: Shed(s), Storage
- Additional parcels included: N24AA013
- Parcel number: N24AA014
- Zoning: RPUD
- Special conditions: None
Construction
Type & style
- Home type: SingleFamily
- Property subtype: Single Family Residence
Materials
- Stucco
- Foundation: Slab
- Roof: Shingle
Condition
- New construction: No
- Year built: 2008
Utilities & green energy
- Sewer: Public Sewer
- Water: Public
- Utilities for property: BB/HS Internet Available, Electricity Connected
Community & HOA
Community
- Pet fee: $0 monthly
- Subdivision: JUMPER CRK MANOR
HOA
- Has HOA: Yes
- HOA fee: $33 monthly
- HOA name: Vishwani Persaud
- HOA phone: 352-343-5706
Location
- Region: Bushnell
Financial & listing details
- Price per square foot: $154/sqft
- Tax assessed value: $222,590
- Annual tax amount: $185
- Date on market: 2/20/2026
- Cumulative days on market: 231 days
- Listing terms: Cash,Conventional,FHA,VA Loan
- Ownership: Fee Simple
- Total actual rent: 0
- Electric utility on property: Yes
- Road surface type: Paved
Estimated market value
Not available
Estimated sales range
Not available
Not available
Price history
| Date | Event | Price |
|---|---|---|
| 6/4/2026 | Price change | $360,000-5.3%$154/sqft |
Source:  Stellar MLS #G5108544 Report a problem Stellar MLS #G5108544 Report a problem | ||
| 4/9/2026 | Price change | $380,000-6.2%$163/sqft |
Source: Stellar MLS #G5108544 Report a problem | ||
| 2/20/2026 | Listed for sale | $405,000+35.5%$174/sqft |
Source: Stellar MLS #G5108544 Report a problem | ||
| 3/15/2021 | Sold | $299,000-0.3%$128/sqft |
Source: Stellar MLS #G5035843 Report a problem | ||
| 1/18/2021 | Pending sale | $299,888$129/sqft |
Source: Stellar MLS #G5035843 Report a problem | ||
| 12/1/2020 | Price change | $299,888-2.6%$129/sqft |
Source: CONNIE MAHAN REAL ESTATE GROUP #G5035843 Report a problem | ||
| 11/13/2020 | Listed for sale | $308,000+31.1%$132/sqft |
Source: CONNIE MAHAN REAL ESTATE GROUP #G5035843 Report a problem | ||
| 3/4/2019 | Listing removed | $235,000$101/sqft |
Source: LOWERY REAL ESTATE, LLC #G5003775 Report a problem | ||
| 1/17/2019 | Price change | $235,000-15.5%$101/sqft |
Source: LOWERY REAL ESTATE, LLC #G5003775 Report a problem | ||
| 8/6/2018 | Listed for sale | $278,000+160.5%$119/sqft |
Source: LOWERY REAL ESTATE, LLC #G5003775 Report a problem | ||
| 9/14/2010 | Sold | $106,700-2.9%$46/sqft |
Source: Public Record Report a problem | ||
| 6/5/2010 | Listing removed | $109,900$47/sqft |
Source: Beacon Real Estate & Associates, Inc. #G4661667 Report a problem | ||
| 5/29/2010 | Listed for sale | $109,900$47/sqft |
Source: Beacon Real Estate & Associates, Inc. #G4661667 Report a problem | ||
Public tax history
| Year | Property taxes | Tax assessment |
|---|---|---|
| 2025 | $2,769 +4.6% | $222,590 +2.4% |
| 2024 | $2,648 +21.7% | $217,300 +10% |
| 2023 | $2,176 +0.2% | $197,550 +0.4% |
| 2022 | $2,171 +52.9% | $196,840 +30.3% |
| 2021 | $1,420 -2.1% | $151,070 +1.4% |
| 2020 | $1,451 | $148,990 +22% |
| 2019 | $1,451 +20.9% | $122,110 +17.9% |
| 2018 | $1,200 +24.1% | $103,600 +12.4% |
| 2017 | $967 +7.6% | $92,165 +1% |
| 2016 | $898 -0.1% | $91,225 +2.1% |
| 2015 | $899 +1% | $89,320 |
| 2014 | $890 -2.6% | $89,320 -28.1% |
| 2013 | $915 | $124,160 0% |
| 2012 | -- | $124,210 -15.4% |
| 2011 | -- | $146,882 -0.8% |
| 2010 | -- | $148,082 -28.7% |
| 2009 | -- | $207,765 +738.4% |
| 2008 | -- | $24,782 |
Find assessor info on the county website
Monthly payment
Est. payment
Payment breakdown
Explore the cost of this home by adjusting the details. Changes won't be saved.Climate risks
Neighborhood: 33513
Nearby schools
Schools provided by the listing agent
- Elementary: Bushnell Elementary School
- Middle: South Sumter Middle
- High: South Sumter High
Source: Stellar MLS. This data may not be complete. We recommend contacting the local school district to confirm school assignments for this home.

Similar homes
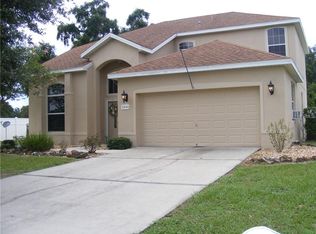
- $298,0003 bd2 ba1.6k sqft2420 SE 75TH BOULEVARD, BUSHNELL, FL 33513For Sale
 MLS ID #G5115592, Jessica Duteau, DUTEAU REALTY INC. Stellar MLS
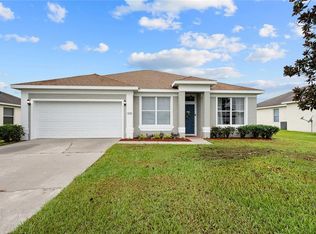
 - $425,0004 bd3 ba2.1k sqft348 CR 542E, BUSHNELL, FL 33513For Sale
 MLS ID #G5113520, Jessica Duteau, DUTEAU REALTY INC. Stellar MLS
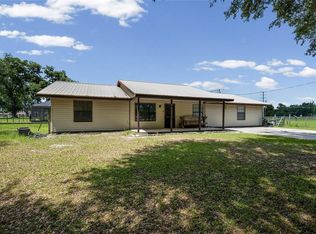
 - $350,0004 bd4 ba3.1k sqft1614 RIDGEMOOR DRIVE, MASCOTTE, FL 34753For Sale
 MLS ID #O6439394, Stacey Vazquez, KELLER WILLIAMS REALTY AT THE LAKES. Stellar MLS
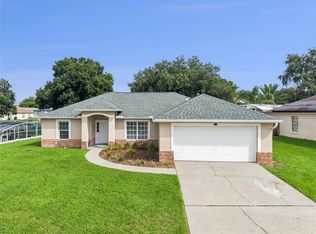
 - $349,9903 bd2 ba1.5k sqft630 PARK VALLEY CIRCLE, MINNEOLA, FL 34715For Sale
 MLS ID #O6441934, Ben Derry, CREEGAN GROUP. Stellar MLS
 - $335,0003 bd2 ba1.8k sqft4636 GLEN COE STREET, LEESBURG, FL 34748For SaleMLS ID #G5118467, Laura Halbig, DENIZ REALTY PARTNERS LLC. Stellar MLS
- $369,0004 bd2 ba1.6k sqft476 SAUVIGNON WAY, GROVELAND, FL 34736For SaleMLS ID #G5116614, Tom McKnight, KELLER WILLIAMS ELITE PARTNERS III REALTY. Stellar MLS
- $367,9994 bd2 ba1.8k sqft1021 OSPREY COVE CIRCLE, GROVELAND, FL 34736For SaleMLS ID #S5157391, Wilmer Arocha, AXEN REALTY LLC. Stellar MLS
- $370,0004 bd2 ba2.1k sqft1303 HAWKS NEST AVENUE, GROVELAND, FL 34736For SaleMLS ID #O6432302, Rita Johnson, KELLER WILLIAMS ELITE PARTNERS III REALTY. Stellar MLS
- $339,9003 bd2 ba2.2k sqft21830 KING EDWARD COURT, LEESBURG, FL 34748For SaleMLS ID #G5113678, April Kirkland, COLDWELL BANKER HUBBARD HANSEN. Stellar MLS
- $299,0004 bd2 ba1.9k sqft129 COMPASS ROSE DRIVE, GROVELAND, FL 34736For SaleMLS ID #S5159067, Jonadad Theodore, THEODORE REALTY & ASSOCIATES LLC. Stellar MLS
- $334,9003 bd4 ba2.4k sqft3810 ST EMMA COURT, LEESBURG, FL 34748For SaleMLS ID #O6386925, Clinton Burnham, BURNHAM REALTY LLC. Stellar MLS
- $325,0004 bd2 ba1.5k sqft955 ASPEN VIEW CIRCLE, GROVELAND, FL 34736For SaleMLS ID #G5118450, Sierra Pereira, LPT REALTY, LLC. Stellar MLS
- $339,9003 bd2 ba2k sqft20512 QUEEN ALEXANDRA DRIVE, LEESBURG, FL 34748For SaleMLS ID #G5116320, Angela Phillips, VANGIE BERRY SIGNATURE REALTY. Stellar MLS
- $369,0003 bd2 ba2.3k sqft25517 LAUREL VALLEY ROAD, LEESBURG, FL 34748For SaleMLS ID #G5114559, Karen LaMantia, CARLINO REAL ESTATE GROUP INC. Stellar MLS
- $390,0004 bd3 ba2.2k sqft5204 MEADOW SONG DRIVE, OKAHUMPKA, FL 34762For SaleMLS ID #O6445906, Chris Creegan, CREEGAN GROUP. Stellar MLS
- $338,0004 bd3 ba2.1k sqft1122 ATLANTIC AVE, FRUITLAND PARK, FL 34731For SaleMLS ID #G5117846, Narisha Ally, ERA GRIZZARD REAL ESTATE. Stellar MLS
- $370,0003 bd2 ba1.7k sqft1313 OAK VALLEY BOULEVARD, MINNEOLA, FL 34715For SaleMLS ID #TB8520934, Chisa Stephenson, REAL BROKER, LLC. Stellar MLS
- $400,0003 bd2 ba1.4k sqft2155 BALDWIN RUN, THE VILLAGES, FL 32162For SaleMLS ID #G5117738, Candyce Gresham, REALTY EXECUTIVES IN THE VILLAGES. Stellar MLS
- $324,9003 bd2 ba1.9k sqft21811 KING HENRY AVENUE, LEESBURG, FL 34748For SaleMLS ID #G5109896, Angela Phillips, VANGIE BERRY SIGNATURE REALTY. Stellar MLS
- $380,5002 bd2 ba2.2k sqft4528 GLEN COE STREET, LEESBURG, FL 34748For SaleMLS ID #G5103095, Angela Phillips, VANGIE BERRY SIGNATURE REALTY. Stellar MLS
