Skip main navigation
Off market
  • Price Unknown

    8091 Cr 476b, Bushnell, FL 33513

    3beds
    2,367sqft
    SingleFamily
    Built in 2005
    5 Acres Lot
    $-- Zestimate®
    $--/sqft
    $2,652 Estimated rent

    Home value

    Not available

    Estimated sales range

    Not available

    $2,652/mo

    Zestimate® history
    Loading
    Loading...

    Owner options

    List your home for rent

    $2,652/mo

    Rent Zestimate®

    Find your next renter with Zillow Rental Manager. Plus, with online applications, you can quickly screen prospective tenants – for free.

    Learn more

    $2,652/mo

    Rent Zestimate®

    Refinance and save

    Refinancing to a lower rate could help reduce your monthly payments and save thousands over the life of the loan.

    See today's rates

    Explore your selling options

    Work with a Zillow partner agent

    Leverage their expertise and Zillow's premium Showcase listings to get your home seen by more buyers.

    Get started

    List with your own agent

    Get your home in front of millions of buyers by listing it on Zillow.

    Learn how to do it

    Sell it yourself

    Take full control of how buyers see your home on Zillow by listing For Sale by Owner (FSBO).

    List your home

    What's special

    Stone-faced gas fireplaceBreakfast nookPet areaJetted tubFull dining roomWalk-in showerStone tile countertops

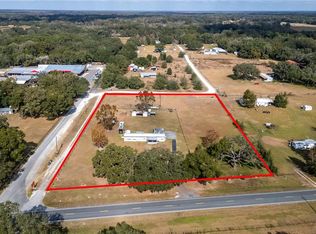
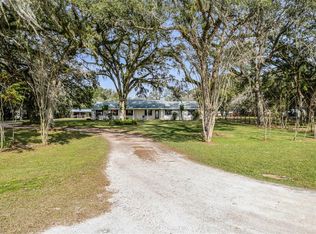
    **Rustic Log Home style Retreat on 5 Acres of Natural Beauty** Welcome to your dream escape! This stunning **2367 square ft rustic log-style two story home** is a sanctuary of comfort and tranquility, nestled on **5 acres** of picturesque land adorned with majestic large oaks. With a spacious **768 square feet of covered porch**, you’ll have the perfect place to enjoy morning coffee or evening sunsets. **Key Features:** - **Inviting Curb Appeal:** A long, **salt-finished concrete driveway** guides you to this charming abode, setting the stage for the rustic elegance that awaits inside. - **Thoughtful Design:** Boasting **3 bedrooms** and **2.5 baths**, this home is designed for both relaxation and entertaining. The open-concept living area features breathtaking **tongue and groove wood walls and ceilings**, paired with an impressive **stone-faced gas fireplace** that stretches from floor to ceiling. - **Spacious Master Suite:** The large first-floor **master bedroom** offers a peaceful retreat, complemented by a luxurious **master bathroom** featuring a **jetted tub** and a generous **walk-in shower**. An additional **half bath** is conveniently located on this level for guests. - **Functional Layout:** Enjoy family meals in the **full dining room** or casual breakfasts in the cozy **breakfast nook**, both located at opposite ends of the kitchen. The stylish kitchen is enhanced with **stone tile countertops**, providing both functionality and charm. - **Versatile Second Floor:** Upstairs, discover two equally sized bedrooms with ample privacy, separated by a full bathroom, ensuring comfort for family or guests. - **Pet-Friendly Features:** A dedicated **tiled pet area** with a dog door and shower makes it easy to care for your furry friends, blending convenience with thoughtful planning. - **Outdoor & Workshop Oasis:** At the end of the driveway, a recently built **1600 square ft barn** awaits, complete with a **360 square ft finished shop** equipped with A/C—perfect for hobbies or additional storage. This **rustic log home** is an idyllic blend of country charm and modern convenience, making it an exceptional choice for those seeking a serene lifestyle. Don’t miss out on this unique opportunity—schedule your private tour today and experience the charm of country living firsthand! ***If you’re interested in seeing the house please contact me. Last chance before I list with my realtor friend. Thank you.

    This property is off market, which means it's not currently listed for sale or rent on Zillow. This may be different from what's available on other websites or public sources.

    Facts & features

    Interior

    Bedrooms & bathrooms
    • Bedrooms: 3
    • Bathrooms: 3
    • Full bathrooms: 2
    • 1/2 bathrooms: 1
    Heating
    • Heat pump, Electric
    Cooling
    • Central
    Appliances
    • Included: Dishwasher, Dryer, Garbage disposal, Microwave, Range / Oven, Refrigerator, Washer
    Features
    • Flooring: Tile, Carpet, Hardwood, Slate
    • Basement: None
    • Has fireplace: Yes
    Interior area
    • Total interior livable area: 2,367 sqft

    Property

    Parking
    • Parking features: Garage - Detached
    Features
    • Exterior features: Wood
    Lot
    • Size: 5 Acres

    Construction

    Type & style
    • Home type: SingleFamily
    Materials
    • Roof: Shake / Shingle
    Condition
    • Year built: 2005

    Community & neighborhood

    Location
    • Region: Bushnell

    Price history

    DateEventPrice
    4/18/2025Listing removed--
    Source: Owner Report a problem
    4/4/2025Price change$739,000-2.6%$312/sqft
    Source: Owner Report a problem
    3/14/2025Price change$759,000-2.6%$321/sqft
    Source: Owner Report a problem
    12/18/2024Listed for sale$779,000$329/sqft
    Source: Owner Report a problem

    Public tax history

    Tax history is unavailable.

    Neighborhood: 33513

    Nearby schools

    GreatSchools rating