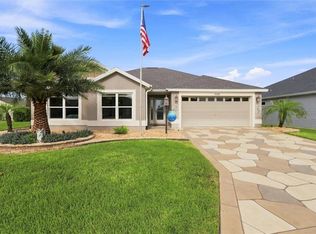
Beautifully maintained 4-bedroom, 2-bath Putnam model in the Village of Linden on a desirable corner lot. This home offers over 2,000 sq ft of living space and a private screened-in pool area with privacy wall. The new 12 x 30 saltwater pool features a waterfall, auto-fill, and heat pump that heats and cools the water. Control the pump, heater, lighting, and chlorinator from your phone. The covered lanai with ceiling fan is ideal for relaxing or entertaining. Inside, enjoy an open layout with vaulted and peaked ceilings, French doors to the lanai, and a kitchen with white cabinetry, stainless appliances, and breakfast bar. The primary suite includes a tray ceiling, custom closet system, dual vanities, walk-in shower, and private water closet. Three additional bedrooms, guest bath, and indoor laundry room with cabinetry and sink complete the home. The oversized two-car garage has an acrylic floor finish and room for a car plus golf cart. Magic Stairs provide convenient attic storage access, with an attic solar fan. Whole-house Nova water filtration, water softener, and SimpliSafe alarm included. Golf cart access to Brownwood, Sawgrass Grove, and Eastport. Schedule your showing today!
For sale
$629,900
1940 DEMPSEY LANE, THE VILLAGES, FL 32163
4beds
2,014sqft
Single Family Residence
Built in 2019
7,839 Square Feet Lot
$-- Zestimate®
$313/sqft
$-- HOA
What's special
Three additional bedroomsGuest bathDesirable corner lot
- 16 days
- 917
- 79
Zillow last checked:
Listing updated:
Listed by:
Eric English 352-308-7111,
ENGEL & VOLKERS OCALA 352-820-4770
Source: Stellar MLS,MLS#: OM734554 Originating MLS: Ocala - Marion
Facts & features
Interior
Bedrooms & bathrooms
- Bedrooms: 4
- Bathrooms: 2
- Full bathrooms: 2
Rooms
- Room types: Attic, Family Room
Primary bedroom
- Features: Ceiling Fan(s), En Suite Bathroom, Walk-In Closet(s)
- Level: First
- Area: 285 Square Feet
- Dimensions: 15x19
Bedroom 2
- Features: Ceiling Fan(s), Built-in Closet
- Level: First
- Area: 132 Square Feet
- Dimensions: 12x11
Bedroom 3
- Features: Ceiling Fan(s), Built-in Closet
- Level: First
- Area: 132 Square Feet
- Dimensions: 12x11
Bedroom 4
- Features: Ceiling Fan(s), Built-in Closet
- Level: First
- Area: 121 Square Feet
- Dimensions: 11x11
Dining room
- Level: First
- Area: 176 Square Feet
- Dimensions: 11x16
Kitchen
- Features: Breakfast Bar, Built-In Shelving, Exhaust Fan, Pantry
- Level: First
- Area: 154 Square Feet
- Dimensions: 11x14
Living room
- Features: Ceiling Fan(s)
- Level: First
- Area: 221 Square Feet
- Dimensions: 13x17
Heating
- Central, Natural Gas
Cooling
- Central Air
Appliances
- Included: Dishwasher, Disposal, Gas Cooktop, Ice Maker, Microwave, Refrigerator, Tankless Water Heater, Water Filtration System, Water Softener
- Laundry: Electric Dryer Hookup, Gas Dryer Hookup, Inside, Laundry Room, Washer Hookup
Features
- Built-in Features, Ceiling Fan(s), Eating Space In Kitchen, Living Room/Dining Room Combo, Open Floorplan, Primary Bedroom Main Floor, Smart Home, Smart Thermostat, Walk-In Closet(s)
- Flooring: Carpet, Linoleum
- Doors: French Doors, French Doors
- Has fireplace: No
Interior area
- Total structure area: 2,867
- Total interior livable area: 2,014 sqft
Video & virtual tour
Property
Parking
- Parking features: Driveway, Garage Door Opener, Golf Cart Parking, Oversized
- Has attached garage: Yes
- Has uncovered spaces: Yes
Features
- Levels: One
- Stories: 1
- Patio & porch: Covered, Patio, Rear Porch, Screened
- Exterior features: Irrigation System, Lighting, Rain Gutters
- Has private pool: Yes
- Pool features: In Ground, Gunite, Heated, Lighting, Salt Water, Screen Enclosure, Waterfall
Lot
- Size: 7,839 Square Feet
- Features: Cleared, Corner Lot, City Lot, Landscaped, Near Golf Course
Details
- Parcel number: G34N065
- Zoning: 01
- Special conditions: None
Construction
Type & style
- Home type: SingleFamily
- Property subtype: Single Family Residence
Materials
- Vinyl Siding, Wood Frame
- Foundation: Slab
- Roof: Shingle
Condition
- New construction: No
- Year built: 2019
Utilities & green energy
- Sewer: Public Sewer
- Water: Public
- Utilities for property: BB/HS Internet Available, Cable Available, Electricity Connected, Natural Gas Connected, Phone Available, Public, Sewer Connected, Street Lights, Underground Utilities, Water Connected
Community & HOA
Community
- Features: Fishing, Community Mailbox, Deed Restrictions, Dog Park, Gated Community - No Guard, Golf Carts OK, Golf, Park, Playground, Pool, Racquetball, Sidewalks, Special Community Restrictions, Tennis Court(s)
- Security: Smoke Detector(s)
- Pet fee: $0 monthly
- Senior community: Yes
- Subdivision: VILLAGES/SOUTHERN OAKS UN 43
HOA
- Has HOA: No
Location
- Region: The Villages
Financial & listing details
- Price per square foot: $313/sqft
- Tax assessed value: $460,340
- Annual tax amount: $6,510
- Date on market: 10/23/2026
- Cumulative days on market: 17 days
- Listing terms: Cash,Conventional,VA Loan
- Ownership: Fee Simple
- Total actual rent: 0
- Electric utility on property: Yes
- Road surface type: Paved, Asphalt
Estimated market value
Not available
Estimated sales range
Not available
Not available
Price history
| Date | Event | Price |
|---|---|---|
| 10/23/2026 | Listed for sale | $629,900-3.1%$313/sqft |
Source:  Stellar MLS #OM734554 Report a problem | ||
| 6/2/2025 | Listing removed | $649,900$323/sqft |
Source: Stellar MLS #G5095182 Report a problem | ||
| 4/8/2025 | Listed for sale | $649,900+53.2%$323/sqft |
Source: Stellar MLS #G5095182 Report a problem | ||
| 3/25/2022 | Sold | $424,159$211/sqft |
Source: Public Record Report a problem | ||
Public tax history
| Year | Property taxes | Tax assessment |
|---|---|---|
| 2025 | $6,510 +20.2% | $332,170 +34.8% |
| 2024 | $5,414 +5.9% | $246,450 +3% |
| 2023 | $5,112 -20% | $239,280 -8% |
| 2022 | $6,387 +4.7% | $260,220 +10% |
| 2021 | $6,103 +1.8% | $236,570 +10% |
| 2020 | $5,993 | $215,070 +3996.6% |
| 2019 | $5,993 | $5,250 |
Find assessor info on the county website
Monthly payment
Est. payment
Payment breakdown
Explore the cost of this home by adjusting the details. Changes won't be saved.Climate risks
Neighborhood: 32163

Similar homes
- $743,9003 bd2 ba1.9k sqft6088 Keckonen DR, THEVILLAGES FL 32163, The Villages, FL 32163For Sale
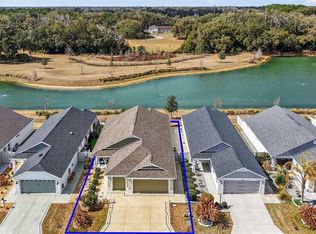
 MLS ID #CC857336, Sarah Wiant, SOUTHERN REALTY ASSOCIATES. Stellar MLS
- $599,0003 bd2 ba1.8k sqft5546 COTTRELL COURT, THE VILLAGES, FL 32163For Sale
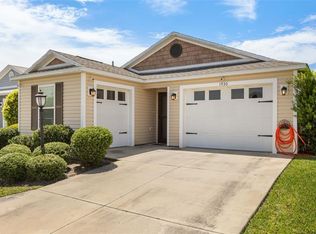
 MLS ID #G5118286, Lena Morgan, LPT REALTY, LLC. Stellar MLS
- $449,5003 bd2 ba1.5k sqft855 FENWICK LOOP, THE VILLAGES, FL 32163For Sale
 MLS ID #G5119471, Elizabeth Fox, BLU SEA DREAMS,LLC. Stellar MLS
- $319,9002 bd2 ba1.4k sqft1930 RHETT ROAD, THE VILLAGES, FL 32163For Sale
 MLS ID #G5116149, Chris Day, WORTH CLARK REALTY. Stellar MLS
- $359,9003 bd2 ba1.4k sqft1773 BLACKWELL LANE, THE VILLAGES, FL 32163For SaleMLS ID #G5112458, Kimberly Volean, LPT REALTY, LLC. Stellar MLS
- $392,0003 bd2 ba1.6k sqft3144 ROBBS ROAD, THE VILLAGES, FL 32163For SaleMLS ID #G5118575, Sunny Parsons, REALTY EXECUTIVES IN THE VILLAGES. Stellar MLS
- $424,9003 bd2 ba1.6k sqft974 JAY STREET, THE VILLAGES, FL 32163For SaleMLS ID #G5118487, Crystal Burbage, REALTY EXECUTIVES IN THE VILLAGES. Stellar MLS
- $587,5003 bd2 ba1.9k sqft1718 MEANS LANE, THE VILLAGES, FL 32162For SaleMLS ID #G5113264, Rachel Sowder, DOWN HOME REALTY, LLLP. Stellar MLS
- $425,0003 bd2 ba1.6k sqft(Undisclosed Address), THE VILLAGES, FL 32163For SaleMLS ID #G5117683, Guy Williams Jr. LLC, RE/MAX PREMIER REALTY. Stellar MLS
- $499,0004 bd2 ba2k sqft1194 MCDONOUGH PLACE, THE VILLAGES, FL 32163For SaleMLS ID #G5107637, Holly McEntire, REALTY EXECUTIVES IN THE VILLAGES. Stellar MLS
- $459,0003 bd2 ba1.4k sqft3435 ALLISON PLACE, THE VILLAGES, FL 32163For SaleMLS ID #G5119582, Mechelle Johnson, ERA GRIZZARD REAL ESTATE. Stellar MLS
- $399,9003 bd2 ba2k sqft2234 WESTCHESTER WAY, THE VILLAGES, FL 32162For SaleMLS ID #G5119502, Guy Williams Jr. LLC, RE/MAX PREMIER REALTY. Stellar MLS
- $425,0003 bd2 ba1.3k sqft3229 DRESSENDORFER DRIVE, THE VILLAGES, FL 32163For SaleMLS ID #G5119386, Debbie Martin, FLORIDA REALTY INVESTMENTS. Stellar MLS
- $460,0003 bd2 ba1.9k sqft3193 KRANZ AVENUE, THE VILLAGES, FL 32163For SaleMLS ID #G5117426, Marlin Bosch, REAL BROKER, LLC. Stellar MLS
- $529,0003 bd3 ba2k sqft2701 DAFFODIL COURT, THE VILLAGES, FL 32162For SaleMLS ID #G5118393, Haskew Hayes, WORTH CLARK REALTY. Stellar MLS
- $739,9953 bd2 ba1.9k sqft494 ARBELLA LOOP, THE VILLAGES, FL 32162For SaleMLS ID #G5118973, Carrie Wenzel, COLDWELL BANKER VANGUARD LIFESTYLE REALTY. Stellar MLS
- $550,0003 bd2 ba1.6k sqft1936 NEEDLEWOOD LANE, THE VILLAGES, FL 32162For SaleMLS ID #G5111971, Karen Kamperman, KELLER WILLIAMS CORNERSTONE RE. Stellar MLS
- $550,0003 bd2 ba2k sqft16840 SE 85TH SAPELO COURT, THE VILLAGES, FL 32162For SaleMLS ID #G5119181, Guy Williams Jr. LLC, RE/MAX PREMIER REALTY. Stellar MLS
- $325,0003 bd2 ba1.3k sqft1342 SUNFLOWER STREET, THE VILLAGES, FL 32162For SaleMLS ID #G5119825, Matthew Roberts LLC, RE/MAX PREMIER REALTY. Stellar MLS
- $339,0003 bd2 ba1.4k sqft3250 SHERFINSKI AVENUE, THE VILLAGES, FL 32163For SaleMLS ID #G5117118, Nathan Piotrowski, WORTH CLARK REALTY. Stellar MLS
