Virtually Staged. Your new home awaits in this EXCEPTIONAL 3/2 Alder boasting ABUNDANT PRIVACY and FABULOUS, SERENE VIEWS of the READER WILDLIFE PRESERVE! This INCREDIBLE home features a SPACIOUS UNDER-AIR FLORIDA ROOM, EXPANSIVE LANAI with EXTENDED BIRDCAGE, and OVERSIZED 610sf TWO CAR + GOLF CART GARAGE - perfectly situated on a QUIET CUL-DE-SAC LOT in the highly sought-after Village of Fenney! Upon arrival, you will be greeted by CURVED landscaping with STONE beds and a QUAINT FRONT PORCH - an inviting spot for morning coffee or relaxing with a good book! The OPEN CONCEPT layout and HIGH VAULTED ceilings of the living, dining, and kitchen create an EXPANSIVE main area showcasing MODERN, WOOD-TONED, LUXURY VINYL PLANK flooring THROUGHOUT! The GORGEOUS kitchen is enhanced by CRISP WHITE cabinetry; SLEEK GRANITE countertops; TILE backsplash; UNDER-CABINET lighting; BLACK-STAINLESS appliances with SLIDE-IN range and GAS cooking; ROLL-OUT shelving; PANTRY closet; and an EXPANSIVE U-shaped island with EAT-IN breakfast bar. Directly behind the dining room, you will discover a WONDERFUL UNDER-AIR FLORIDA ROOM with TRIPLE windows and glass door that allow for an ABUNDANCE of NATURAL LIGHT. This VERSATILE, MULTI-PURPOSE ROOM offers the ideal space for a den, media room, or home office. From it, a French door leads to the EXPANSIVE LANAI with EXTENDED BIRDCAGE. Together these spaces boast 432sf of INCREDIBLE OUTDOOR LIVING AREA with SWEEPING, TRANQUIL VIEWS of the READER WILDLIFE PRESERVE, creating a breathtaking backdrop and extraordinary PRIVACY! Back inside, the primary bedroom features TWO SPACIOUS WALK-IN closets and en-suite bathroom, boasting WHITE cabinetry, GRANITE countertops, DUAL sinks, TILED WALK-IN shower, and SEPARATE water closet. Designed for PRIVACY, the SPLIT FLOOR PLAN includes two additional bedrooms and a second bath behind a POCKET DOOR. Bedrooms two and three each offer built-in closets, while bedroom two features a BAY WINDOW with triple windows. The second bathroom is thoughtfully appointed with a WHITE vanity, GRANITE top, and TILE tub and shower combination. An INTERIOR LAUNDRY features a built-in UTILITY SINK with GRANITE top, shelving, and WHITE CABINETRY for additional STORAGE needs. Just beyond the laundry room is the OVERSIZED 610sf TWO CAR + GOLF CART GARAGE with a 7’x4’ STORAGE closet, utility storage closet, NOVA WATER FILTRATION system, and PLENTY of room for cars and golf cart! This is a MUST SEE home! DON’T MISS YOUR OPPORTUNITY to MAKE IT YOUR OWN! The Village of Fenney is IDEALLY LOCATED with Brownwood Paddock Square JUST ACROSS the Water Lily Bridge; Sawgrass Grove and Eastport Town Square only a short golf cart ride away; Also close to Fenney Recreation Center, pool, and the FAMOUS OAK HAMMOCK Nature Trails; Sugar Cane, Blue Heron, and Willow Tree Recreation Centers; Everglades Regional Recreation Center; Dudley Canine Park and Archery Range; Red Fox, Gray Fox, Lowland, Longleaf, and Loblolly Executive Courses; and Fenney Putt and Play! Also close by are Magnolia Plaza and SR44 for abundant shopping, dining, medical, banking, and more! PLEASE WATCH OUR WALKTHROUGH VIDEO of this INCREDIBLE HOME in a FABULOUS LOCATION and call today to schedule your Private Showing or Virtual Tour!
For sale
$550,000
3254 ZIPPERER WAY, THE VILLAGES, FL 32163
3beds
1,654sqft
Single Family Residence
Built in 2018
9,287 Square Feet Lot
$-- Zestimate®
$333/sqft
$204/mo HOA
What's special
Abundance of natural lightSleek granite countertopsVersatile multi-purpose roomQuaint front porchUtility storage closetHigh vaulted ceilingsOpen concept layout
- 31 days
- 1,340
- 109
Likely to sell faster than
Zillow last checked:
Listing updated:
Listed by:
Matthew Roberts LLC 352-717-7653,
RE/MAX PREMIER REALTY 352-461-0800,
Guy Williams Jr. LLC 352-717-7653,
RE/MAX PREMIER REALTY
Source: Stellar MLS,MLS#: G5118513 Originating MLS: Lake and Sumter
Facts & features
Interior
Bedrooms & bathrooms
- Bedrooms: 3
- Bathrooms: 2
- Full bathrooms: 2
Primary bedroom
- Features: Walk-In Closet(s)
- Level: First
- Area: 182 Square Feet
- Dimensions: 13x14
Bedroom 2
- Features: Built-in Closet
- Level: First
- Area: 143 Square Feet
- Dimensions: 11x13
Bedroom 3
- Features: Built-in Closet
- Level: First
- Area: 143 Square Feet
- Dimensions: 11x13
Primary bathroom
- Level: First
Bathroom 2
- Level: First
Balcony porch lanai
- Level: First
- Area: 96 Square Feet
- Dimensions: 16x6
Balcony porch lanai
- Level: First
- Area: 252 Square Feet
- Dimensions: 21x12
Balcony porch lanai
- Level: First
- Area: 180 Square Feet
- Dimensions: 15x12
Dining room
- Level: First
- Area: 121 Square Feet
- Dimensions: 11x11
Florida room
- Level: First
- Area: 180 Square Feet
- Dimensions: 15x12
Kitchen
- Level: First
- Area: 110 Square Feet
- Dimensions: 11x10
Laundry
- Level: First
- Area: 77 Square Feet
- Dimensions: 11x7
Living room
- Level: First
- Area: 165 Square Feet
- Dimensions: 15x11
Heating
- Central
Cooling
- Central Air
Appliances
- Included: Dishwasher, Dryer, Microwave, Range, Refrigerator, Washer
- Laundry: Inside, Laundry Room
Features
- Ceiling Fan(s), Eating Space In Kitchen, Living Room/Dining Room Combo, Open Floorplan, Primary Bedroom Main Floor, Split Bedroom, Stone Counters, Thermostat, Tray Ceiling(s), Vaulted Ceiling(s), Walk-In Closet(s)
- Flooring: Luxury Vinyl
- Doors: French Doors
- Has fireplace: No
Interior area
- Total structure area: 2,540
- Total interior livable area: 1,654 sqft
Video & virtual tour
Property
Parking
- Total spaces: 2
- Parking features: Driveway, Garage Door Opener, Golf Cart Garage, Golf Cart Parking, Ground Level, Oversized
- Attached garage spaces: 2
- Has uncovered spaces: Yes
- Details: Garage Dimensions: 29x23
Features
- Levels: One
- Stories: 1
- Patio & porch: Front Porch, Rear Porch, Screened
- Has view: Yes
- View description: Trees/Woods
Lot
- Size: 9,287 Square Feet
- Features: Cul-De-Sac, Landscaped, Level, Near Golf Course, Private
- Residential vegetation: Trees/Landscaped
Details
- Parcel number: G32N025
- Zoning: RES
- Special conditions: None
Construction
Type & style
- Home type: SingleFamily
- Property subtype: Single Family Residence
Materials
- Block, Stucco
- Foundation: Slab
- Roof: Shingle
Condition
- New construction: No
- Year built: 2018
Details
- Builder model: ALDER
Utilities & green energy
- Sewer: Public Sewer
- Water: Public
- Utilities for property: Electricity Connected, Natural Gas Connected, Public
Community & HOA
Community
- Features: Community Mailbox, Deed Restrictions, Dog Park, Golf Carts OK, Golf, Playground, Pool, Restaurant, Sidewalks, Special Community Restrictions, Tennis Court(s)
- Pet fee: $0 monthly
- Senior community: Yes
- Subdivision: THE VILLAGES
HOA
- Has HOA: No
- Amenities included: Fence Restrictions, Golf Course, Pickleball Court(s), Playground, Pool, Recreation Facilities, Shuffleboard Court, Tennis Court(s), Trail(s), Vehicle Restrictions
- Services included: Community Pool, Recreational Facilities
- HOA fee: $204 monthly
Location
- Region: The Villages
Financial & listing details
- Price per square foot: $333/sqft
- Tax assessed value: $493,070
- Annual tax amount: $3,522
- Date on market: 10/6/2026
- Cumulative days on market: 32 days
- Listing terms: Cash,Conventional,FHA,VA Loan
- Ownership: Fee Simple
- Total actual rent: 0
- Electric utility on property: Yes
- Road surface type: Paved
Estimated market value
Not available
Estimated sales range
Not available
Not available
Price history
| Date | Event | Price |
|---|---|---|
| 10/6/2026 | Listed for sale | $550,000+46.2%$333/sqft |
Source:  Stellar MLS #G5118513 Report a problem | ||
| 5/31/2018 | Sold | $376,316$228/sqft |
Source: Public Record Report a problem | ||
Public tax history
| Year | Property taxes | Tax assessment |
|---|---|---|
| 2025 | $6,195 +1.7% | $319,840 +2.9% |
| 2024 | $6,094 +5.4% | $310,830 +3% |
| 2023 | $5,779 +0.4% | $301,780 +3% |
| 2022 | $5,757 -3.2% | $292,990 +3.9% |
| 2021 | $5,946 -4.9% | $282,010 -3.3% |
| 2020 | $6,252 | $291,620 +2.3% |
| 2019 | $6,252 +0.3% | $285,070 +344.9% |
| 2018 | $6,236 +93.2% | $64,080 +948.8% |
| 2017 | $3,228 | $6,110 |
Find assessor info on the county website
Monthly payment
Est. payment
Payment breakdown
Explore the cost of this home by adjusting the details. Changes won't be saved.Climate risks
Neighborhood: 32163
- $803,900-- bd-- ba2.3k sqft3248 Zipperer Way, The Villages, FL 32163Off Market
- $880,600-- bd-- ba2.1k sqft3262 Zipperer Way, The Villages, FL 32163Off Market
- $1,187,500-- bd-- ba3.2k sqft3240 Zipperer Way, The Villages, FL 32163Sold
- $871,7003 bd2 ba2.2k sqft3263 Zipperer Way, The Villages, FL 32163Off Market
Similar homes
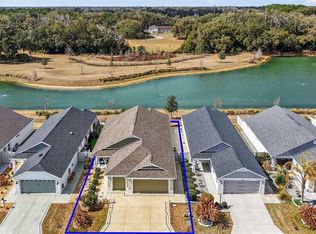
- $599,0003 bd2 ba1.8k sqft5546 COTTRELL COURT, THE VILLAGES, FL 32163For Sale
 MLS ID #G5118286, Lena Morgan, LPT REALTY, LLC. Stellar MLS
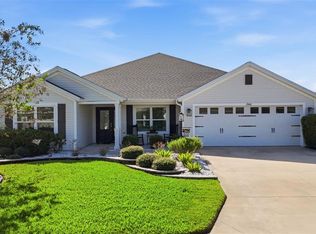
- $629,9004 bd2 ba2k sqft1940 DEMPSEY LANE, THE VILLAGES, FL 32163For Sale
 MLS ID #OM734554, Eric English, ENGEL & VOLKERS OCALA. Stellar MLS
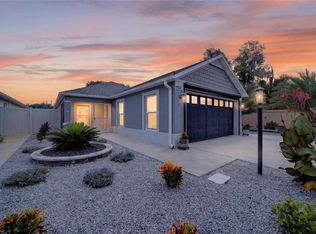
- $435,0003 bd2 ba1.4k sqft3501 CONNOR WAY, THE VILLAGES, FL 32163For Sale
 MLS ID #G5115705, Melissa Huennekens, REALTY EXECUTIVES IN THE VILLAGES. Stellar MLS
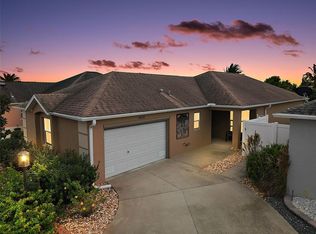
- $459,0003 bd2 ba1.4k sqft3435 ALLISON PLACE, THE VILLAGES, FL 32163For Sale
 MLS ID #G5119582, Mechelle Johnson, ERA GRIZZARD REAL ESTATE. Stellar MLS
- $415,0003 bd2 ba1.4k sqft3486 PIPER PLACE, THE VILLAGES, FL 32163For SaleMLS ID #G5118741, Kathy Abruzzo, REALTY EXECUTIVES IN THE VILLAGES. Stellar MLS
- $424,9003 bd2 ba1.6k sqft974 JAY STREET, THE VILLAGES, FL 32163For SaleMLS ID #G5118487, Crystal Burbage, REALTY EXECUTIVES IN THE VILLAGES. Stellar MLS
- $550,0003 bd2 ba2k sqft16840 SE 85TH SAPELO COURT, THE VILLAGES, FL 32162For SaleMLS ID #G5119181, Guy Williams Jr. LLC, RE/MAX PREMIER REALTY. Stellar MLS
- $425,0003 bd2 ba1.6k sqft(Undisclosed Address), THE VILLAGES, FL 32163For SaleMLS ID #G5117683, Guy Williams Jr. LLC, RE/MAX PREMIER REALTY. Stellar MLS
- $419,0003 bd2 ba1.6k sqft3116 MONUMENT WAY, THE VILLAGES, FL 32163For SaleMLS ID #G5116909, Jamie Noll, FLORIDA REALTY INVESTMENTS. Stellar MLS
- $370,0003 bd2 ba1.4k sqft6305 DANIELSON LOOP, THE VILLAGES, FL 32163For SaleMLS ID #G5115564, Katrina McNeely, REALTY EXECUTIVES IN THE VILLAGES. Stellar MLS
- $599,9003 bd2 ba1.9k sqft1831 COUNTY ROAD 243A, WILDWOOD, FL 34785For SaleMLS ID #OM734012, Star Amador, SALLY LOVE REAL ESTATE. Stellar MLS
- $399,9003 bd2 ba2k sqft2234 WESTCHESTER WAY, THE VILLAGES, FL 32162For SaleMLS ID #G5119502, Guy Williams Jr. LLC, RE/MAX PREMIER REALTY. Stellar MLS
- $319,9002 bd2 ba1.4k sqft1930 RHETT ROAD, THE VILLAGES, FL 32163For SaleMLS ID #G5116149, Chris Day, WORTH CLARK REALTY. Stellar MLS
- $587,5003 bd2 ba1.9k sqft1718 MEANS LANE, THE VILLAGES, FL 32162For SaleMLS ID #G5113264, Rachel Sowder, DOWN HOME REALTY, LLLP. Stellar MLS
- $515,0003 bd2 ba1.7k sqft628 BERMUDEZ COURT, THE VILLAGES, FL 32162For SaleMLS ID #G5116278, Jon McNeely, REALTY EXECUTIVES IN THE VILLAGES. Stellar MLS
- $549,0003 bd2 ba2k sqft1511 LAVACA LANE, LADY LAKE, FL 32159For SaleMLS ID #G5116150, Courtney Doss, DOWN HOME REALTY, LLLP. Stellar MLS
- $459,0003 bd3 ba2.4k sqft1307 LA SALIDA WAY, LEESBURG, FL 34748For SaleMLS ID #G5119218, Jonathan Martin, CARLINO REAL ESTATE GROUP INC. Stellar MLS
- $439,9003 bd2 ba1.5k sqft3512 STERLING STREET, THE VILLAGES, FL 32162For SaleMLS ID #G5118370, Gina Johnson, RE/MAX PREMIER REALTY. Stellar MLS
- $419,0003 bd2 ba1.4k sqft2005 SANTINO AVENUE, THE VILLAGES, FL 34762For SaleMLS ID #G5116370, Matthew Roberts LLC, RE/MAX PREMIER REALTY. Stellar MLS
- $469,9003 bd2 ba2k sqft3749 ARLINGTON RIDGE BOULEVARD, LEESBURG, FL 34748For SaleMLS ID #G5119519, Lorie Gullian, KELLER WILLIAMS ELITE PARTNERS III REALTY. Stellar MLS
