OVERSIZED .30-ACRE HOMESITE • NO REAR NEIGHBORS • DESIGNER SOLAR-HEATED POOL & WATERFALL • 3-PERSON SPA • 2-CAR PLUS 2-GOLF CART GARAGE • Welcome to this exceptional stretched Lantana offering a level of outdoor living, premium upgrades, and privacy that is rarely available. Situated on an oversized .30-acre homesite with NO REAR NEIGHBORS in the sought-after VILLAGE OF COLLIER, this home delivers the ultimate lifestyle that makes The Villages so desirable — just a short golf cart ride to Eisenhower Recreation Center and Brownwood Paddock Square. From the moment you arrive, you will appreciate the outstanding curb appeal featuring NEW EXTERIOR PAINT (2024) and an oversized TWO-CAR PLUS TWO GOLF CART GARAGE complete with a REMOTE-CONTROLLED GOLF CART SCREEN. Inside, the expanded interior showcases tons of high-end finishes, including CROWN MOLDING THROUGHOUT, upgraded lighting and ceiling fans, AUTOMATED SHADES, and SOLAR TUBES that fill the space with natural light. The remodeled gourmet kitchen is a chef's dream, complete with GRANITE COUNTERTOPS, custom cabinetry, a striking COPPER RANGE HOOD and matching COPPER SINK, a WINE REFRIGERATOR, and generous workspace perfect for everyday living and entertaining. The spacious primary suite is a true sanctuary, offering private lanai access to a THREE-PERSON SPA with AUTOMATED BLACKOUT SHADES, dual vanities, a ROMAN SHOWER, soaking tub, and a BIDET. The expanded screened lanai serves as an extraordinary outdoor living space, finished with PORCELAIN TILE FLOORING, retractable solar screens, and a custom BEACH-STYLE BAR AND BARBECUE AREA. Step outside to the designer pool featuring a soothing WATERFALL, SOLAR HEATING, OMNILOGIC AUTOMATION, upgraded Hayward equipment, and OZONE PURIFICATION — all enhanced by decorative BIRDCAGE PRIVACY PANELS and the rare peace of mind provided by having no rear neighbors. Additional premium features include abundant attic storage, LEAF-FILTERED GUTTERS with a transferable lifetime warranty, an ECOBEE CLIMATE CONTROL SYSTEM, Hydrawise smart irrigation, EXTERIOR SECURITY CAMERAS, breakage and solar window film, and UPDATED HVAC COMPONENTS. Located just minutes from golf, dining, recreation centers, and town squares, the owners have created a home that would be extremely difficult to duplicate today. Luxury homes with this level of quality, privacy, outdoor living, and prime location rarely hit the market!
Pending
Price cut: $20K (8/21)
$779,000
2611 JUPITER WAY, THE VILLAGES, FL 32163
3beds
2,109sqft
Single Family Residence
Built in 2013
0.3 Acres Lot
$-- Zestimate®
$369/sqft
$204/mo HOA
What's special
Ozone purificationGranite countertopsUpdated hvac componentsUpgraded hayward equipmentExterior security camerasRemodeled gourmet kitchenCustom cabinetry
- 74 days
- 220
- 7
Likely to sell faster than
Zillow last checked:
Listing updated:
Listed by:
Wendy Montroy LLC 352-721-6111,
WORTH CLARK REALTY 352-988-7777
Source: Stellar MLS,MLS#: G5115943 Originating MLS: Orlando Regional
Originating MLS: Orlando Regional
Facts & features
Interior
Bedrooms & bathrooms
- Bedrooms: 3
- Bathrooms: 2
- Full bathrooms: 2
Primary bedroom
- Features: Walk-In Closet(s)
- Level: First
Kitchen
- Level: First
Living room
- Level: First
Heating
- Electric, Heat Pump
Cooling
- Central Air
Appliances
- Included: Dishwasher, Disposal, Electric Water Heater, Microwave, Range, Range Hood, Refrigerator, Wine Refrigerator
- Laundry: Laundry Room
Features
- Attic Fan, Ceiling Fan(s), Crown Molding, Dry Bar, Eating Space In Kitchen, High Ceilings, Open Floorplan, Split Bedroom, Thermostat, Vaulted Ceiling(s), Walk-In Closet(s)
- Flooring: Carpet, Ceramic Tile, Luxury Vinyl
- Windows: Window Treatments
- Has fireplace: No
Interior area
- Total structure area: 3,365
- Total interior livable area: 2,109 sqft
Video & virtual tour
Property
Parking
- Total spaces: 2
- Parking features: Golf Cart Garage
- Attached garage spaces: 2
Features
- Levels: One
- Stories: 1
- Patio & porch: Covered, Deck, Enclosed, Front Porch, Screened
- Exterior features: Irrigation System, Lighting, Private Yard
- Has private pool: Yes
- Pool features: Deck, In Ground, Screen Enclosure
- Has spa: Yes
- Spa features: Above Ground, Heated
Lot
- Size: 0.3 Acres
- Features: Oversized Lot, Private
Details
- Parcel number: G09E064
- Zoning: RESI
- Special conditions: None
Construction
Type & style
- Home type: SingleFamily
- Property subtype: Single Family Residence
Materials
- Block, Stucco
- Foundation: Slab
- Roof: Shingle
Condition
- New construction: No
- Year built: 2013
Details
- Builder model: Stretched Lantana
Utilities & green energy
- Electric: Photovoltaics Seller Owned
- Sewer: Public Sewer
- Water: Public
- Utilities for property: Electricity Connected, Public, Sewer Connected, Water Connected
Green energy
- Energy efficient items: Pool, Roof
- Energy generation: Solar
Community & HOA
Community
- Features: Community Mailbox, Deed Restrictions, Dog Park, Fitness Center, Golf Carts OK, Golf, Pool, Racquetball, Restaurant, Tennis Court(s)
- Security: Security System
- Pet fee: $0 monthly
- Senior community: Yes
- Subdivision: VILLAGES OF SUMTER
HOA
- Has HOA: No
- HOA fee: $204 monthly
Location
- Region: The Villages
Financial & listing details
- Price per square foot: $369/sqft
- Tax assessed value: $626,000
- Annual tax amount: $6,189
- Date on market: 8/3/2026
- Cumulative days on market: 51 days
- Listing terms: Cash,Conventional,FHA,VA Loan
- Ownership: Fee Simple
- Total actual rent: 0
- Electric utility on property: Yes
- Road surface type: Asphalt
Estimated market value
Not available
Estimated sales range
Not available
Not available
Price history
| Date | Event | Price |
|---|---|---|
| 9/12/2026 | Pending sale | $779,000$369/sqft |
Source:  Stellar MLS #G5115943 Report a problem Stellar MLS #G5115943 Report a problem | ||
| 8/21/2026 | Price change | $779,000-2.5%$369/sqft |
Source: Stellar MLS #G5115943 Report a problem | ||
| 8/7/2026 | Price change | $799,000-1.4%$379/sqft |
Source: Stellar MLS #G5115943 Report a problem | ||
| 8/3/2026 | Listed for sale | $810,000+1.3%$384/sqft |
Source: Stellar MLS #G5115943 Report a problem | ||
| 5/1/2026 | Listing removed | $799,900$379/sqft |
Source: Stellar MLS #G5106907 Report a problem | ||
| 4/14/2026 | Price change | $799,900-3%$379/sqft |
Source: Stellar MLS #G5106907 Report a problem | ||
| 3/13/2026 | Price change | $824,900-2.9%$391/sqft |
Source: Stellar MLS #G5106907 Report a problem | ||
| 2/8/2026 | Price change | $849,900-2.3%$403/sqft |
Source: Stellar MLS #G5106907 Report a problem | ||
| 2/3/2026 | Price change | $870,000-0.6%$413/sqft |
Source: Stellar MLS #G5106907 Report a problem | ||
| 1/18/2026 | Listed for sale | $875,000-0.1%$415/sqft |
Source: Stellar MLS #G5106907 Report a problem | ||
| 1/3/2026 | Listing removed | -- |
Source: Owner Report a problem | ||
| 12/14/2025 | Price change | $875,554-0.3%$415/sqft |
Source: Owner Report a problem | ||
| 11/24/2025 | Price change | $878,554-1.2%$417/sqft |
Source: Owner Report a problem | ||
| 11/11/2025 | Listed for sale | $889,000+84.4%$422/sqft |
Source: Owner Report a problem | ||
| 4/22/2014 | Sold | $482,071$229/sqft |
Source: Public Record Report a problem | ||
Public tax history
| Year | Property taxes | Tax assessment |
|---|---|---|
| 2025 | $6,189 +1.9% | $416,290 +2.9% |
| 2024 | $6,074 +4.2% | $404,560 +3% |
| 2023 | $5,830 +3.8% | $392,780 +3% |
| 2022 | $5,619 -7.1% | $381,340 +3.7% |
| 2021 | $6,051 -0.9% | $367,650 +1.4% |
| 2020 | $6,108 | $362,580 +2.3% |
| 2019 | $6,108 -0.1% | $354,430 +1.9% |
| 2018 | $6,117 +7.9% | $347,830 -0.6% |
| 2017 | $5,669 -2.5% | $350,030 +1.8% |
| 2016 | $5,812 +1.1% | $343,830 +0.7% |
| 2015 | $5,750 -0.8% | $341,440 +3.3% |
| 2014 | $5,794 -8.1% | $330,380 +4352.6% |
| 2013 | $6,302 | $7,420 |
Find assessor info on the county website
Monthly payment
Est. payment
Payment breakdown
Explore the cost of this home by adjusting the details. Changes won't be saved.Climate risks
Neighborhood: 32163


Similar homes
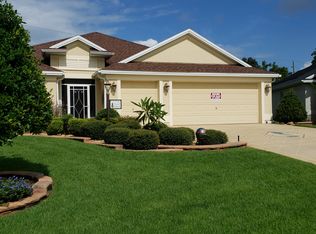
- $775,9003 bd3 ba1.8k sqft3146 JACQUELINE WAY, THE VILLAGES, FL 32163For Sale

 MLS ID #G5116975, Lisbeth Cline, WORTH CLARK REALTY. Stellar MLS
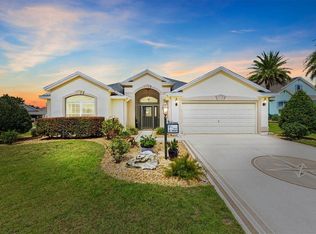
 - $600,0003 bd2 ba2k sqft1451 LUCKETT COURT, THE VILLAGES, FL 32163For Sale
 MLS ID #A4703796, Jason Kranz, PA, LPT REALTY, LLC. Stellar MLS
 - $819,9003 bd3 ba2.8k sqft728 CONGAREE LOOP, THE VILLAGES, FL 32163For Sale
 MLS ID #G5114896, Kimberly Volean, LPT REALTY, LLC. Stellar MLS
 - $649,9003 bd3 ba2.1k sqft4529 SAMANTHA COURT, THE VILLAGES, FL 32163For Sale
 MLS ID #G5117733, Dick Betts, LPT REALTY, LLC. Stellar MLS
 - $725,0003 bd2 ba1.8k sqft1757 PENNECAMP DRIVE, THE VILLAGES, FL 32162For SaleMLS ID #G5117120, Patti Belton, REALTY EXECUTIVES IN THE VILLAGES. Stellar MLS
- $499,9003 bd2 ba1.6k sqft2334 ROSE ARBOR STREET, THE VILLAGES, FL 32163For SaleMLS ID #G5116586, Rick McKean, LPT REALTY, LLC. Stellar MLS
- $497,0003 bd2 ba1.9k sqft1241 TARFLOWER TERRACE, THE VILLAGES, FL 32163For SaleMLS ID #G5118661, Regina Rodriguez, CENTURY 21 ALTON CLARK. Stellar MLS
- $540,0003 bd2 ba1.9k sqft3461 EARL WAY, THE VILLAGES, FL 32163For SaleMLS ID #G5114479, John McKinney, LPT REALTY, LLC. Stellar MLS
- $624,9003 bd3 ba2.4k sqft3095 KRAMER COURT, THE VILLAGES, FL 32163For SaleMLS ID #W7887081, Lindsay Stewart, RELIANCE REALTY & INVESTMENTS. Stellar MLS
- $699,0003 bd2 ba1.8k sqft2314 CALLAWAY DRIVE, THE VILLAGES, FL 32162For SaleMLS ID #G5116131, Haskew Hayes, WORTH CLARK REALTY. Stellar MLS
- $899,0003 bd3 ba2.4k sqft1555 COPE PLACE, THE VILLAGES, FL 32162For SaleMLS ID #G5117189, Alan Lauder, REALTY EXECUTIVES IN THE VILLAGES. Stellar MLS
- $559,9003 bd2 ba1.9k sqft3254 DELK DRIVE, THE VILLAGES, FL 32163For SaleMLS ID #TB8552818, Stephen Hachey, FLAT FEE MLS REALTY. Stellar MLS
- $529,9003 bd2 ba1.9k sqft622 KELLER COURT, THE VILLAGES, FL 32163For SaleMLS ID #G5117875, Tammy Freilich, RE/MAX PREMIER REALTY. Stellar MLS
- $490,0003 bd3 ba2k sqft1304 BRUNELL STREET, THE VILLAGES, FL 32163For SaleMLS ID #G5114663, Karen Kamperman, KELLER WILLIAMS CORNERSTONE RE. Stellar MLS
- $800,0003 bd2 ba2.6k sqft758 MOORE TERRACE, THE VILLAGES, FL 32162For SaleMLS ID #G5107698, Debbie Schoonover, REALTY EXECUTIVES IN THE VILLAGES. Stellar MLS
- $488,0003 bd2 ba2k sqft825 ULELAH STREET, THE VILLAGES, FL 32163For SaleMLS ID #G5118384, Melissa Huennekens, REALTY EXECUTIVES IN THE VILLAGES. Stellar MLS
- $797,0003 bd2 ba2.5k sqft8481 SE 168TH KITTREDGE LOOP, THE VILLAGES, FL 32162For SaleMLS ID #TB8524279, Jonathan Minerick, HOMECOIN.COM. Stellar MLS
- $410,0003 bd2 ba1.3k sqft780 ADRIENNE WAY, THE VILLAGES, FL 32163For SaleMLS ID #G5118685, Michele Hart, LPT REALTY, LLC. Stellar MLS
- $995,0003 bd3 ba1.9k sqft5693 BLANCHARD LANE, THE VILLAGES, FL 32163For SaleMLS ID #G5117530, Renee Housman, RE/MAX SELECT PARTNERS. Stellar MLS
- $475,0003 bd2 ba2k sqft5738 CARLEY LOOP, THE VILLAGES, FL 32163For SaleMLS ID #G5116474, Robyn Cavallaro, FLORIDA REALTY INVESTMENTS. Stellar MLS
