Skip main navigation
Off market
  • $538,800

    2607 Jupiter Way, The Villages, FL 32163

    3beds
    2,033sqft
    Single Family Residence
    Built in 2013
    9,147 Square Feet Lot
    $538,800 Zestimate®
    $265/sqft
    $2,752 Estimated rent

    Home value

    $538,800

    $506,000 - $571,000

    $2,752/mo

    Zestimate® history
    Loading
    Loading...

    Owner options

    List your home for rent

    $2,752/mo

    Rent Zestimate®

    Find your next renter with Zillow Rental Manager. Plus, with online applications, you can quickly screen prospective tenants – for free.

    Learn more

    $2,752/mo

    Rent Zestimate®

    Refinance and save

    $3,441/mo

    Est. payment

    Refinancing to a lower rate could help reduce your monthly payments and save thousands over the life of the loan.

    See today's rates

    $3,441/mo

    Est. payment

    Explore your selling options

    Work with a Zillow partner agent

    Leverage their expertise and Zillow's premium Showcase listings to get your home seen by more buyers.

    Get started

    List with your own agent

    Get your home in front of millions of buyers by listing it on Zillow.

    Learn how to do it

    Sell it yourself

    Take full control of how buyers see your home on Zillow by listing For Sale by Owner (FSBO).

    List your home

    What's special

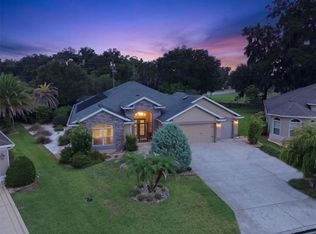
    RARE POOL-SIZED LOT WITH REAR PRIVACY! Immaculate STRETCHED 3/2 CBS Begonia with WOODED VIEW and ROOM FOR A POOL in the Village of Collier Just 5 Minutes to Brownwood Paddock Square! Excellent CURB APPEAL with Painted Driveway & Walkway and Professional Landscaping on all sides. Freshly Painted Exterior (July 2020) and Rain Gutter System around the home. Tiled Entryway with Leaded Glass Door leads to an OPEN CONCEPT layout (similar to Gardenia) with VAULTED CEILINGS throughout. The Dine-In Kitchen features STACKED CABINETS WITH PULL-OUT STORAGE, GRANITE COUNTERTOPS, STAINLESS APPLIANCES, and a large BREAKFAST BAR. The Dining Room and Living Room boast Volume Ceilings with CROWN MOLDING, CUSTOM CHAIR RAIL and CORNICES. STACKABLE 12-foot Sliding Glass Doors disappear, making the nearly 400-square-foot Lanai (stretched 4 feet) an extension of the living space. The Living Room, both Guest Bedrooms and Guest Bathroom have been STRETCHED 2 feet to the left, while the front Guest Bedroom has been STRETCHED another 3 feet to the front. Bedroom 2 flaunts a large Bay Window with characteristic Witchs Hat roof line, high TRAY CEILING and a Double Closet. Bedroom 3 features VAULTED CEILINGS and a Double Closet. The Guest Bathroom comes with a larger than usual vanity (because of the stretch) and TILED SHOWER/TUB Combo. The Master Suite features an En Suite with Two Spacious Walk-In Closets (with Custom Shelving), Two Sinks & Vanities, Commode Closet, and Gorgeous Tiled ROMAN (WALK-IN) SHOWER. The Laundry Room has a Utility Sink and Cabinets for extra storage. The large 24-FOOT DEEP 2-Car Garage and Golf Cart Garage with Decorative EPOXY FLOORS has more than enough room for your Cars and Golf Carts! Both Garage Door Openers are NEW. The home comes with a WHOLE-HOUSE PELICAN WATER FILTRATION SYSTEM. Transferrable Termite Protection through Massey (last annual inspection completed November 2020). Close to Brownwood Paddock Square, Evans Prairie Country Club and Championship Golf Course, Eisenhower Regional Recreation Center, Neighborhood Pool and Recreation Center, Shopping and Restaurants. PLEASE VIEW OUR WALKTHROUGH VIDEO OF THIS SPECTACULAR HOME!

    This property is off market, which means it's not currently listed for sale or rent on Zillow. This may be different from what's available on other websites or public sources.
    Originating MLS: Lake and Sumter

    Facts & features

    Interior

    Bedrooms & bathrooms
    • Bedrooms: 3
    • Bathrooms: 2
    • Full bathrooms: 2
    Heating
    • Forced air, Electric
    Cooling
    • Central
    Appliances
    • Included: Dishwasher, Dryer, Garbage disposal, Microwave, Range / Oven, Refrigerator, Washer
    • Laundry: Inside
    Features
    • Ceiling Fans(s), Eating Space In Kitchen, Open Floorplan, Split Bedroom, Walk-In Closet(s), Living Room/Dining Room Combo, Vaulted Ceiling(s), Tray Ceiling(s)
    • Flooring: Tile, Carpet
    Interior area
    • Total interior livable area: 2,033 sqft

    Property

    Parking
    • Total spaces: 2
    • Parking features: Garage - Attached
    Features
    • Levels: One
    • Exterior features: Cement / Concrete
    Lot
    • Size: 9,147 Square Feet
    • Features: Oversized Lot
    Details
    • Parcel number: G09E063
    • Zoning: RES

    Construction

    Type & style
    • Home type: SingleFamily
    • Property subtype: Single Family Residence
    Condition
    • Completed
    • Year built: 2013
    Details
    • Builder model: BEGONIA

    Utilities & green energy

    • Sewer: Public Sewer
    • Water: Public
    • Utilities for property: Public

    Community & HOA

    Community
    • Subdivision: THE VILLAGES
    HOA
    • Amenities included: Park, Pool, Fence Restrictions, Tennis Court(s), Shuffleboard Court, Recreation Facilities, Golf Course, Pickleball Court(s)
    • Services included: Community Pool, Recreational Facilities, Pool Maintenance
    Location
    • Region: The Villages

    Financial & listing details

    • Price per square foot: $265/sqft
    • Tax assessed value: $460,900
    • Annual tax amount: $2,446
    • Listing terms: Cash, Conventional, FHA, VA Loan
    • Ownership: Fee Simple

    Price history

    DateEventPrice
    1/29/2021Sold$440,000$216/sqft
    Source: Public Record Report a problem
    11/26/2020Pending sale$440,000$216/sqft
    Source: RE/MAX PREMIER REALTY LADY LK #G5036189 Report a problem
    11/26/2020Price change$440,000+0.5%$216/sqft
    Source: RE/MAX PREMIER REALTY LADY LK #G5036189 Report a problem
    10/29/2020Listed for sale$438,000+23.4%$215/sqft
    Source: Owner Report a problem
    2/8/2018Sold$355,000+6.9%$175/sqft
    Source: Public Record Report a problem
    10/28/2013Sold$332,129$163/sqft
    Source: Public Record Report a problem

    Public tax history

    YearProperty taxesTax assessment
    2025$2,446 +2.1%$390,580 +2.9%
    2024$2,395 +8.9%$379,580 +3%
    2023$2,199 +4.2%$368,530 +3%
    2022$2,110 -8.7%$357,800 +3%
    2021$2,311 -60.7%$347,380 +1.1%
    2020$5,880 $343,660 +2.3%
    2019$5,880 -0.1%$335,940 +17.1%
    2018$5,887 +16.7%$286,800 -0.6%
    2017$5,044 -2.3%$288,590 +2.1%
    2016$5,161 +1.4%$282,660 +0.7%
    2015$5,092 -0.7%$280,700 +0.8%
    2014$5,130 -1.4%$278,480 +5265.7%
    2013$5,201 $5,190
    Find assessor info on the county website

    Neighborhood: 32163

    Nearby schools

    GreatSchools rating
    Get a cash offer in 3 minutes
    Find out how much your home could sell for in as little as 3 minutes with a no-obligation cash offer.
    Estimated market value
    $538,800
    Get a cash offer in 3 minutes
    Find out how much your home could sell for in as little as 3 minutes with a no-obligation cash offer.
    Estimated market value
    $538,800