Virtually Staged. Rare Sarasota Premier model featuring an extraordinary 4-car garage measuring 29.9 x 40, a feature rarely found in The Villages and ideal for car enthusiasts, golf carts, storage, or a workshop. The home also includes a large bonus room (16.9 x 39.7) perfect for a game room, hobby space, studio, or additional living area. The driveway features a durable decorative concrete finish, while the garage flooring is epoxy coated for easy maintenance. Interior upgrades include quartz countertops in the kitchen and baths, tile backsplash, solid cherry cabinetry with soft-close doors and drawers, plantation shutters, tray ceilings, rounded drywall corners, and double-pane Low-E windows. All bedrooms feature custom California Closet systems for exceptional organization and storage. Enjoy a beautiful double water view from this well-appointed home. The property also conveys with the remainder of The Villages 10-year structural warranty, the remainder of the HVAC 10-year parts warranty, and a 30-year architectural shingle roof warranty, all transferable for nominal fees.
For sale
Price cut: $23K (5/4)
$1,042,000
5845 STORMS AVENUE, THE VILLAGES, FL 32163
3beds
2,627sqft
:
Get pre-qualified$6,718/mo
Single Family Residence
Built in 2020
7,700 Square Feet Lot
$999,900 Zestimate®
$397/sqft
$204/mo HOA
What's special
Rounded drywall cornersBeautiful double water viewDouble-pane low-e windowsPlantation shuttersTray ceilingsTile backsplash
- 139 days |
- 743 |
- 17 |
Zillow last checked:
Listing updated:
Listed by:
Chris Day 352-988-7777,
WORTH CLARK REALTY 352-988-7777
Source: Stellar MLS,MLS#: G5109376 Originating MLS: Orlando Regional
Originating MLS: Orlando Regional
Facts & features
Interior
Bedrooms & bathrooms
- Bedrooms: 3
- Bathrooms: 2
- Full bathrooms: 2
Primary bedroom
- Features: Walk-In Closet(s)
- Level: First
- Area: 253.75 Square Feet
- Dimensions: 17.5x14.5
Bedroom 2
- Features: Built-in Closet
- Level: First
- Area: 221.4 Square Feet
- Dimensions: 13.5x16.4
Bedroom 3
- Features: Built-in Closet
- Level: First
- Area: 203.99 Square Feet
- Dimensions: 13.5x15.11
Bonus room
- Features: Built-in Closet
- Level: Second
- Area: 624.68 Square Feet
- Dimensions: 16.1x38.8
Dining room
- Level: First
- Area: 190.3 Square Feet
- Dimensions: 17.3x11
Kitchen
- Level: First
- Area: 283.2 Square Feet
- Dimensions: 17.7x16
Living room
- Level: First
- Area: 326.78 Square Feet
- Dimensions: 17.1x19.11
Heating
- Natural Gas
Cooling
- Central Air
Appliances
- Included: Dishwasher, Disposal, Dryer, Gas Water Heater, Microwave, Range, Refrigerator, Tankless Water Heater, Washer, Water Filtration System, Water Softener, Wine Refrigerator
- Laundry: Inside, Laundry Room
Features
- Cathedral Ceiling(s), Ceiling Fan(s), High Ceilings, Kitchen/Family Room Combo, Living Room/Dining Room Combo, Open Floorplan, Primary Bedroom Main Floor, Stone Counters, Thermostat, Tray Ceiling(s), Vaulted Ceiling(s), Walk-In Closet(s)
- Flooring: Carpet, Ceramic Tile
- Doors: French Doors
- Has fireplace: No
Interior area
- Total structure area: 4,630
- Total interior livable area: 2,627 sqft
Video & virtual tour
Property
Parking
- Total spaces: 4
- Parking features: Driveway, Garage Door Opener
- Attached garage spaces: 4
- Has uncovered spaces: Yes
- Details: Garage Dimensions: 30X36
Features
- Levels: One
- Stories: 1
- Exterior features: Irrigation System, Sprinkler Metered
- Has view: Yes
- View description: Golf Course, Water
- Water view: Water
Lot
- Size: 7,700 Square Feet
- Features: On Golf Course
Details
- Parcel number: G34N003
- Zoning: RES
- Special conditions: None
Construction
Type & style
- Home type: SingleFamily
- Property subtype: Single Family Residence
Materials
- Block, Stucco
- Foundation: Slab
- Roof: Shingle
Condition
- New construction: No
- Year built: 2020
Utilities & green energy
- Sewer: Public Sewer
- Water: Public
- Utilities for property: Cable Connected, Electricity Connected, Natural Gas Connected, Sewer Connected, Sprinkler Meter, Underground Utilities, Water Connected
Community & HOA
Community
- Features: Community Mailbox, Deed Restrictions, Dog Park, Fitness Center, Golf Carts OK, Golf, Irrigation-Reclaimed Water, Park, Playground, Pool
- Pet fee: $0 monthly
- Senior community: Yes
- Subdivision: VILLAGES/SOUTHERN OAKS UN 43
HOA
- Has HOA: No
- HOA fee: $204 monthly
Location
- Region: The Villages
Financial & listing details
- Price per square foot: $397/sqft
- Tax assessed value: $838,340
- Annual tax amount: $9,407
- Date on market: 3/10/2026
- Cumulative days on market: 139 days
- Listing terms: Cash,Conventional,FHA,VA Loan
- Ownership: Fee Simple
- Total actual rent: 0
- Electric utility on property: Yes
- Road surface type: Asphalt
Estimated market value
$999,900
$950,000 - $1.05M
$3,351/mo
Price history
| Date | Event | Price |
|---|---|---|
| 5/4/2026 | Price change | $1,042,000-2.2%$397/sqft |
Source:  Stellar MLS #G5109376 Report a problem Stellar MLS #G5109376 Report a problem | ||
| 3/10/2026 | Listed for sale | $1,065,000+46.3%$405/sqft |
Source: Stellar MLS #G5109376 Report a problem | ||
| 2/3/2020 | Sold | $727,726$277/sqft |
Source: Public Record Report a problem | ||
Public tax history
| Year | Property taxes | Tax assessment |
|---|---|---|
| 2025 | $9,407 +1.7% | $552,450 +2.9% |
| 2024 | $9,252 +3.9% | $536,880 +3% |
| 2023 | $8,903 +1.4% | $521,250 +3% |
| 2022 | $8,778 -4.7% | $506,070 +3% |
| 2021 | $9,210 +232.6% | $491,330 +8565.4% |
| 2020 | $2,769 | $5,670 +9.9% |
| 2019 | $2,769 | $5,160 |
Find assessor info on the county website
Monthly payment
Est. payment
Payment breakdown
Explore the cost of this home by adjusting the details. Changes won't be saved.Climate risks
Neighborhood: 32163
Nearby schools
GreatSchools rating
- 8/10Wildwood Elementary SchoolGrades: PK-5Distance: 5.1 mi
- 3/10Wildwood Middle/ High SchoolGrades: 6-12Distance: 4.9 mi
- $654,0003 bd2 ba1.9k sqft5837 Storms Ave, The Villages, FL 32163Sold
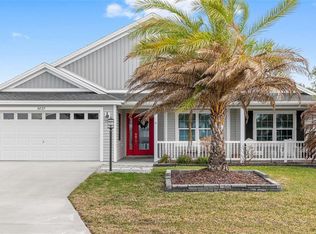
- $860,0003 bd3 ba2k sqft5853 Storms Ave, The Villages, FL 32163Sold
- $900,0003 bd2 ba2.1k sqft5829 Storms Ave, The Villages, FL 32163Sold
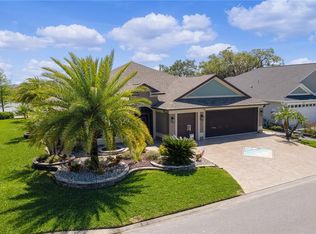
- $738,100-- bd-- ba1.9k sqft5861 Storms Ave, The Villages, FL 32163Off Market
- $529,200-- bd-- ba2.1k sqft1928 Dagenais Way, The Villages, FL 32163Off Market
- $786,500-- bd-- ba2.5k sqft1925 Dagenais Way, The Villages, FL 32163Off Market
- $873,000-- bd-- ba2.3k sqft5867 Storms Ave, The Villages, FL 32163Off Market
- $552,900-- bd-- ba1.9k sqft1937 Dempsey Ln, The Villages, FL 32163Off Market
A local agent can set up tours, give advice and negotiate with sellers.
A local lender can help you make sure your offer is ready when you are.
Similar homes
- $849,0003 bd2 ba2k sqft5495 HAWKINS DRIVE, THE VILLAGES, FL 32163For Sale

 MLS ID #G5110525, Amber Byrne-Shrout, DOWN HOME REALTY, LLLP. Stellar MLS
 - $845,0003 bd3 ba2.8k sqft728 CONGAREE LOOP, THE VILLAGES, FL 32163For Sale
 MLS ID #G5114896, Kimberly Volean, LPT REALTY, LLC. Stellar MLS
 - $1,149,0003 bd2 ba3k sqft2254 ISLEWORTH CIRCLE, THE VILLAGES, FL 32163For Sale
 MLS ID #G5110744, Deb Adelman, REALTY EXECUTIVES IN THE VILLAGES. Stellar MLS
 - $669,9003 bd2 ba1.9k sqft2140 BILLER CIRCLE, THE VILLAGES, FL 32163For Sale
 MLS ID #O6383599, Steven Koleno, BEYCOME OF FLORIDA LLC. Stellar MLS
 - $749,0003 bd3 ba1.9k sqft5833 ABNEY AVENUE, THE VILLAGES, FL 32163For SaleMLS ID #OM726116, Cynthia Fitzpatrick, FITZPATRICK REAL ESTATE GROUP. Stellar MLS
- $650,0003 bd2 ba1.9k sqft5658 MELVIN DRIVE, THE VILLAGES, FL 32163For SaleMLS ID #G5112972, Dawn Silver, DOWN HOME REALTY, LLLP. Stellar MLS
- $570,0003 bd2 ba2k sqft595 RANDALL ROAD, THE VILLAGES, FL 32163For SaleMLS ID #G5114386, Tina Teraskiewicz, PA, FONTANA REALTY INC.. Stellar MLS
- $625,0003 bd3 ba1.9k sqft5852 ABNEY AVENUE, THE VILLAGES, FL 32163For SaleMLS ID #G5114427, William Monico, KELLER WILLIAMS CORNERSTONE RE. Stellar MLS
- $1,325,0003 bd3 ba2.8k sqft4515 Biggs Pl, The Villages, FL 32163For Sale By Owner
- $675,0003 bd3 ba1.9k sqft1132 MAYNARD PATH, THE VILLAGES, FL 32163For SaleMLS ID #G5113873, Gabriela Bryceland, REALTY EXECUTIVES IN THE VILLAGES. Stellar MLS
- $565,0003 bd2 ba1.9k sqft2938 ADRIENNE WAY, THE VILLAGES, FL 32163For SaleMLS ID #G5115397, Stephanie Ray, RE/MAX SELECT PARTNERS. Stellar MLS
- $569,0003 bd2 ba1.9k sqft580 GOUGH PLACE, THE VILLAGES, FL 32163For SaleMLS ID #G5111552, Greg Szablewski, WORTH CLARK REALTY. Stellar MLS
- $769,0003 bd2 ba2.1k sqft1166 BLOUNT AVENUE, THE VILLAGES, FL 32163For SaleMLS ID #G5111255, Tamara Quilling, COLDWELL BANKER HUBBARD HANSEN. Stellar MLS
- $589,9003 bd2 ba1.6k sqft5288 HURTT STREET, THE VILLAGES, FL 32163For SaleMLS ID #G5108670, Talia Franchi, WORTH CLARK REALTY. Stellar MLS
- $1,200,0004 bd2 ba2.5k sqft1864 KEEL COURT, THE VILLAGES, FL 34762For SaleMLS ID #O6390050, Benjamin Larbus, PIXEL REALTY,PLLC. Stellar MLS
- $560,0003 bd2 ba1.9k sqft3461 EARL WAY, THE VILLAGES, FL 32163For SaleMLS ID #G5114479, John McKinney, LPT REALTY, LLC. Stellar MLS
- $665,0003 bd2 ba1.9k sqft4044 MAXWELL TERRACE, THE VILLAGES, FL 32163For SaleMLS ID #G5111719, Matthew Roberts LLC, RE/MAX PREMIER REALTY. Stellar MLS
- $1,044,9003 bd2 ba2.2k sqft12830 SE 144TH AVENUE, OCKLAWAHA, FL 32179For SaleMLS ID #OM720477, Angela Rose, PREMIER SOTHEBY'S INTERNATIONAL REALTY. Stellar MLS
- $539,9003 bd2 ba1.9k sqft3984 MCDOWELL DRIVE, THE VILLAGES, FL 32163For SaleMLS ID #G5110543, Chris Day, WORTH CLARK REALTY. Stellar MLS
- $925,0003 bd3 ba3.4k sqft5092 NE 81ST BOULEVARD, WILDWOOD, FL 34785For SaleMLS ID #O6373301, Jenny Wemert, WEMERT GROUP REALTY LLC. Stellar MLS
