Absolutely stunning and impeccably maintained, this 3/2 EXPANDED IRIS DESIGNER home is nestled in the picturesque Village of LINDEN. From the moment you arrive, you'll be captivated by the lush landscaping adorned with majestic palm trees and a tranquil fountain, nestled amidst artfully arranged stacked rocks, shrubbery, and manicured grass. Pull into the STAMPED CONCRETE DRIVEWAY and follow the inviting walkway to the front door, accented by a charming SCREENED-IN FRONT PORCH. Situated on a CORNER LOT with a serene WATER VIEW at the back, this home boasts a grand entrance through a stunning TALL LEADED GLASS DOOR with sidelights, welcoming you into a bright and airy foyer that offers a glimpse of the home's expansive layout. Throughout the home, LUXURY VINYL PLANKING creates a warm and cohesive atmosphere, while the OPEN FLOOR PLAN invites seamless entertainment. The heart of the home is the gourmet kitchen, adorned with stainless steel appliances, GAS utilities, a generously sized kitchen island with seating for 4, QUARTZ countertops, and an array of upgrades including a tile BACKSPLASH, under-cabinet lighting, PENDANT LIGHTS over the island, and ample storage with a large pantry featuring rollouts, corner glass cabinets, and an appliance garage. There are even cabinets in front of the island! CROWN MOLDING and wide baseboard molding add an elegant touch throughout the home. Step outside through the 8-foot TELESCOPING SLIDERS off the living room and discover your own private oasis in the east facing screened lanai, complete with a refreshing WATERFALL in the SALTWATER swimming POOL featuring a unique table and chairs inside the pool and a birdcage enclosure, perfect for hosting family gatherings and outdoor relaxation. Retreat to the spacious primary bedroom with its walk-in closet and ensuite bath boasting double sinks, QUARTZ countertops, a tiled ROMAN SHOWER, and a separate commode. The generously sized 2nd and 3rd bedrooms are ideal for overnight guests or versatile use as needed. Convenience is key with an inside laundry room equipped with a vanity and cabinets for extra storage. The OVERSIZED 2-car garage with golf cart garage has a MOTORIZED SCREEN for comfort as well as ATTIC STAIRS with decking. This home was BUILT IN 2020 so everything is fresh! Located close to the Riverbend Rec Center, The Market at Sawgrass Grove as well as Brownwood Paddock Square!
Sold for $900,000
$900,000
5829 Storms Ave, The Villages, FL 32163
3beds
2,129sqft
Single Family Residence
Built in 2020
8,250 Square Feet Lot
$921,900 Zestimate®
$423/sqft
$4,469 Estimated rent
Home value
$921,900
$876,000 - $977,000
$4,469/mo
Zestimate® history
Owner options
List your home for rent
$4,469/mo
Rent Zestimate®
Find your next renter with Zillow Rental Manager. Plus, with online applications, you can quickly screen prospective tenants – for free.
$4,469/mo
Rent Zestimate®
Refinance and save
$5,815/mo
Est. payment
Refinancing to a lower rate could help reduce your monthly payments and save thousands over the life of the loan.
$5,815/mo
Est. payment
Explore your selling options
Work with a Zillow partner agent
Leverage their expertise and Zillow's premium Showcase listings to get your home seen by more buyers.
Get startedList with your own agent
Get your home in front of millions of buyers by listing it on Zillow.
Learn how to do itSell it yourself
Take full control of how buyers see your home on Zillow by listing For Sale by Owner (FSBO).
List your homeWhat's special
Gas utilitiesMajestic palm treesPrivate oasisSerene water viewLarge pantryAttic stairsOpen floor plan
Zillow last checked:
Listing updated:
Listed by:
Debbie Schoonover 352-661-9552,
REALTY EXECUTIVES IN THE VILLAGES 352-753-7500
Bought with:
Karen Kamperman, 3401812
KELLER WILLIAMS CORNERSTONE RE
Source: Stellar MLS,MLS#: G5080190 Originating MLS: Ocala - Marion
Originating MLS: Ocala - Marion
Facts & features
Interior
Bedrooms & bathrooms
- Bedrooms: 3
- Bathrooms: 2
- Full bathrooms: 2
Primary bedroom
- Features: Ceiling Fan(s), Walk-In Closet(s)
- Level: First
- Dimensions: 17.1x12.1
Bedroom 2
- Features: Ceiling Fan(s), Built-in Closet
- Level: First
- Dimensions: 11.9x12.11
Bedroom 3
- Features: Ceiling Fan(s), Built-in Closet
- Level: First
- Dimensions: 12.2x11.6
Balcony porch lanai
- Level: First
- Dimensions: 28.7x8.7
Dinette
- Level: First
- Dimensions: 12.2x9.6
Dining room
- Level: First
- Dimensions: 10x8.2
Kitchen
- Features: Breakfast Bar, Stone Counters
- Level: First
- Dimensions: 11.1x13.6
Living room
- Features: Ceiling Fan(s)
- Level: First
- Dimensions: 16x15.11
Heating
- Natural Gas
Cooling
- Central Air
Appliances
- Included: Dishwasher, Disposal, Dryer, Gas Water Heater, Microwave, Range, Refrigerator, Washer, Water Purifier
- Laundry: Inside, Laundry Room
Features
- Ceiling Fan(s), Crown Molding, High Ceilings, Living Room/Dining Room Combo, Open Floorplan, Split Bedroom, Stone Counters, Thermostat, Tray Ceiling(s), Vaulted Ceiling(s), Walk-In Closet(s)
- Flooring: Luxury Vinyl
- Doors: Sliding Doors
- Windows: Window Treatments
- Has fireplace: No
Interior area
- Total structure area: 3,248
- Total interior livable area: 2,129 sqft
Property
Parking
- Total spaces: 2
- Parking features: Golf Cart Garage
- Attached garage spaces: 2
- Details: Garage Dimensions: 27x20
Features
- Levels: One
- Stories: 1
- Exterior features: Irrigation System
- Has private pool: Yes
- Pool features: Gunite, Heated, In Ground, Salt Water
- Has view: Yes
- View description: Water, Pond
- Has water view: Yes
- Water view: Water,Pond
Lot
- Size: 8,250 Square Feet
Details
- Parcel number: G34N001
- Zoning: PUD
- Special conditions: None
Construction
Type & style
- Home type: SingleFamily
- Property subtype: Single Family Residence
Materials
- Block, Stucco
- Foundation: Slab
- Roof: Shingle
Condition
- New construction: No
- Year built: 2020
Details
- Builder model: IRIS
Utilities & green energy
- Sewer: Public Sewer
- Water: Public
- Utilities for property: Cable Connected, Electricity Connected, Natural Gas Connected, Public, Sewer Connected, Water Connected
Community & HOA
Community
- Features: Deed Restrictions, Dog Park, Golf Carts OK, Golf, Irrigation-Reclaimed Water, Park, Pool, Restaurant
- Pet fee: $0 monthly
- Senior community: Yes
- Subdivision: THE VILLAGES
HOA
- Has HOA: No
- HOA fee: $195 monthly
Location
- Region: The Villages
Financial & listing details
- Price per square foot: $423/sqft
- Tax assessed value: $711,080
- Annual tax amount: $7,489
- Date on market: 4/2/2024
- Cumulative days on market: 22 days
- Listing terms: Cash,Conventional,VA Loan
- Ownership: Fee Simple
- Total actual rent: 0
- Electric utility on property: Yes
- Road surface type: Asphalt
Price history
| Date | Event | Price |
|---|---|---|
| 6/5/2024 | Sold | $900,000-2.7%$423/sqft |
Source:  Stellar MLS #G5080190 Report a problem Stellar MLS #G5080190 Report a problem | ||
| 4/24/2024 | Pending sale | $925,000$434/sqft |
Source: Stellar MLS #G5080190 Report a problem | ||
| 4/2/2024 | Listed for sale | $925,000+108.3%$434/sqft |
Source: Stellar MLS #G5080190 Report a problem | ||
| 1/31/2020 | Sold | $443,994$209/sqft |
Source: Public Record Report a problem | ||
Public tax history
| Year | Property taxes | Tax assessment |
|---|---|---|
| 2025 | $8,880 +13.6% | $511,460 +19.9% |
| 2024 | $7,820 +4.4% | $426,650 +3% |
| 2023 | $7,489 +1.4% | $414,230 +3% |
| 2022 | $7,385 -4.3% | $402,170 +3% |
| 2021 | $7,718 +176.3% | $390,460 +6322% |
| 2020 | $2,793 | $6,080 +9.9% |
| 2019 | $2,793 | $5,530 |
Find assessor info on the county website
Neighborhood: 32163
Nearby homes
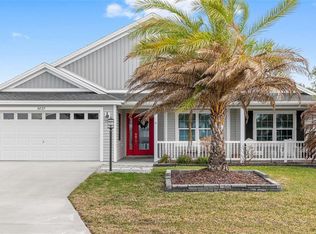
- $654,0003 bd2 ba1.9k sqft5837 Storms Ave, The Villages, FL 32163Sold
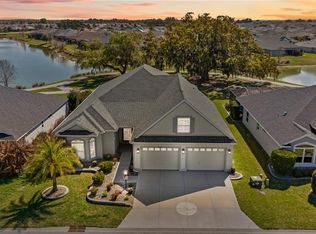
- $1,042,0003 bd2 ba2.6k sqft5845 Storms Ave, The Villages, FL 32163For Sale
- $786,500-- bd-- ba2.5k sqft1925 Dagenais Way, The Villages, FL 32163Off Market
- $860,0003 bd3 ba2k sqft5853 Storms Ave, The Villages, FL 32163Sold
- $789,900-- bd-- ba2.1k sqft1929 Dagenais Way, The Villages, FL 32163Off Market
- $526,600-- bd-- ba2.1k sqft1928 Dagenais Way, The Villages, FL 32163Off Market
- $738,100-- bd-- ba1.9k sqft5861 Storms Ave, The Villages, FL 32163Off Market
- $689,700-- bd-- ba1.9k sqft1935 Dagenais Way, The Villages, FL 32163Off Market
Nearby schools
GreatSchools rating
- 8/10Wildwood Elementary SchoolGrades: PK-5Distance: 5.1 mi
- 3/10Wildwood Middle/ High SchoolGrades: 6-12Distance: 4.9 mi
Get a cash offer in 3 minutes
Find out how much your home could sell for in as little as 3 minutes with a no-obligation cash offer.
Estimated market value
$921,900
Get a cash offer in 3 minutes
Find out how much your home could sell for in as little as 3 minutes with a no-obligation cash offer.
Estimated market value
$921,900
- Florida
- Sumter County
- The Villages
- 32163
- 5829 Storms Ave
Nearby cities
Nearby zip codes
Other The Villages Topics
