**Sellers open to renting for year and having portion go toward rent** Experience the Essence of Living the Dream in this Beautiful Designer 4 Bedroom 2 Bath “Ivy” in the Village of Newell. This is the Best location in the villages with walking distance to all your activities and minutes away from the new Eastport area and Sawgrass square. The furniture is optional. This home sits on .22 acres of property with an Extended Garage, Lanai, and Bedrooms. Explore everything the area offers with the the three year old "Evolution" golf cart included in the sale. The large open floor plan is very Spacious with 10 Ft. Ceilings and Arched Entryways. The extra large Laundry room has built in cupboards and a Desk area that is Computer friendly and Includes the Washer and Dryer. The Kitchen has Smart Stainless Steel Appliances, Under and Over Cupboard Lighting, Beautiful Tile Backsplash and Elegant Quartz Countertops. The Sliding Stacking Doors open up to a Sparkling Tropical Oasis which consists of a Beautiful built in Pool and Spa overlooking a Large Pond with plenty of Wildlife. You will enjoy spending time on the large lanai with a brand new Rubber Floor and Hurricane Shades. The master bedroom gives you a Fantastic View of the Lanai and Pond. Inspired Closets are provided throughout the home. This Perfectly Landscaped Home with Double Door Entryway will make Everyone feel Welcome that comes through the door. Don’t miss out on this Hidden Treasure. The washing machine and dryer and full size refrigerator in the garage is also inculded, the furniture is optional.
For sale
Price cut: $50K (6/18)
$1,200,000
1864 KEEL COURT, THE VILLAGES, FL 34762
4beds
2,555sqft
:
Get pre-qualified$7,769/mo
Single Family Residence
Built in 2023
0.28 Acres Lot
$1,147,300 Zestimate®
$470/sqft
$204/mo HOA
What's special
Extended garageElegant quartz countertopsDouble door entrywayArched entrywaysLarge open floor planPerfectly landscaped homeBeautiful tile backsplash
- 149 days |
- 580 |
- 14 |
Zillow last checked:
Listing updated:
Listed by:
Benjamin Larbus 419-231-0668,
PIXEL REALTY,PLLC 352-678-9405
Source: Stellar MLS,MLS#: O6390050 Originating MLS: Orlando Regional
Originating MLS: Orlando Regional
Facts & features
Interior
Bedrooms & bathrooms
- Bedrooms: 4
- Bathrooms: 2
- Full bathrooms: 2
Primary bedroom
- Features: Walk-In Closet(s)
- Level: First
- Area: 234 Square Feet
- Dimensions: 18x13
Bedroom 2
- Features: Walk-In Closet(s)
- Level: First
- Area: 120 Square Feet
- Dimensions: 12x10
Bedroom 3
- Features: Walk-In Closet(s)
- Level: First
- Area: 120 Square Feet
- Dimensions: 10x12
Bedroom 4
- Features: Walk-In Closet(s)
- Level: First
- Area: 224 Square Feet
- Dimensions: 16x14
Primary bathroom
- Level: First
- Area: 162 Square Feet
- Dimensions: 12x13.5
Bathroom 2
- Level: First
- Area: 60 Square Feet
- Dimensions: 10x6
Kitchen
- Level: First
- Area: 112 Square Feet
- Dimensions: 14x8
Living room
- Level: First
- Area: 456 Square Feet
- Dimensions: 24x19
Heating
- Central
Cooling
- Central Air
Appliances
- Included: Dishwasher, Disposal, Range, Refrigerator, Tankless Water Heater
- Laundry: Laundry Room
Features
- Ceiling Fan(s), Open Floorplan, Primary Bedroom Main Floor, Thermostat, Walk-In Closet(s)
- Flooring: Carpet, Tile
- Doors: Outdoor Grill
- Has fireplace: No
Interior area
- Total structure area: 3,771
- Total interior livable area: 2,555 sqft
Property
Parking
- Total spaces: 3
- Parking features: Garage - Attached
- Attached garage spaces: 3
Features
- Levels: One
- Stories: 1
- Exterior features: Lighting, Outdoor Grill, Private Yard, Sidewalk
- Has private pool: Yes
- Pool features: In Ground
- Has spa: Yes
- Spa features: Above Ground
- Has view: Yes
- View description: Pond
- Has water view: Yes
- Water view: Pond
- Waterfront features: Pond
Lot
- Size: 0.28 Acres
Details
- Parcel number: 062024005100001700
- Special conditions: None
Construction
Type & style
- Home type: SingleFamily
- Property subtype: Single Family Residence
Materials
- Block, Brick, Stucco
- Foundation: Slab
- Roof: Shingle
Condition
- New construction: No
- Year built: 2023
Utilities & green energy
- Sewer: Public Sewer
- Water: Public
- Utilities for property: Electricity Connected, Natural Gas Connected, Sewer Connected, Water Connected
Community & HOA
Community
- Pet fee: $0 monthly
- Senior community: Yes
- Subdivision: THE VILLAGES
HOA
- Has HOA: Yes
- HOA fee: $204 monthly
- HOA name: The Villages
Location
- Region: Okahumpka
Financial & listing details
- Price per square foot: $470/sqft
- Annual tax amount: $12,832
- Date on market: 3/12/2026
- Cumulative days on market: 295 days
- Ownership: Fee Simple
- Total actual rent: 0
- Electric utility on property: Yes
- Road surface type: Asphalt
Estimated market value
$1,147,300
$1.09M - $1.20M
$3,207/mo
Price history
| Date | Event | Price |
|---|---|---|
| 7/14/2026 | Listed for rent | $6,000$2/sqft |
Source: Zillow Rentals Report a problem | ||
| 6/18/2026 | Price change | $1,200,000-4%$470/sqft |
Source:  Stellar MLS #O6390050 Report a problem Stellar MLS #O6390050 Report a problem | ||
| 4/7/2026 | Price change | $1,250,000-3.8%$489/sqft |
Source: Stellar MLS #O6390050 Report a problem | ||
| 3/13/2026 | Listed for sale | $1,300,000+4%$509/sqft |
Source: Stellar MLS #O6390050 Report a problem | ||
| 3/11/2026 | Listing removed | $1,250,000$489/sqft |
Source: Stellar MLS #A4668628 Report a problem | ||
| 2/17/2026 | Price change | $1,250,000-3.1%$489/sqft |
Source: Stellar MLS #A4668628 Report a problem | ||
| 10/16/2025 | Price change | $1,290,000-0.8%$505/sqft |
Source: Stellar MLS #A4668628 Report a problem | ||
| 10/8/2025 | Listed for sale | $1,300,000$509/sqft |
Source: Owner Report a problem | ||
Public tax history
Tax history is unavailable.
Monthly payment
Est. payment
Payment breakdown
Explore the cost of this home by adjusting the details. Changes won't be saved.Climate risks
Neighborhood: 34762
Nearby schools
GreatSchools rating
- 2/10Leesburg Elementary SchoolGrades: PK-5Distance: 3.5 mi
- 3/10Oak Park Middle SchoolGrades: 6-8Distance: 3.7 mi
- 2/10Leesburg High SchoolGrades: 9-12Distance: 4.3 mi
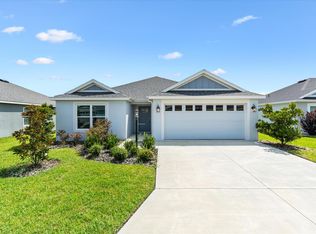
- $322,3003 bd2 ba1.4k sqft6627 Holovak Ter, Okahumpka, FL 34762Off Market
- $535,0003 bd3 ba1.8k sqft6582 Holovak Ter, Okahumpka, FL 34762Sold

- $405,0003 bd2 ba1.7k sqft6627 Gunner Vlgs, The Villages, FL 32163Off Market
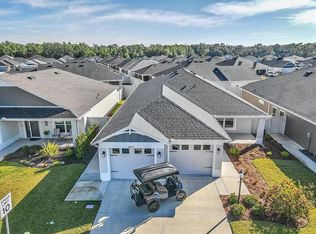
- $319,0002 bd2 ba1.2k sqft1779 Fechtel Ave, Okahumpka, FL 34762Sold

- $345,0003 bd2 ba1.4k sqft1789 Usrey Ct, Okahumpka, FL 34762Sold
- $389,7004 bd2 ba1.9k sqft6564 Holovak Ter, Okahumpka, FL 34762Off Market
- $457,8003 bd2 ba2k sqft1937 Keel Ct, The Villages, FL 34762Off Market
- $510,0003 bd2 ba1.9k sqft1770 Usrey Ct, The Villages, FL 34762Sold
A local agent can set up tours, give advice and negotiate with sellers.
Similar homes
- $1,195,0003 bd2 ba2k sqft1579 MCELDOWNEY PLACE, THE VILLAGES, FL 32163For Sale

 MLS ID #G5115475, Eva Kennedy, REALTY EXECUTIVES IN THE VILLAGES. Stellar MLS
 - $899,0003 bd3 ba1.9k sqft6857 BAYSINGER PATH, THE VILLAGES, FL 34762For Sale
 MLS ID #G5111986, Matthew Roberts LLC, RE/MAX PREMIER REALTY. Stellar MLS
 - $1,400,0003 bd2 ba2.1k sqft3676 VINELAND AVENUE, THE VILLAGES, FL 32163For Sale
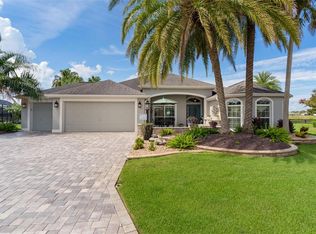 MLS ID #G5116096, Debbie Schoonover, REALTY EXECUTIVES IN THE VILLAGES. Stellar MLS
 - $1,299,9004 bd2 ba2.5k sqft1951 GATEHOUSE TERRACE, THE VILLAGES, FL 32163For Sale
 MLS ID #G5115439, Amy Lauder, REALTY EXECUTIVES IN THE VILLAGES. Stellar MLS
 - $1,325,0003 bd3 ba2.8k sqft4515 Biggs Pl, The Villages, FL 32163For Sale By Owner
- $875,0003 bd3 ba1.9k sqft6172 DANIELSON LOOP, THE VILLAGES, FL 32163For SaleMLS ID #G5115562, Katrina McNeely, REALTY EXECUTIVES IN THE VILLAGES. Stellar MLS
- $1,042,0003 bd2 ba2.6k sqft5845 STORMS AVENUE, THE VILLAGES, FL 32163For SaleMLS ID #G5109376, Chris Day, WORTH CLARK REALTY. Stellar MLS
- $1,149,0003 bd2 ba3k sqft2254 ISLEWORTH CIRCLE, THE VILLAGES, FL 32163For SaleMLS ID #G5110744, Deb Adelman, REALTY EXECUTIVES IN THE VILLAGES. Stellar MLS
- $1,599,0003 bd3 ba3k sqft7095 JENNINGS COURT, THE VILLAGES, FL 34762For SaleMLS ID #G5110791, Tammy Freilich, RE/MAX PREMIER REALTY. Stellar MLS
- $649,9903 bd2 ba1.9k sqft7492 FAR HILLS LOOP, THE VILLAGES, FL 34762For SaleMLS ID #O6383390, Luis Quintero PA, SERHANT. Stellar MLS
- $1,200,0005 bd3 ba3.5k sqft5608 STRONG POINT, WEIRSDALE, FL 32195For SaleMLS ID #OM719004, Nicole Schreier, MAJESTIC OAKS REALTY. Stellar MLS
- $875,0004 bd3 ba2.6k sqft18145 GREAT BLUE HERON DRIVE, GROVELAND, FL 34736For SaleMLS ID #G5116078, April Stevenson, SELLSTATE INNOVATION REALTY. Stellar MLS
- $1,125,0004 bd3 ba3.6k sqft9616 SAN FERNANDO COURT, HOWEY IN THE HILLS, FL 34737For SaleMLS ID #G5115579, Julio Villarroel LLC, OLYMPUS EXECUTIVE REALTY INC. Stellar MLS
- $799,0003 bd3 ba1.9k sqft7274 CARLOS COURT, THE VILLAGES, FL 34762For SaleMLS ID #G5115492, Timothy Millson, REALTY EXECUTIVES IN THE VILLAGES. Stellar MLS
- $1,200,0006 bd4 ba3.7k sqft27324 GRAND OAK LANE, TAVARES, FL 32778For SaleMLS ID #O6382196, Jenny Wemert, WEMERT GROUP REALTY LLC. Stellar MLS
- $1,100,0005 bd4 ba3.1k sqft4821 SUNNYSIDE DRIVE, FRUITLAND PARK, FL 34731For SaleMLS ID #G5109466, Caitlin Levandoski, DOWN HOME REALTY, LLLP. Stellar MLS
- $1,150,0004 bd4 ba3.4k sqft13525 PALM DRIVE, ASTATULA, FL 34705For SaleMLS ID #O6426091, Robert Schott, TEAMCONNECT REALTY LLC. Stellar MLS
- $885,0003 bd2 ba2.1k sqft562 BRADFORD LOOP, THE VILLAGES, FL 32163For SaleMLS ID #G5115658, Cindy Dunn, REALTY EXECUTIVES IN THE VILLAGES. Stellar MLS
- $849,0003 bd2 ba2k sqft5495 HAWKINS DRIVE, THE VILLAGES, FL 32163For SaleMLS ID #G5110525, Amber Byrne-Shrout, DOWN HOME REALTY, LLLP. Stellar MLS
- $1,248,7004 bd3 ba3.5k sqft29222 CAN DO LANE, TAVARES, FL 32778For SaleMLS ID #O6379362, Keith Brauman, WEICHERT REALTORS HALLMARK PROPERTIES. Stellar MLS
