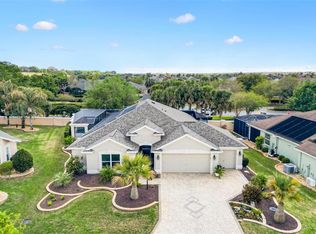
Welcome to this beautifully maintained, one-year-old Veranda “Hillsdale” model in the highly sought-after Village of Water Edge. This 3 bed, 3 full bath home with golf cart garage is Ideally located near the new Eastport Town Center and Saluki Recreation Center, this home is also just minutes from Middleton, where you’ll find a wide variety of restaurants, Publix grocery, retail shopping, and banks. Designed with an open-concept layout, the home places its peaceful backyard and pond views at the heart of the living experience. Spacious living areas, abundant natural light, and tasteful finishes create a warm and inviting atmosphere throughout. The kitchen features quartz countertops, an oversized island, added cabinet pull-outs, and generous storage, making it both functional and perfect for entertaining. Thoughtfully selected furnishings complement each room, while the stunning pond view creates the feel of a true Village retreat. With gutters around the entire home, an epoxy-coated garage floor, attic stairs, and attic flooring for convenient storage, this home is truly move-in ready. The beautiful backyard offers plenty of room for a large pool and birdcage, creating the perfect place to relax, entertain, and enjoy the Florida lifestyle. 2 of the bedrooms offer ensuite baths and the 3rd bedroom has a pocket-door separating the hallway allowing for a 3rd ensuite experience.
For sale
$799,000
7274 CARLOS COURT, THE VILLAGES, FL 34762
3beds
1,927sqft
:
Get pre-qualified$5,187/mo
Single Family Residence
Built in 2025
6,601 Square Feet Lot
$-- Zestimate®
$415/sqft
$-- HOA
What's special
Oversized islandTasteful finishesAdded cabinet pull-outsAbundant natural lightEpoxy-coated garage floorOpen-concept layoutGenerous storage
- 6 days |
- 424 |
- 16 |
Likely to sell faster than
Zillow last checked:
Listing updated:
Listed by:
Timothy Millson 352-931-1231,
REALTY EXECUTIVES IN THE VILLAGES 352-753-7500,
Elijah Cavitt 972-822-5353,
REALTY EXECUTIVES IN THE VILLAGES
Source: Stellar MLS,MLS#: G5115492 Originating MLS: Ocala - Marion
Originating MLS: Ocala - Marion
Facts & features
Interior
Bedrooms & bathrooms
- Bedrooms: 3
- Bathrooms: 3
- Full bathrooms: 3
Primary bedroom
- Features: Ceiling Fan(s), Walk-In Closet(s)
- Level: First
- Area: 242.35 Square Feet
- Dimensions: 18.5x13.1
Bedroom 2
- Features: Ceiling Fan(s), Built-in Closet
- Level: First
- Area: 145.2 Square Feet
- Dimensions: 12x12.1
Bedroom 3
- Features: En Suite Bathroom, Built-in Closet
- Level: First
Primary bathroom
- Features: Dual Sinks, Walk-In Closet(s)
- Level: First
Bathroom 2
- Features: Exhaust Fan, No Closet
- Level: First
Bathroom 3
- Features: En Suite Bathroom, No Closet
- Level: First
Balcony porch lanai
- Features: Ceiling Fan(s), No Closet
- Level: First
- Area: 278 Square Feet
- Dimensions: 27.8x10
Dining room
- Features: No Closet
- Level: First
- Area: 133.2 Square Feet
- Dimensions: 12x11.1
Kitchen
- Features: Stone Counters, No Closet
- Level: First
- Area: 188.4 Square Feet
- Dimensions: 12x15.7
Living room
- Features: Ceiling Fan(s), No Closet
- Level: First
- Area: 257.6 Square Feet
- Dimensions: 16x16.1
Heating
- Central, Natural Gas
Cooling
- Central Air
Appliances
- Included: Cooktop, Dishwasher, Disposal, Dryer, Microwave, Range, Refrigerator, Tankless Water Heater, Washer
- Laundry: Gas Dryer Hookup, Inside, Laundry Room
Features
- Ceiling Fan(s), Eating Space In Kitchen, Primary Bedroom Main Floor, Stone Counters, Thermostat, Tray Ceiling(s), Walk-In Closet(s)
- Flooring: Carpet, Luxury Vinyl
- Has fireplace: No
- Furnished: Yes
Interior area
- Total structure area: 2,860
- Total interior livable area: 1,927 sqft
Video & virtual tour
Property
Parking
- Total spaces: 3
- Parking features: Golf Cart Garage
- Attached garage spaces: 3
- Details: Garage Dimensions: 22x18
Features
- Levels: One
- Stories: 1
- Patio & porch: Rear Porch
- Exterior features: Rain Gutters
- Fencing: Fenced,Vinyl
- Has view: Yes
- View description: Park/Greenbelt, Water
- Water view: Water
Lot
- Size: 6,601 Square Feet
Details
- Parcel number: K11C024
- Zoning: RES
- Special conditions: None
Construction
Type & style
- Home type: SingleFamily
- Architectural style: Traditional
- Property subtype: Single Family Residence
Materials
- Concrete, Stucco
- Foundation: Slab
- Roof: Shingle
Condition
- Completed
- New construction: No
- Year built: 2025
Utilities & green energy
- Sewer: Public Sewer
- Water: Public
- Utilities for property: Cable Connected, Electricity Connected, Fiber Optics, Natural Gas Connected, Phone Available, Public, Sewer Connected, Sprinkler Meter, Underground Utilities, Water Connected
Community & HOA
Community
- Features: Dog Park, Fitness Center, Gated Community - Guard, Golf Carts OK, Golf, Pool
- Pet fee: $0 monthly
- Senior community: Yes
- Subdivision: SOUTHERN OAKS
HOA
- Has HOA: No
Location
- Region: Okahumpka
Financial & listing details
- Price per square foot: $415/sqft
- Annual tax amount: $5,279
- Date on market: 7/24/2026
- Cumulative days on market: 7 days
- Ownership: Fee Simple
- Total actual rent: 0
- Electric utility on property: Yes
- Road surface type: Asphalt
Estimated market value
Not available
Estimated sales range
Not available
Not available
Price history
| Date | Event | Price |
|---|---|---|
| 7/25/2026 | Listed for sale | $799,000$415/sqft |
Source:  Stellar MLS #G5115492 Report a problem Stellar MLS #G5115492 Report a problem | ||
Public tax history
Tax history is unavailable.
Monthly payment
Est. payment
Payment breakdown
Explore the cost of this home by adjusting the details. Changes won't be saved.Climate risks
Neighborhood: 34762
Nearby schools
GreatSchools rating
- 8/10Wildwood Elementary SchoolGrades: PK-5Distance: 7.8 mi
- 3/10Wildwood Middle/ High SchoolGrades: 6-12Distance: 7.6 mi
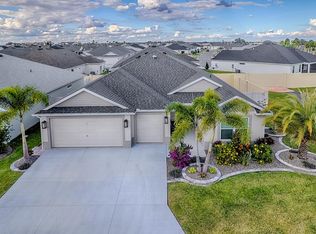
- $492,5003 bd2 ba1.9k sqft1165 Crouch Dr, Okahumpka, FL 34762Sold
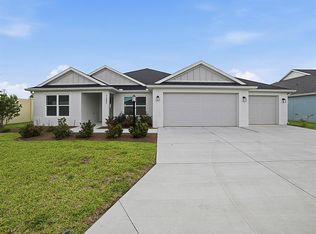
- $560,0003 bd2 ba1.9k sqft7247 Remi Pl, Okahumpka, FL 34762Sold
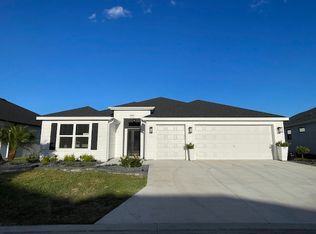
- $397,2003 bd2 ba2k sqft7241 Wilkins Run, Okahumpka, FL 34762Off Market
- $450,0003 bd3 ba1.8k sqft7182 Tippett Trl, Okahumpka, FL 34762Sold

- $307,3002 bd2 ba1.2k sqft1223 Chiasson Ave, The Villages, FL 34762Off Market
- $404,5003 bd2 ba1.9k sqft7415 Shawn Scott Run The, Sumterville, FL 33585Off Market
- $356,0003 bd2 ba1.5k sqft7427 Munday Ln, Okahumpka, FL 34762Sold
- $331,4002 bd2 ba1.3k sqft1191 Mayr Pl, Okahumpka, FL 34762Off Market
A local agent can set up tours, give advice and negotiate with sellers.
Similar homes
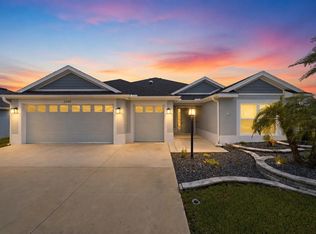
- $524,9003 bd2 ba1.9k sqft2006 OPPENHEIMER COURT, THE VILLAGES, FL 34762For Sale
 MLS ID #G5115681, Jana Schautz, WORTH CLARK REALTY. Stellar MLS
 - $949,9003 bd3 ba2.2k sqft7004 EMILINE TERRACE, THE VILLAGES, FL 34762For Sale
 MLS ID #G5113102, Teresa Ouellette, RE/MAX PREMIER REALTY. Stellar MLS
 - $899,0003 bd3 ba1.9k sqft6857 BAYSINGER PATH, THE VILLAGES, FL 34762For Sale
 MLS ID #G5111986, Matthew Roberts LLC, RE/MAX PREMIER REALTY. Stellar MLS
 - $885,0003 bd2 ba2.1k sqft562 BRADFORD LOOP, THE VILLAGES, FL 32163For Sale
 MLS ID #G5115658, Cindy Dunn, REALTY EXECUTIVES IN THE VILLAGES. Stellar MLS
 - $699,9003 bd2 ba1.9k sqft6716 BUDDY LANE, THE VILLAGES, FL 34762For SaleMLS ID #G5112545, Patti Belton, REALTY EXECUTIVES IN THE VILLAGES. Stellar MLS
- $849,0003 bd2 ba2k sqft5495 HAWKINS DRIVE, THE VILLAGES, FL 32163For SaleMLS ID #G5110525, Amber Byrne-Shrout, DOWN HOME REALTY, LLLP. Stellar MLS
- $649,9903 bd2 ba1.9k sqft7492 FAR HILLS LOOP, THE VILLAGES, FL 34762For SaleMLS ID #O6383390, Luis Quintero PA, SERHANT. Stellar MLS
- $749,0003 bd3 ba1.9k sqft5833 ABNEY AVENUE, THE VILLAGES, FL 32163For SaleMLS ID #OM726116, Cynthia Fitzpatrick, FITZPATRICK REAL ESTATE GROUP. Stellar MLS
- $525,0003 bd2 ba1.4k sqft1363 DARREN DRIVE, THE VILLAGES, FL 34762For SaleMLS ID #G5114497, Debbie Schoonover, REALTY EXECUTIVES IN THE VILLAGES. Stellar MLS
- $469,9003 bd2 ba1.9k sqft1404 HEARNS LOOP, THE VILLAGES, FL 34762For SaleMLS ID #G5112731, Timothy Millson, REALTY EXECUTIVES IN THE VILLAGES. Stellar MLS
- $514,9003 bd2 ba1.7k sqft8005 JOEDY CARTER PATH, THE VILLAGES, FL 34762For SaleMLS ID #G5112913, Robyn Cavallaro, FLORIDA REALTY INVESTMENTS. Stellar MLS
- $455,0003 bd2 ba1.6k sqft1674 CADORETTE DRIVE, THE VILLAGES, FL 34762For SaleMLS ID #S5151627, Pam Bradshaw Coskey, FLORIDA IN MOTION REALTY INC. Stellar MLS
- $475,0004 bd2 ba2k sqft6692 NEWELL LOOP, THE VILLAGES, FL 34762For SaleMLS ID #G5114362, Katy Kelly, REAL BROKER, LLC. Stellar MLS
- $884,9003 bd2 ba2.2k sqft670 WOODBRIDGE WAY, THE VILLAGES, FL 32163For SaleMLS ID #G5108131, Tammy Freilich, RE/MAX PREMIER REALTY. Stellar MLS
- $409,0003 bd2 ba1.4k sqft1714 MCMURTRIE LOOP, THE VILLAGES, FL 34762For SaleMLS ID #G5113141, Jamie Noll, REALTY EXECUTIVES IN THE VILLAGES. Stellar MLS
- $399,9993 bd2 ba1.4k sqft1617 CADORETTE DRIVE, THE VILLAGES, FL 34762For SaleMLS ID #OM725009, Cynthia Fitzpatrick, FITZPATRICK REAL ESTATE GROUP. Stellar MLS
- $525,0004 bd2 ba2k sqft6557 MCKNIGHT LOOP, THE VILLAGES, FL 34762For SaleMLS ID #G5113995, Gail Damon, REALTY EXECUTIVES IN THE VILLAGES. Stellar MLS
- $425,0003 bd2 ba1.4k sqft1632 TIA TERRACE, THE VILLAGES, FL 34762For SaleMLS ID #G5112310, Caroline Fromkin, SALLY LOVE REAL ESTATE. Stellar MLS
- $570,0003 bd2 ba2k sqft595 RANDALL ROAD, THE VILLAGES, FL 32163For SaleMLS ID #G5114386, Tina Teraskiewicz, PA, FONTANA REALTY INC.. Stellar MLS
- $625,0003 bd3 ba1.9k sqft5852 ABNEY AVENUE, THE VILLAGES, FL 32163For SaleMLS ID #G5114427, William Monico, KELLER WILLIAMS CORNERSTONE RE. Stellar MLS
