Welcome to 2006 Oppenheimer Court in the sought-after Village of Newell! This beautifully maintained 2023 FURNISHED MOCKINGBIRD/BEGONIA features a HIGHLY DESIRABLE CORNER LOT with a GOLF CART GARAGE. This Designer Home offers the perfect combination of modern style, comfort, and effortless Florida living with ROOM FOR A POOL Featuring 3 bedrooms, 2 bathrooms, and an inviting OPEN FLOOR PLAN, this home is filled with natural light, SOARING CELINGS, SKYLIGHTS, and quality finishes throughout. The spacious EAT IN KITCHEN seamlessly flows into the living and dining areas, making it ideal for entertaining or enjoying everyday life. The private primary suite is a true retreat, complete with TWO WALK-IN CLOSETS and an EN SUITE BATH, providing exceptional storage and comfort. Two additional guest bedrooms features flexibility for visitors, hobbies, or a home office. Luxury vinyl flooring complements the main living areas, while the bedrooms provide cozy comfort. Additional features include window treatments, a TANKLESS WATER HEATER, an inside laundry room, and the convenience of a truly move-in-ready TURNKEY home. Step outside and imagine the possibilities! The generously sized homesite offers plenty of room to add your dream pool, creating the perfect outdoor oasis for relaxing or entertaining. Ideally located in the Village of Newell, you'll enjoy easy access to SAWGRASS GROVE, EASTPORT, EZELL RECREATION CENTER, REGIONAL RECREATION COMPLEX, SOUTHERN OAKS CHAMPIONSHIP GOLF, CLIFTON PUTTING COURSE Southern Oaks Championship Golf Club, close to the family pool and adult pool, pickleball, pools, shopping, dining, and all the incredible amenities that make this lifestyle so desirable. Schedule your showing today!
For sale
$524,900
2006 OPPENHEIMER COURT, THE VILLAGES, FL 34762
3beds
1,954sqft
:
Get pre-qualified$3,650/mo
Single Family Residence
Built in 2023
7,907 Square Feet Lot
$-- Zestimate®
$269/sqft
$204/mo HOA
What's special
En suite bathInviting open floor planGenerously sized homesiteHighly desirable corner lotFilled with natural lightGolf cart garageQuality finishes throughout
- 6 days |
- 552 |
- 36 |
Likely to sell faster than
Zillow last checked:
Listing updated:
Listed by:
Jana Schautz 321-946-3285,
WORTH CLARK REALTY 352-988-7777
Source: Stellar MLS,MLS#: G5115681 Originating MLS: Orlando Regional
Originating MLS: Orlando Regional
Facts & features
Interior
Bedrooms & bathrooms
- Bedrooms: 3
- Bathrooms: 2
- Full bathrooms: 2
Rooms
- Room types: Utility Room
Primary bedroom
- Features: En Suite Bathroom, Walk-In Closet(s)
- Level: First
- Area: 253.92 Square Feet
- Dimensions: 18.4x13.8
Bedroom 2
- Features: Built-in Closet
- Level: First
- Area: 113.23 Square Feet
- Dimensions: 11.2x10.11
Bathroom 3
- Features: Built-in Closet
- Level: First
- Area: 135.66 Square Feet
- Dimensions: 11.4x11.9
Dining room
- Level: First
- Area: 138.6 Square Feet
- Dimensions: 10.5x13.2
Kitchen
- Level: First
- Area: 138.86 Square Feet
- Dimensions: 13.1x10.6
Living room
- Level: First
- Area: 302.67 Square Feet
- Dimensions: 17.7x17.1
Heating
- Electric
Cooling
- Central Air
Appliances
- Included: Cooktop, Dishwasher, Disposal, Dryer, Microwave, Range, Refrigerator, Water Filtration System
- Laundry: Laundry Room
Features
- Ceiling Fan(s), Split Bedroom, Thermostat, Walk-In Closet(s)
- Flooring: Laminate
- Windows: Skylight(s)
- Has fireplace: No
- Common walls with other units/homes: Corner Unit
Interior area
- Total structure area: 1,954
- Total interior livable area: 1,954 sqft
Video & virtual tour
Property
Parking
- Total spaces: 2
- Parking features: Garage - Attached
- Attached garage spaces: 2
Features
- Levels: One
- Stories: 1
- Patio & porch: Enclosed, Rear Porch, Screened
- Exterior features: Irrigation System
Lot
- Size: 7,907 Square Feet
- Features: Corner Lot
Details
- Parcel number: 062024004100008500
- Zoning: RESI
- Special conditions: None
Construction
Type & style
- Home type: SingleFamily
- Property subtype: Single Family Residence
Materials
- Block, Stucco
- Foundation: Block
- Roof: Shingle
Condition
- New construction: No
- Year built: 2023
Utilities & green energy
- Sewer: Public Sewer
- Water: Public
- Utilities for property: BB/HS Internet Available, Electricity Connected, Natural Gas Connected, Sewer Connected
Community & HOA
Community
- Pet fee: $0 monthly
- Senior community: Yes
- Subdivision: THE VILLAGES
HOA
- Has HOA: No
- HOA fee: $204 monthly
- Second HOA name: The Villages
Location
- Region: Okahumpka
Financial & listing details
- Price per square foot: $269/sqft
- Annual tax amount: $9,788
- Date on market: 7/31/2026
- Cumulative days on market: 7 days
- Listing terms: Cash,Conventional,FHA,VA Loan
- Ownership: Fee Simple
- Total actual rent: 0
- Electric utility on property: Yes
- Road surface type: Paved
Estimated market value
Not available
Estimated sales range
Not available
Not available
Price history
| Date | Event | Price |
|---|---|---|
| 7/31/2026 | Listed for sale | $524,9000%$269/sqft |
Source:  Stellar MLS #G5115681 Report a problem Stellar MLS #G5115681 Report a problem | ||
| 8/6/2025 | Listing removed | $525,000$269/sqft |
Source: Stellar MLS #G5095922 Report a problem | ||
| 5/22/2025 | Price change | $525,000-4.4%$269/sqft |
Source: Stellar MLS #G5095922 Report a problem | ||
| 4/17/2025 | Listed for sale | $549,000$281/sqft |
Source: Stellar MLS #G5095922 Report a problem | ||
| 9/13/2024 | Listing removed | $3,500$2/sqft |
Source: Zillow Rentals Report a problem | ||
| 7/8/2024 | Listed for rent | $3,500$2/sqft |
Source: Zillow Rentals Report a problem | ||
Public tax history
Tax history is unavailable.
Monthly payment
Est. payment
Payment breakdown
Explore the cost of this home by adjusting the details. Changes won't be saved.Climate risks
Neighborhood: 34762
Nearby schools
GreatSchools rating
- 2/10Leesburg Elementary SchoolGrades: PK-5Distance: 3.5 mi
- 3/10Oak Park Middle SchoolGrades: 6-8Distance: 3.6 mi
- 2/10Leesburg High SchoolGrades: 9-12Distance: 4.3 mi
Schools provided by the listing agent
- Elementary: Leesburg Elementary
- Middle: Oak Park Middle
- High: Leesburg High
Source: Stellar MLS. This data may not be complete. We recommend contacting the local school district to confirm school assignments for this home.
- $597,2004 bd3 ba2.4k sqft6268 Bridget Ave, Okahumpka, FL 34762Off Market
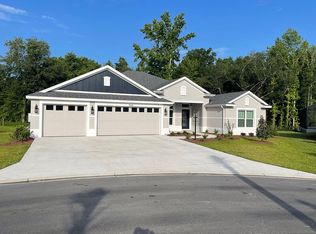
- $790,0003 bd3 ba2.1k sqft6444 McKnight Loop, The Villages, FL 34762Sold

- $341,9003 bd2 ba1.4k sqft6313 Windham Way, The Villages, FL 32163Off Market
- $315,500-- bd-- ba1.2k sqft6319 Windham Way, The Villages, FL 32163Off Market
- $380,000-- bd-- ba1.4k sqft6305 Windham Way, The Villages, FL 32163Sold
- $345,000-- bd-- ba1.3k sqft6325 Windham Way, The Villages, FL 32163Sold
- $340,200-- bd-- ba1.3k sqft6299 Windham Way, The Villages, FL 32163Off Market
- $346,100-- bd-- ba1.4k sqft6333 Windham Way, The Villages, FL 32163Off Market
A local agent can set up tours, give advice and negotiate with sellers.
Similar homes
- $525,0004 bd2 ba2k sqft6557 MCKNIGHT LOOP, THE VILLAGES, FL 34762For Sale

 MLS ID #G5113995, Gail Damon, REALTY EXECUTIVES IN THE VILLAGES. Stellar MLS
 - $509,9003 bd2 ba1.9k sqft879 MORLEY AVENUE, THE VILLAGES, FL 34762For Sale
 MLS ID #G5114555, Brenda Bell, EXP REALTY LLC. Stellar MLS
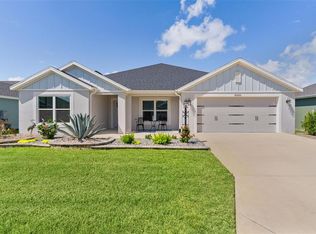
 - $475,0004 bd2 ba2k sqft6692 NEWELL LOOP, THE VILLAGES, FL 34762For Sale
 MLS ID #G5114362, Katy Kelly, REAL BROKER, LLC. Stellar MLS
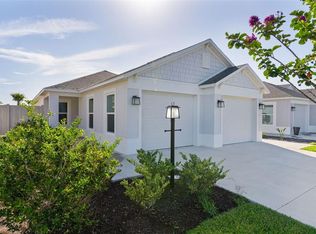
 - $525,0003 bd2 ba1.4k sqft1363 DARREN DRIVE, THE VILLAGES, FL 34762For Sale
 MLS ID #G5114497, Debbie Schoonover, REALTY EXECUTIVES IN THE VILLAGES. Stellar MLS
 - $570,0003 bd2 ba2k sqft595 RANDALL ROAD, THE VILLAGES, FL 32163For SaleMLS ID #G5114386, Tina Teraskiewicz, PA, FONTANA REALTY INC.. Stellar MLS
- $485,0003 bd2 ba2.1k sqft5519 AURORA DRIVE, LEESBURG, FL 34748For SaleMLS ID #G5115946, Claire Brooks, FLORIDA PLUS REALTY, LLC. Stellar MLS
- $369,0003 bd2 ba1.7k sqft1574 ROWELL STREET, THE VILLAGES, FL 34762For SaleMLS ID #G5115216, Robyn Cavallaro, FLORIDA REALTY INVESTMENTS. Stellar MLS
- $299,0002 bd2 ba1.1k sqft302 ZINGALE LANE, THE VILLAGES, FL 32163For SaleMLS ID #G5115685, Jana Schautz, WORTH CLARK REALTY. Stellar MLS
- $539,9003 bd2 ba1.9k sqft3984 MCDOWELL DRIVE, THE VILLAGES, FL 32163For SaleMLS ID #G5110543, Chris Day, WORTH CLARK REALTY. Stellar MLS
- $489,0003 bd2 ba1.6k sqft4686 HILES PLACE, THE VILLAGES, FL 32163For SaleMLS ID #G5114791, Matthew Roberts LLC, RE/MAX PREMIER REALTY. Stellar MLS
- $425,0003 bd2 ba1.4k sqft1632 TIA TERRACE, THE VILLAGES, FL 34762For SaleMLS ID #G5112310, Caroline Fromkin, SALLY LOVE REAL ESTATE. Stellar MLS
- $514,7003 bd3 ba1.9k sqft481 ISLAND HOUSE PATH, THE VILLAGES, FL 32163For SaleMLS ID #G5111007, Holly McEntire, REALTY EXECUTIVES IN THE VILLAGES. Stellar MLS
- $625,0003 bd2 ba2.5k sqft2947 RAIN LILY LOOP, THE VILLAGES, FL 32163For SaleMLS ID #G5115586, Guy Williams Jr. LLC, RE/MAX PREMIER REALTY. Stellar MLS
- $459,9003 bd2 ba1.4k sqft3501 CONNOR WAY, THE VILLAGES, FL 32163For SaleMLS ID #G5115705, Melissa Huennekens, REALTY EXECUTIVES IN THE VILLAGES. Stellar MLS
- $455,0003 bd2 ba1.6k sqft1674 CADORETTE DRIVE, THE VILLAGES, FL 34762For SaleMLS ID #S5151627, Pam Bradshaw Coskey, FLORIDA IN MOTION REALTY INC. Stellar MLS
- $397,0003 bd2 ba1.5k sqft7520 FAR HILLS LOOP, THE VILLAGES, FL 34762For SaleMLS ID #G5112786, Alan Lauder, REALTY EXECUTIVES IN THE VILLAGES. Stellar MLS
- $365,0003 bd2 ba1.5k sqft3011 SPANISH MOSS WAY, THE VILLAGES, FL 32163For SaleMLS ID #G5116064, Gail Damon, REALTY EXECUTIVES IN THE VILLAGES. Stellar MLS
- $499,0004 bd2 ba2k sqft1194 MCDONOUGH PLACE, THE VILLAGES, FL 32163For SaleMLS ID #G5107637, Holly McEntire, REALTY EXECUTIVES IN THE VILLAGES. Stellar MLS
- $319,9002 bd2 ba1.4k sqft1930 RHETT ROAD, THE VILLAGES, FL 32163For SaleMLS ID #G5116149, Chris Day, WORTH CLARK REALTY. Stellar MLS
- $409,0003 bd2 ba1.4k sqft1714 MCMURTRIE LOOP, THE VILLAGES, FL 34762For SaleMLS ID #G5113141, Jamie Noll, REALTY EXECUTIVES IN THE VILLAGES. Stellar MLS
