One or more photo(s) has been virtually staged. Experience the Ultimate Lifestyle in The Villages, FL! Welcome to Florida's Friendliest Hometown, a vibrant 55+ community where luxury living meets endless opportunities for recreation and entertainment. Located in Central Florida, The Villages spans Sumter, Lake, and Marion Counties, offering a prime location with easy access to Orlando, Tampa, and nearby attractions. This immaculate 3-bedroom, 3-bathroom Designer Series Oriole home is packed with upgrades, move-in ready, and offers room for a pool! Your guests will feel like they’re staying at a five-star resort with their own private quarters, separated by a pocket door for added privacy. The master suite features tray ceilings, upgraded lighting, a split double vanity, and a large walk-in shower with seating. Some of the upgrades included in this home are a NOVA Whole Home Filtration System, an epoxy-coated garage floor with built-in tool storage, attic pull-down stairs for additional storage, a painted and sealed driveway, an inside laundry room with plenty of storage, and undercabinet lighting in the kitchen. Outside, enjoy rain gutters and upgraded landscaping that enhances the home's curb appeal and functionality. Perfectly situated near Sawgrass Grove, Franklin Recreation Center, Southern Oaks Golf Club, and the newest Villages Town Square, Eastport, you’ll have easy access to live music, exciting community events, and more. The Villages offers unmatched amenities with over 100 recreation centers, over 60 golf courses, and lively town squares like Sawgrass Grove, Eastport and Brownwood Paddock Square. Spanish Springs and Lake Sumter are a short drive away.. Navigate the community with ease using the extensive network of golf cart paths, ensuring everything you need is just minutes away. If you’re ready to live your best life, this stunning home in The Villages is waiting for you. Contact us today to schedule your private tour and make this one-of-a-kind property your own!
Sold for $535,000
$535,000
6582 HOLOVAK TERRACE, THE VILLAGES, FL 34762
3beds
1,892sqft
Single Family Residence
Built in 2023
6,834 Square Feet Lot
$513,300 Zestimate®
$283/sqft
$2,942 Estimated rent
Home value
$513,300
$472,000 - $554,000
$2,942/mo
Zestimate® history
Owner options
List your home for rent
$2,942/mo
Rent Zestimate®
Find your next renter with Zillow Rental Manager. Plus, with online applications, you can quickly screen prospective tenants – for free.
$2,942/mo
Rent Zestimate®
Refinance and save
$3,638/mo
Est. payment
Refinancing to a lower rate could help reduce your monthly payments and save thousands over the life of the loan.
$3,638/mo
Est. payment
Explore your selling options
Work with a Zillow partner agent
Leverage their expertise and Zillow's premium Showcase listings to get your home seen by more buyers.
Get startedList with your own agent
Get your home in front of millions of buyers by listing it on Zillow.
Learn how to do itSell it yourself
Take full control of how buyers see your home on Zillow by listing For Sale by Owner (FSBO).
List your homeWhat's special
Room for a poolMaster suiteRain guttersTray ceilingsUpgraded lightingUpgraded landscaping
Zillow last checked:
Listing updated:
Listed by:
Dick Betts 717-860-3107,
TOUCHSTONE REAL ESTATE 352-223-0053,
Kindal Glasgow 319-850-2419,
TOUCHSTONE REAL ESTATE
Bought with:
Dick Betts, 3537832
TOUCHSTONE REAL ESTATE
Kindal Glasgow, 3613146
TOUCHSTONE REAL ESTATE
Source: Stellar MLS,MLS#: G5089976 Originating MLS: Lake and Sumter
Originating MLS: Lake and Sumter
Facts & features
Interior
Bedrooms & bathrooms
- Bedrooms: 3
- Bathrooms: 3
- Full bathrooms: 3
Rooms
- Room types: Attic
Primary bedroom
- Features: Ceiling Fan(s), No Closet
- Level: First
- Dimensions: 19x13
Bedroom 2
- Features: Ceiling Fan(s), Built-in Closet
- Level: First
- Dimensions: 11x13
Bedroom 3
- Features: Ceiling Fan(s), Built-in Closet
- Level: First
- Dimensions: 13x10
Primary bathroom
- Features: Built-In Shower Bench, Dual Sinks, Exhaust Fan, Multiple Shower Heads, Split Vanities, Water Closet/Priv Toilet, Window/Skylight in Bath, Walk-In Closet(s)
- Level: First
- Dimensions: 13x12
Bathroom 2
- Features: Built-In Shower Bench, Exhaust Fan, Single Vanity, Window/Skylight in Bath, Built-in Closet
- Level: First
- Dimensions: 7x9
Bathroom 3
- Features: Exhaust Fan, Single Vanity, Tub With Shower, No Closet
- Level: First
- Dimensions: 5x9
Balcony porch lanai
- Features: Ceiling Fan(s), No Closet
- Level: First
- Dimensions: 27x10
Balcony porch lanai
- Level: First
- Dimensions: 7x6
Other
- Features: Coat Closet
- Level: First
- Dimensions: 7x11
Dining room
- Features: No Closet
- Level: First
- Dimensions: 16x18
Kitchen
- Features: Kitchen Island, Pantry, No Closet
- Level: First
- Dimensions: 12x17
Living room
- Features: Ceiling Fan(s), No Closet
- Level: First
- Dimensions: 16x10
Heating
- Natural Gas
Cooling
- Central Air
Appliances
- Included: Convection Oven, Dishwasher, Disposal, Electric Water Heater, Ice Maker, Microwave, Range, Refrigerator, Tankless Water Heater, Water Filtration System
- Laundry: Gas Dryer Hookup, Inside, Laundry Room, Washer Hookup
Features
- Ceiling Fan(s), High Ceilings, Kitchen/Family Room Combo, Living Room/Dining Room Combo, Open Floorplan, Primary Bedroom Main Floor, Solid Surface Counters, Solid Wood Cabinets, Split Bedroom, Thermostat, Tray Ceiling(s), Vaulted Ceiling(s), Walk-In Closet(s)
- Flooring: Carpet, Luxury Vinyl
- Doors: Sliding Doors
- Windows: Blinds, Solar Screens
- Has fireplace: No
Interior area
- Total structure area: 2,835
- Total interior livable area: 1,892 sqft
Property
Parking
- Total spaces: 3
- Parking features: Garage Door Opener, Golf Cart Garage, Ground Level, Oversized
- Attached garage spaces: 3
- Details: Garage Dimensions: 28x22
Features
- Levels: One
- Stories: 1
- Patio & porch: Covered, Enclosed, Front Porch, Patio, Rear Porch, Screened
- Exterior features: Irrigation System, Lighting, Rain Gutters
- Fencing: Vinyl
Lot
- Size: 6,834 Square Feet
- Features: Near Golf Course
Details
- Parcel number: 062024004400006000
- Special conditions: None
Construction
Type & style
- Home type: SingleFamily
- Architectural style: Craftsman
- Property subtype: Single Family Residence
Materials
- Stucco
- Foundation: Block
- Roof: Shingle
Condition
- Completed
- New construction: No
- Year built: 2023
Details
- Builder model: Oriole
Utilities & green energy
- Sewer: Public Sewer
- Water: None
- Utilities for property: BB/HS Internet Available, Cable Available, Electricity Connected, Fire Hydrant, Sewer Connected, Water Connected
Community & HOA
Community
- Features: Association Recreation - Owned, Buyer Approval Required, Clubhouse, Community Mailbox, Deed Restrictions, Dog Park, Fitness Center, Gated Community - Guard, Golf Carts OK, Golf, Pool, Restaurant
- Security: Smoke Detector(s)
- Pet fee: $0 monthly
- Senior community: Yes
- Subdivision: VILLAGES OF WEST LAKE UNIT #44
HOA
- Has HOA: No
- Amenities included: Fence Restrictions, Golf Course, Pickleball Court(s), Pool, Recreation Facilities, Tennis Court(s)
- Services included: Community Pool
Location
- Region: Okahumpka
Financial & listing details
- Price per square foot: $283/sqft
- Annual tax amount: $4,538
- Date on market: 12/5/2024
- Cumulative days on market: 2 days
- Listing terms: Cash,Conventional,FHA
- Ownership: Fee Simple
- Total actual rent: 0
- Electric utility on property: Yes
- Road surface type: Paved
Price history
| Date | Event | Price |
|---|---|---|
| 12/26/2024 | Sold | $535,000-0.7%$283/sqft |
Source:  Stellar MLS #G5089976 Report a problem Stellar MLS #G5089976 Report a problem | ||
| 12/8/2024 | Pending sale | $539,000$285/sqft |
Source: Stellar MLS #G5089976 Report a problem | ||
| 12/5/2024 | Listed for sale | $539,000$285/sqft |
Source: Stellar MLS #G5089976 Report a problem | ||
Public tax history
Tax history is unavailable.
Neighborhood: 34762
Nearby homes
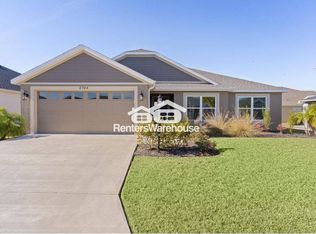
- $392,5004 bd2 ba1.9k sqft6564 Holovak Ter, Okahumpka, FL 34762Off Market
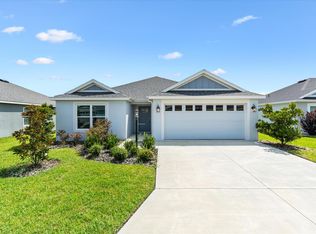
- $327,6003 bd2 ba1.4k sqft6627 Holovak Ter, Okahumpka, FL 34762Off Market
- $1,200,0004 bd2 ba2.5k sqft1864 Keel Ct, Okahumpka, FL 34762For Sale

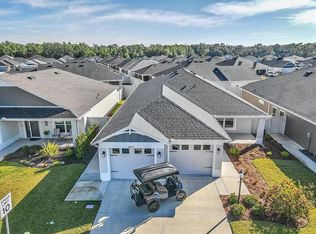
- $406,3003 bd2 ba1.7k sqft6627 Gunner Vlgs, The Villages, FL 32163Off Market
- $--3 bd2 ba-- sqft6551 Mason Pl #ID1386236P, Okahumpka, FL 34762Off Market
- $4,7573 bd2 ba1.5k sqft6551 Mason Pl #ID1545857P, Okahumpka, FL 34762For Rent
- $510,0003 bd2 ba1.9k sqft1770 Usrey Ct, The Villages, FL 34762Sold
- $370,0003 bd2 ba1.5k sqft1832 Vanbeck Cir, Okahumpka, FL 34762Sold
Nearby schools
GreatSchools rating
- 2/10Leesburg Elementary SchoolGrades: PK-5Distance: 3.4 mi
- 3/10Oak Park Middle SchoolGrades: 6-8Distance: 3.6 mi
- 2/10Leesburg High SchoolGrades: 9-12Distance: 4.3 mi
Schools provided by the listing agent
- Elementary: Leesburg Elementary
- Middle: Oak Park Middle
- High: Leesburg High
Source: Stellar MLS. This data may not be complete. We recommend contacting the local school district to confirm school assignments for this home.
Get a cash offer in 3 minutes
Find out how much your home could sell for in as little as 3 minutes with a no-obligation cash offer.
Estimated market value
$513,300
Get a cash offer in 3 minutes
Find out how much your home could sell for in as little as 3 minutes with a no-obligation cash offer.
Estimated market value
$513,300
- Florida
- Lake County
- The Villages
- 34762
- 6582 HOLOVAK TERRACE
Nearby cities
Nearby zip codes
Other The Villages Topics
