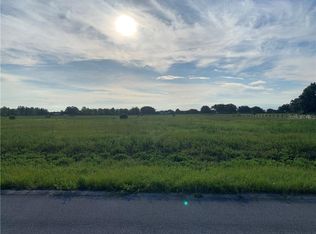
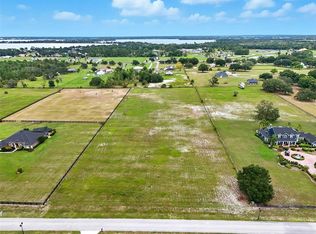
With a significant recent PRICE IMPROVEMENT, this exceptional estate presents a rare opportunity to own a custom luxury home on five private acres at an outstanding value. Experience Luxury Country living on this stunning 5-ACRE estate in Tavares, Florida. Built in 2019, this custom 4-bedroom, 3-bath pool home offers the perfect blend of elegance, privacy and functionality - fully fenced and ready for horses or your favorite outdoor hobbies. Step inside to an inviting open layout featuring soaring 10-ft ceilings, abundant natural light, and premium finishes throughout. The gourmet kitchen is the heart of the home, showcasing expansive countertops, high-end cabinetry, and generous space for cooking and entertaining. Relax in the spacious primary suite, unwind by the sparkling pool, or enjoy the wide-open acreage ideal for equestrian lovers, gardening, or simply enjoying the ultimate privacy. Enjoy the Florida lifestyle with a sparkling pool, expansive outdoor space, and room to create the property of your dreams. The HOA allows two additional buildings, giving you the freedom to add a barn, workshop, RV garage, or storage for all your toys. Located just minutes from downtown Mount Dora and the Harris Chain of Lakes, this property offers quick access to charming shops, dining, and world-class boating and fishing—while still providing the privacy and tranquility of acreage living. A rare opportunity to own a modern luxury home with land, flexibility, and an unbeatable location.
For sale
Price cut: $23.7K (8/27)
$1,225,000
29222 CAN DO LANE, TAVARES, FL 32778
4beds
3,521sqft
Single Family Residence
Built in 2019
5.12 Acres Lot
$1,186,700 Zestimate®
$348/sqft
$56/mo HOA
What's special
Wide-open acreageFully fencedPremium finishes throughoutAbundant natural lightExpansive outdoor spaceSparkling poolSpacious primary suite
- 252 days
- 366
- 22
Zillow last checked:
Listing updated:
Listed by:
Keith Brauman 407-421-8611,
WEICHERT REALTORS HALLMARK PROPERTIES 407-644-5385
Source: Stellar MLS,MLS#: O6379362 Originating MLS: Orlando Regional
Originating MLS: Orlando Regional
Facts & features
Interior
Bedrooms & bathrooms
- Bedrooms: 4
- Bathrooms: 3
- Full bathrooms: 3
Rooms
- Room types: Utility Room
Primary bedroom
- Features: En Suite Bathroom, Walk-In Closet(s)
- Level: First
- Area: 377 Square Feet
- Dimensions: 29x13
Bedroom 2
- Features: Built-In Shelving, Built-in Closet
- Level: First
- Area: 120 Square Feet
- Dimensions: 10x12
Bedroom 3
- Features: Built-in Closet
- Level: First
- Area: 168 Square Feet
- Dimensions: 12x14
Bedroom 4
- Features: Built-in Closet
- Level: First
- Area: 168 Square Feet
- Dimensions: 12x14
Dining room
- Features: No Closet
- Level: First
- Area: 144 Square Feet
- Dimensions: 12x12
Great room
- Features: Wet Bar, No Closet
- Level: First
- Area: 414 Square Feet
- Dimensions: 23x18
Kitchen
- Features: Kitchen Island, No Closet
- Level: First
- Area: 225 Square Feet
- Dimensions: 15x15
Office
- Features: No Closet
- Level: First
- Area: 180 Square Feet
- Dimensions: 12x15
Heating
- Electric
Cooling
- Central Air
Appliances
- Included: Cooktop, Dishwasher, Disposal, Dryer, Electric Water Heater, Ice Maker, Kitchen Reverse Osmosis System, Microwave, Range, Refrigerator, Washer, Water Filtration System, Whole House R.O. System, Wine Refrigerator
- Laundry: Electric Dryer Hookup, Inside, Laundry Room, Washer Hookup
Features
- Ceiling Fan(s), Coffered Ceiling(s), Dry Bar, High Ceilings, Open Floorplan, Primary Bedroom Main Floor, Solid Wood Cabinets, Split Bedroom, Stone Counters, Walk-In Closet(s)
- Flooring: Carpet, Ceramic Tile
- Doors: Sliding Doors
- Has fireplace: No
Interior area
- Total structure area: 4,737
- Total interior livable area: 3,521 sqft
Video & virtual tour
Property
Parking
- Total spaces: 3
- Parking features: Driveway, Garage Door Opener, Garage Faces Side
- Attached garage spaces: 3
- Has uncovered spaces: Yes
Features
- Levels: One
- Stories: 1
- Patio & porch: Enclosed, Screened
- Exterior features: Garden, Irrigation System
- Has private pool: Yes
- Pool features: In Ground, Lighting, Screen Enclosure
- Fencing: Board,Fenced
- Has view: Yes
- View description: Pool
Lot
- Size: 5.12 Acres
- Features: Cleared, Level, Pasture, Street Dead-End, Zoned for Horses
Details
- Parcel number: 032026130000000500
- Zoning: A
- Special conditions: None
Construction
Type & style
- Home type: SingleFamily
- Architectural style: Custom
- Property subtype: Single Family Residence
Materials
- Block, Stucco
- Foundation: Slab
- Roof: Shingle
Condition
- Completed
- New construction: No
- Year built: 2019
Details
- Builder name: Dream Custom
Utilities & green energy
- Sewer: Septic Tank
- Water: Well
- Utilities for property: Cable Available, Electricity Connected, Underground Utilities
Community & HOA
Community
- Features: None
- Security: Security Gate, Security System Owned, Smoke Detector(s)
- Pet fee: $0 monthly
- Subdivision: MUSSELWHITE FARMS SUB
HOA
- Has HOA: Yes
- Amenities included: Maintenance
- Services included: Common Area Taxes
- HOA fee: $56 monthly
- HOA name: Cheryl Williamson
- HOA phone: 916-215-3128
Location
- Region: Tavares
Financial & listing details
- Price per square foot: $348/sqft
- Tax assessed value: $846,581
- Annual tax amount: $7,959
- Date on market: 2/3/2026
- Cumulative days on market: 453 days
- Listing terms: Cash,Conventional,VA Loan
- Ownership: Fee Simple
- Total actual rent: 0
- Electric utility on property: Yes
- Road surface type: Asphalt
Estimated market value
$1,186,700
$1.13M - $1.25M
$3,970/mo
Price history
| Date | Event | Price |
|---|---|---|
| 8/27/2026 | Price change | $1,225,000-1.9%$348/sqft |
Source:  Stellar MLS #O6379362 Report a problem Stellar MLS #O6379362 Report a problem | ||
| 7/24/2026 | Price change | $1,248,700-3.9%$355/sqft |
Source: Stellar MLS #O6379362 Report a problem | ||
| 5/17/2026 | Price change | $1,299,000-1.9%$369/sqft |
Source: Stellar MLS #O6379362 Report a problem | ||
| 3/13/2026 | Price change | $1,324,000-0.1%$376/sqft |
Source: Stellar MLS #O6379362 Report a problem | ||
| 2/3/2026 | Listed for sale | $1,325,000-5.4%$376/sqft |
Source: Stellar MLS #O6379362 Report a problem | ||
| 1/11/2026 | Listing removed | $1,399,999$398/sqft |
Source: Stellar MLS #G5098671 Report a problem | ||
| 9/19/2025 | Price change | $1,399,999-6.6%$398/sqft |
Source: Stellar MLS #G5098671 Report a problem | ||
| 9/2/2025 | Price change | $1,499,000-0.1%$426/sqft |
Source: Stellar MLS #G5098671 Report a problem | ||
| 6/24/2025 | Listed for sale | $1,500,000+1685.7%$426/sqft |
Source: Stellar MLS #G5098671 Report a problem | ||
| 3/24/2021 | Listing removed | -- |
Source: Owner Report a problem | ||
| 4/20/2018 | Sold | $84,000-5.1%$24/sqft |
Source: Public Record Report a problem | ||
| 12/17/2017 | Listed for sale | $88,500-8.8%$25/sqft |
Source: Owner Report a problem | ||
| 8/19/2017 | Listing removed | $97,000$28/sqft |
Source: Watson Realty Corp. #G4838693 Report a problem | ||
| 2/25/2017 | Listed for sale | $97,000$28/sqft |
Source: Watson Realty Corp. #G4838693 Report a problem | ||
| 11/20/2016 | Listing removed | $97,000$28/sqft |
Source: RE/MAX PREMIER REALTY #G4820328 Report a problem | ||
| 5/4/2016 | Price change | $97,000-11%$28/sqft |
Source: RE/MAX PREMIER REALTY #G4820328 Report a problem | ||
| 11/23/2015 | Listed for sale | $109,000+172.5%$31/sqft |
Source: RE/MAX Premier Realty #G4820328 Report a problem | ||
| 5/17/2013 | Sold | $40,000-77.8%$11/sqft |
Source: Public Record Report a problem | ||
| 4/19/2005 | Sold | $180,000+31.9%$51/sqft |
Source: Public Record Report a problem | ||
| 1/21/2005 | Sold | $136,500$39/sqft |
Source: Public Record Report a problem | ||
Public tax history
| Year | Property taxes | Tax assessment |
|---|---|---|
| 2025 | $7,960 +2.2% | $572,760 +2.9% |
| 2024 | $7,789 +6.5% | $556,620 +3% |
| 2023 | $7,311 +2.5% | $540,410 +3% |
| 2022 | $7,135 +10.9% | $524,670 +10% |
| 2021 | $6,431 -6.3% | $476,858 |
| 2020 | $6,865 +442.3% | $476,858 +576.8% |
| 2019 | $1,266 +42.6% | $70,455 +25% |
| 2018 | $888 | $56,364 |
| 2017 | $888 +0.2% | $56,364 |
| 2016 | $886 +4% | $56,364 |
| 2015 | $852 -4.3% | $56,364 |
| 2014 | $890 +6.1% | $56,364 |
| 2013 | $839 -1% | $56,364 |
| 2012 | $847 -19.9% | $56,364 -20% |
| 2011 | $1,058 -43.1% | $70,455 -42.3% |
| 2010 | $1,859 -8.1% | $122,122 -33% |
| 2009 | $2,024 +0.1% | $182,374 +37% |
| 2008 | $2,022 -0.3% | $133,120 |
| 2007 | $2,028 -7.3% | $133,120 |
| 2006 | $2,188 -1% | $133,120 |
| 2005 | $2,211 | $133,120 |
Find assessor info on the county website
Monthly payment
Est. payment
Payment breakdown
Explore the cost of this home by adjusting the details. Changes won't be saved.Climate risks
Neighborhood: 32778
Nearby schools
Schools provided by the listing agent
- Elementary: Astatula Elem
- Middle: Tavares Middle
- High: Tavares High
Source: Stellar MLS. This data may not be complete. We recommend contacting the local school district to confirm school assignments for this home.

Similar homes
- $1,399,9004 bd3 ba3k sqft32834 LAKESHORE DRIVE, TAVARES, FL 32778For Sale

 MLS ID #G5114617, Amanda Harrison, HARRISON REAL PROPERTY GROUP. Stellar MLS
 - $1,400,0004 bd3 ba3.3k sqft19949 S BUCKHILL ROAD, CLERMONT, FL 34715For Sale
 MLS ID #G5118813, Joe Cooper, COOPER HOMEFRONT REALTY. Stellar MLS
 - $979,0004 bd4 ba3.2k sqft5275 FRANKLIN ROAD, MOUNT DORA, FL 32757For Sale
 MLS ID #O6442625, Jessica Stahlman, ERA GRIZZARD REAL ESTATE. Stellar MLS
 - $895,0004 bd3 ba3.4k sqft22808 STATE ROAD 19, HOWEY IN THE HILLS, FL 34737For Sale
 MLS ID #O6439051, Erica Diaz, HOMEVEST REALTY. Stellar MLS
 - $1,100,0003 bd3 ba2.9k sqft3001 ISOLA BELLA BOULEVARD, MOUNT DORA, FL 32757For SaleMLS ID #G5110322, Jo Leen Howe, MORRIS REALTY AND INVESTMENTS. Stellar MLS
- $849,9004 bd4 ba3.1k sqft30440 JUBILEE WAY, SORRENTO, FL 32776For SaleMLS ID #G5116345, Bryan Nelson, OLYMPUS EXECUTIVE REALTY INC. Stellar MLS
- $775,0004 bd3 ba3k sqft32542 SCENIC HILLS DRIVE, MOUNT DORA, FL 32757For SaleMLS ID #G5117001, Loretta C. Maimone, ERA GRIZZARD REAL ESTATE. Stellar MLS
- $1,075,0005 bd4 ba4.4k sqft3000 ISOLA BELLA BOULEVARD, MOUNT DORA, FL 32757For SaleMLS ID #O6423699, Sara Noble, OLIVE BRANCH PROPERTIES OF CENTRAL FLORIDA LLC. Stellar MLS
- $1,220,0005 bd4 ba3k sqft243 ZACHARY WADE STREET, WINTER GARDEN, FL 34787For SaleMLS ID #O6391909, Heather Spirazza, REGENCY REAL ESTATE LLC. Stellar MLS
- $1,190,0005 bd3 ba3.2k sqft3462 SHALLOW COVE LANE, CLERMONT, FL 34711For SaleMLS ID #O6423353, Brigitte Knott, CHARLES RUTENBERG REALTY ORLANDO. Stellar MLS
- $1,150,0004 bd2 ba2.5k sqft1864 KEEL COURT, THE VILLAGES, FL 34762For SaleMLS ID #G5118488, Tammy Freilich, RE/MAX PREMIER REALTY. Stellar MLS
- $699,9003 bd3 ba2.9k sqft9211 SILVER LAKE DRIVE, LEESBURG, FL 34788For SaleMLS ID #G5118773, Mary Baker, VISIONARY PROPERTIES INC. Stellar MLS
- $1,075,0004 bd3 ba3.6k sqft1036 GOLF VALLEY DRIVE, APOPKA, FL 32712For SaleMLS ID #O6393022, Agnes Fray, INTERMIX REAL ESTATE INC. Stellar MLS
- $990,0003 bd2 ba3k sqft3029 ISOLA BELLA BOULEVARD, MOUNT DORA, FL 32757For SaleMLS ID #NS1087975, Michelle Alban, COLLADO REAL ESTATE. Stellar MLS
- $849,0004 bd2 ba2.3k sqft2031 CAPRI LANE, MOUNT DORA, FL 32757For SaleMLS ID #G5118275, John Welch, MOUNT DORA GOLF AND LAKE RLTY. Stellar MLS
- $1,125,0004 bd5 ba4.3k sqft1596 KENNESAW DRIVE, CLERMONT, FL 34711For SaleMLS ID #G5117025, Tony Stanley, OPTIMA ONE REALTY, INC.. Stellar MLS
- $620,0004 bd3 ba3.8k sqft30412 TOKARA TERRACE, MOUNT DORA, FL 32757For SaleMLS ID #G5117770, Joseph Wynkoop, CHARLES RUTENBERG REALTY ORLANDO. Stellar MLS
- $820,0005 bd3 ba3k sqft3065 MURANO COURT, MOUNT DORA, FL 32757For SaleMLS ID #G5117501, Julie Hall, WEICHERT REALTORS HALLMARK PRO. Stellar MLS
- $1,525,0004 bd5 ba4k sqft2246 SOARING EAGLE PLACE, LAKE MARY, FL 32746For SaleMLS ID #O6445487, Cynde Velez, APERTURE GLOBAL REAL ESTATE. Stellar MLS
- $925,0005 bd5 ba4.3k sqft25551 HAWKS RUN LANE, SORRENTO, FL 32776For SaleMLS ID #O6346583, Hannah Holmes, REALTY HUB. Stellar MLS
