Virtually Staged. Virtually Staged. GOLF COURSE LIVING WITH NO-COST GOLF ACCESS! Located directly on the 14th hole in the gated Sweetwater Greens community, this nearly 3,700 sq. ft. residence offers space, privacy, major recent upgrades, and a true Central Florida lifestyle. The home features 4 bedrooms, 3 bathrooms, a three-car garage, and a spacious single-story layout with high ceilings, expansive windows, and beautiful views of the golf course and pool. Recent improvements include a NEW TILE ROOF , new HVAC systems, two updated main electrical panels, new tile in six rooms, bathroom improvements, updated pool equipment, and durable exterior epoxy coating!!! The primary suite offers vaulted ceilings, a gas fireplace, sitting area, two walk-in closets, and a spacious bathroom. The split-bedroom layout provides excellent flexibility for guests, a home office, or multigenerational living. Enjoy Florida living from your private heated saltwater pool and spa, surrounded by generous outdoor space and peaceful golf-course views. The property also offers a fenced yard, mature landscaping, and an established gated community close to Wekiwa Springs, recreation, shopping, dining, and major Central Florida roadways. One of the most unique benefits of this property is the golf access available to homeowners at no additional cost, allowing you to enjoy the golf-course lifestyle right outside your backyard without the typical added membership expense. This is a rare opportunity to own a spacious golf-front pool home with substantial recent investment, a gated setting, and a lifestyle that is difficult to replicate in newer communities.
For sale
Price cut: $10K (9/3)
$1,090,000
1036 GOLF VALLEY DRIVE, APOPKA, FL 32712
4beds
3,691sqft
Single Family Residence
Built in 1992
0.45 Acres Lot
$1,054,200 Zestimate®
$295/sqft
$79/mo HOA
What's special
Established gated communityFenced yardThree-car garageExpansive windowsSplit-bedroom layoutHigh ceilingsPeaceful golf-course views
- 26 days
- 833
- 35
Zillow last checked:
Listing updated:
Listed by:
Agnes Fray 407-717-0776,
INTERMIX REAL ESTATE INC 407-717-0776,
Alena Rivera 407-801-8219,
EXIT REALTY PREMIER LEGACY
Source: Stellar MLS,MLS#: O6393022 Originating MLS: Orlando Regional
Originating MLS: Orlando Regional
Facts & features
Interior
Bedrooms & bathrooms
- Bedrooms: 4
- Bathrooms: 3
- Full bathrooms: 3
Primary bedroom
- Features: Walk-In Closet(s)
- Level: First
- Area: 360 Square Feet
- Dimensions: 24x15
Bedroom 2
- Features: Built-in Closet
- Level: First
- Area: 182 Square Feet
- Dimensions: 14x13
Bedroom 3
- Features: Built-in Closet
- Level: First
- Area: 182 Square Feet
- Dimensions: 14x13
Bedroom 4
- Features: Built-in Closet
- Level: First
- Area: 208 Square Feet
- Dimensions: 16x13
Balcony porch lanai
- Level: First
- Area: 720 Square Feet
- Dimensions: 45x16
Dining room
- Level: First
- Area: 252 Square Feet
- Dimensions: 18x14
Family room
- Level: First
- Area: 440 Square Feet
- Dimensions: 22x20
Foyer
- Level: First
- Area: 248 Square Feet
- Dimensions: 31x8
Game room
- Level: First
- Area: 361 Square Feet
- Dimensions: 19x19
Kitchen
- Level: First
- Area: 420 Square Feet
- Dimensions: 21x20
Living room
- Level: First
- Area: 304 Square Feet
- Dimensions: 19x16
Heating
- Central
Cooling
- Central Air
Appliances
- Included: Oven, Cooktop, Dishwasher, Dryer, Electric Water Heater, Microwave, Washer
- Laundry: Other
Features
- Built-in Features, Cathedral Ceiling(s), Ceiling Fan(s), Eating Space In Kitchen, High Ceilings, Kitchen/Family Room Combo, Living Room/Dining Room Combo, Thermostat, Walk-In Closet(s)
- Flooring: Carpet, Ceramic Tile, Marble, Porcelain Tile
- Doors: Outdoor Grill, Outdoor Kitchen, Sliding Doors
- Windows: Window Treatments, Shutters
- Has fireplace: Yes
- Fireplace features: Family Room, Gas, Living Room, Other Room, Master Bedroom
Interior area
- Total structure area: 5,531
- Total interior livable area: 3,691 sqft
Video & virtual tour
Property
Parking
- Total spaces: 3
- Parking features: Driveway, Garage Door Opener, Garage Faces Rear, Garage Faces Side
- Garage spaces: 3
- Has uncovered spaces: Yes
Features
- Levels: One
- Stories: 1
- Patio & porch: Covered, Patio, Porch, Rear Porch
- Exterior features: Dog Run, Irrigation System, Lighting, Outdoor Grill, Outdoor Kitchen, Rain Gutters, Sidewalk, Sprinkler Metered
- Has private pool: Yes
- Pool features: Gunite, Heated, In Ground, Lighting, Salt Water, Solar Heat
- Has spa: Yes
- Spa features: Heated, In Ground
- Fencing: Fenced
- Has view: Yes
- View description: Golf Course
Lot
- Size: 0.45 Acres
- Features: Corner Lot, Cul-De-Sac
Details
- Parcel number: 362028848900060
- Zoning: P-D
- Special conditions: None
Construction
Type & style
- Home type: SingleFamily
- Architectural style: Mediterranean
- Property subtype: Single Family Residence
Materials
- Stucco
- Foundation: Slab
- Roof: Tile
Condition
- New construction: No
- Year built: 1992
Utilities & green energy
- Sewer: Public Sewer
- Water: None
- Utilities for property: BB/HS Internet Available, Propane, Sewer Connected, Water Connected
Community & HOA
Community
- Pet fee: $0 monthly
- Subdivision: SWEETWATER COUNTRY CLUB PH 02
HOA
- Has HOA: Yes
- HOA fee: $79 monthly
- HOA name: FS Residential
- HOA phone: 688-378-1099
Location
- Region: Apopka
Financial & listing details
- Price per square foot: $295/sqft
- Tax assessed value: $725,130
- Annual tax amount: $10,054
- Date on market: 4/2/2026
- Cumulative days on market: 145 days
- Listing terms: Cash,FHA,USDA Loan,VA Loan
- Ownership: Fee Simple
- Total actual rent: 0
- Road surface type: Paved
Estimated market value
$1,054,200
$1.00M - $1.11M
$3,622/mo
Price history
| Date | Event | Price |
|---|---|---|
| 9/3/2026 | Price change | $1,090,000-0.9%$295/sqft |
Source:  Stellar MLS #O6393022 Report a problem Stellar MLS #O6393022 Report a problem | ||
| 8/12/2026 | Listed for sale | $1,100,000$298/sqft |
Source: Stellar MLS #O6432898 Report a problem | ||
| 7/29/2026 | Listing removed | $1,100,000$298/sqft |
Source: Stellar MLS #O6393022 Report a problem | ||
| 4/2/2026 | Listed for sale | $1,100,000+7.8%$298/sqft |
Source: Stellar MLS #O6393022 Report a problem | ||
| 1/17/2026 | Listing removed | $1,020,000$276/sqft |
Source: EXIT Realty broker feed #O6339085 Report a problem | ||
| 8/27/2025 | Listed for sale | $1,020,000+40.7%$276/sqft |
Source: Stellar MLS #O6339085 Report a problem | ||
| 6/25/2021 | Sold | $725,000+82.6%$196/sqft |
Source: Public Record Report a problem | ||
| 3/16/2012 | Sold | $397,000-0.8%$108/sqft |
Source: Stellar MLS #O5046399 Report a problem | ||
| 1/21/2012 | Price change | $400,000-20%$108/sqft |
Source: Coldwell Banker Residential Real Estate - Longwood #O5046399 Report a problem | ||
| 8/23/2011 | Price change | $500,000-13%$135/sqft |
Source: Coldwell Banker Residential Real Estate LLC #O5046399 Report a problem | ||
| 5/27/2011 | Listed for sale | $575,000+211%$156/sqft |
Source: Coldwell Banker Residential Real Estate - Longwood #O5046399 Report a problem | ||
| 4/21/2005 | Sold | $184,900-67.5%$50/sqft |
Source: Public Record Report a problem | ||
| 5/12/2004 | Sold | $569,000+19.8%$154/sqft |
Source: Public Record Report a problem | ||
| 8/7/1998 | Sold | $475,000$129/sqft |
Source: Public Record Report a problem | ||
Public tax history
| Year | Property taxes | Tax assessment |
|---|---|---|
| 2024 | $9,672 +7.2% | $614,789 +3% |
| 2023 | $9,021 +3.2% | $596,883 +3% |
| 2022 | $8,739 +49.2% | $579,498 +49.1% |
| 2021 | $5,858 +0.9% | $388,631 +1.4% |
| 2020 | $5,807 +1.2% | $383,265 +2.3% |
| 2019 | $5,740 +0.5% | $374,648 +1.9% |
| 2018 | $5,713 | $367,662 -18% |
| 2017 | $5,713 +1.4% | $448,491 +2% |
| 2016 | $5,634 +0.4% | $439,494 -0.4% |
| 2015 | $5,615 -4.1% | $441,080 +15.4% |
| 2014 | $5,854 +1.7% | $382,196 +11.6% |
| 2013 | $5,756 -12.3% | $342,326 -1.3% |
| 2012 | $6,567 +8.8% | $346,943 -2.4% |
| 2011 | $6,038 +0.5% | $355,449 -2.6% |
| 2010 | $6,011 | $365,105 -28% |
| 2009 | -- | $507,295 -15.3% |
| 2008 | $8,181 +0.9% | $598,600 -4.8% |
| 2007 | $8,105 -6.2% | $628,866 +11.8% |
| 2006 | $8,639 +0.5% | $562,508 +19.1% |
| 2005 | $8,598 +4% | $472,371 +2.7% |
| 2004 | $8,265 -7% | $460,069 -10.2% |
| 2003 | $8,891 +2.7% | $512,473 +2.6% |
| 2002 | $8,653 -1.3% | $499,280 +6.5% |
| 2001 | $8,764 +2.1% | $468,970 +3.4% |
| 2000 | $8,584 | $453,732 |
Find assessor info on the county website
Monthly payment
Est. payment
Payment breakdown
Explore the cost of this home by adjusting the details. Changes won't be saved.Climate risks
Neighborhood: 32712
Nearby schools
Schools provided by the listing agent
- Elementary: Clay Springs Elem
- Middle: Piedmont Lakes Middle
- High: Wekiva High
Source: Stellar MLS. This data may not be complete. We recommend contacting the local school district to confirm school assignments for this home.
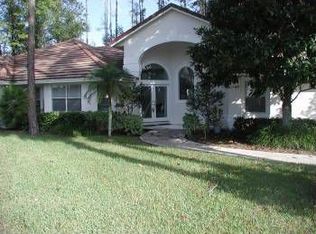
Similar homes
- $1,250,0004 bd4 ba3.2k sqft1336 CLASSIC DRIVE, LONGWOOD, FL 32779For Sale
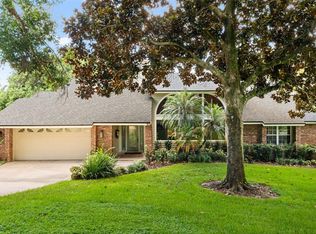
 MLS ID #O6431642, Jen King, KELLER WILLIAMS HERITAGE REALTY. Stellar MLS
 - $975,0004 bd4 ba4.2k sqft4943 N APOPKA VINELAND ROAD, ORLANDO, FL 32818For Sale
 MLS ID #O6436716, Mark Ramey, EXP REALTY LLC. Stellar MLS
 - $675,0005 bd4 ba3.8k sqft2431 PONKAN SUMMIT DRIVE, APOPKA, FL 32712For Sale
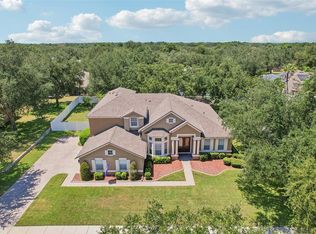 MLS ID #O6437493, Jenny Wemert, WEMERT GROUP REALTY LLC. Stellar MLS
 - $775,0005 bd4 ba3.5k sqft2947 CEDAR CREST DRIVE, APOPKA, FL 32712For Sale
 MLS ID #O6430337, Jenny Wemert, WEMERT GROUP REALTY LLC. Stellar MLS
 - $750,0005 bd4 ba3.9k sqft2425 PARKSIDE MEADOW DRIVE, APOPKA, FL 32712For SaleMLS ID #O6411317, Jenny Wemert, WEMERT GROUP REALTY LLC. Stellar MLS
- $575,0004 bd3 ba2.8k sqft595 SAND WEDGE LOOP, APOPKA, FL 32712For SaleMLS ID #O6429967, Jen King, KELLER WILLIAMS HERITAGE REALTY. Stellar MLS
- $1,085,0005 bd5 ba4k sqft149 CHERRY CREEK CIRCLE, WINTER SPRINGS, FL 32708For SaleMLS ID #O6414847, Susan Williams, COLDWELL BANKER REALTY. Stellar MLS
- $979,0004 bd4 ba4k sqft229 FLAME AVENUE, MAITLAND, FL 32751For SaleMLS ID #O6422450, Heather Meglino, BHHS FLORIDA REALTY. Stellar MLS
- $990,9904 bd5 ba3.5k sqft2313 ROAT DRIVE, ORLANDO, FL 32835For SaleMLS ID #O6436911, Anna Cheng Cheung, FLORIDA TOP REALTY. Stellar MLS
- $569,9994 bd4 ba2.9k sqft2408 CIMMARON ASH WAY, APOPKA, FL 32703For SaleMLS ID #O6432882, Tamara Mazo Ferro, COLDWELL BANKER REALTY. Stellar MLS
- $565,0004 bd3 ba3k sqft979 COUNTS CREST CIRCLE, APOPKA, FL 32712For SaleMLS ID #O6391238, Laurie Cravey, CHARLES RUTENBERG REALTY ORLANDO. Stellar MLS
- $1,179,0005 bd5 ba3.6k sqft2031 WILLOW LAUREN LANE #L, WINDERMERE, FL 34786For SaleMLS ID #O6429898, Susan Smith, CHARLES RUTENBERG REALTY ORLANDO. Stellar MLS
- $620,0004 bd3 ba2.6k sqft2028 MISTY GLEN DRIVE, APOPKA, FL 32712For SaleMLS ID #O6397406, Hang Kendall, LPT REALTY, LLC. Stellar MLS
- $1,075,0005 bd4 ba4.4k sqft3000 ISOLA BELLA BOULEVARD, MOUNT DORA, FL 32757For SaleMLS ID #O6423699, Sara Noble, OLIVE BRANCH PROPERTIES OF CENTRAL FLORIDA LLC. Stellar MLS
- $1,350,0004 bd4 ba4.1k sqft1738 BRACKENHURST PLACE, LAKE MARY, FL 32746For SaleMLS ID #O6436903, Sara Hayes, THE KEY REALTY GROUP. Stellar MLS
- $874,9004 bd4 ba3.1k sqft30440 JUBILEE WAY, SORRENTO, FL 32776For SaleMLS ID #G5116345, Bryan Nelson, OLYMPUS EXECUTIVE REALTY INC. Stellar MLS
- $1,425,0004 bd3 ba3.9k sqft2214 EARLEAF COURT, LONGWOOD, FL 32779For SaleMLS ID #O6418668, Valentina Vakhova, LA ROSA REALTY KISSIMMEE. Stellar MLS
- $1,345,0004 bd5 ba4k sqft4209 LAKE LOCKHART DRIVE, ORLANDO, FL 32810For SaleMLS ID #A4670683, Moe Mossa, SAVVY AVENUE, LLC. Stellar MLS
- $1,069,0005 bd4 ba3.4k sqft1623 CONWAY ISLE CIRCLE, BELLE ISLE, FL 32809For SaleMLS ID #O6430352, Brad Young, HOMEVEST REALTY. Stellar MLS
- $925,0004 bd3 ba2.4k sqft655 CALEDONIA PLACE, SANFORD, FL 32771For SaleMLS ID #O6433050, Mel Bernstein, PREMIER SOTHEBYS INT'L REALTY. Stellar MLS
