Privately set within the exclusive gated community of Tuscawilla Reserve, this stunning custom estate delivers over 4,000 square feet of light-filled, designer-inspired living centered around a spectacular kitchen and family room that truly defines the home. With 5 bedrooms, 5 full baths, plus a private office/bonus room, this residence offers exceptional versatility for today’s lifestyle. Sleek wood flooring flows seamlessly throughout the main living areas, complementing the home’s open, modern design. The impressive kitchen and family room feature soaring two-story ceilings and expansive windows, framing views of the outdoors and pool area while filling the space with natural light—creating an inviting setting for both everyday living and elevated entertaining.The chef’s kitchen is a true centerpiece, anchored by JennAir appliances, including double ovens, convection oven, and microwave combo, along with a massive granite-topped island—all coming together to create a stunning focal point that anchors the kitchen and family room. Custom details further enhance the design, including a built-in buffet with integrated wine refrigerator and an oversized walk-in pantry. The thoughtfully designed floor plan offers incredible flexibility, including an upstairs retreat featuring an additional bedroom, full bath, and expansive flex space that can easily function as a media room, playroom, or second private office.Step outside to your private backyard oasis featuring a sparkling pool and spa with a new heater, surrounded by mature landscaping and a fully fenced yard, offering both openness and privacy. Additional highlights include a 3-car side-entry garage, whole house water softener and expansive living areas that support a variety of lifestyle needs. Ideally located near the Seminole Trail and just minutes from Tuscawilla Country Club, residents enjoy golf, tennis, swimming, and vibrant social amenities. Zoned for highly regarded Seminole County schools, this home offers both lifestyle and long-term value. Golf carts are a popular mode of transportation within the community, adding to the charm and convenience. A seamless blend of modern design, natural light, and elevated living—this is Tuscawilla Reserve at its finest. Schedule your private showing today and experience this exceptional home in person.
For sale
Price cut: $10K (7/25)
$1,120,000
149 CHERRY CREEK CIRCLE, WINTER SPRINGS, FL 32708
5beds
4,001sqft
:
Get pre-qualified$7,231/mo
Single Family Residence
Built in 1996
0.41 Acres Lot
$1,074,500 Zestimate®
$280/sqft
$123/mo HOA
What's special
Open modern designMassive granite-topped islandSoaring two-story ceilingsMature landscapingOversized walk-in pantry
- 33 days |
- 1,291 |
- 54 |
Likely to sell faster than
Zillow last checked:
Listing updated:
Listed by:
Susan Williams 407-696-8000,
COLDWELL BANKER REALTY 407-696-8000
Source: Stellar MLS,MLS#: O6414847 Originating MLS: Orlando Regional
Originating MLS: Orlando Regional
Facts & features
Interior
Bedrooms & bathrooms
- Bedrooms: 5
- Bathrooms: 5
- Full bathrooms: 5
Rooms
- Room types: Den/Library/Office, Utility Room
Primary bedroom
- Features: Ceiling Fan(s), Walk-In Closet(s)
- Level: First
- Area: 308 Square Feet
- Dimensions: 14x22
Bedroom 2
- Features: Built-in Closet
- Level: First
- Area: 156 Square Feet
- Dimensions: 13x12
Bedroom 3
- Features: Built-in Closet
- Level: First
- Area: 156 Square Feet
- Dimensions: 13x12
Bedroom 4
- Features: Ceiling Fan(s), Built-in Closet
- Level: First
- Area: 156 Square Feet
- Dimensions: 13x12
Bedroom 5
- Features: Built-in Closet
- Level: Second
- Area: 180 Square Feet
- Dimensions: 15x12
Dining room
- Level: First
- Area: 182 Square Feet
- Dimensions: 14x13
Kitchen
- Features: Pantry, Built-in Closet
- Level: First
- Area: 520 Square Feet
- Dimensions: 20x26
Living room
- Features: Ceiling Fan(s)
- Level: First
- Area: 304 Square Feet
- Dimensions: 19x16
Loft
- Features: Ceiling Fan(s)
- Level: Second
- Area: 154 Square Feet
- Dimensions: 11x14
Office
- Features: Ceiling Fan(s)
- Level: First
- Area: 132 Square Feet
- Dimensions: 12x11
Heating
- Central, Heat Pump
Cooling
- Central Air
Appliances
- Included: Oven, Convection Oven, Cooktop, Dishwasher, Disposal, Dryer, Electric Water Heater, Microwave, Range, Range Hood, Refrigerator, Washer, Water Softener, Wine Refrigerator
- Laundry: Inside, Laundry Room
Features
- Cathedral Ceiling(s), Ceiling Fan(s), Crown Molding, Eating Space In Kitchen, High Ceilings, Kitchen/Family Room Combo, Open Floorplan, Primary Bedroom Main Floor, Solid Surface Counters, Solid Wood Cabinets, Split Bedroom, Tray Ceiling(s), Vaulted Ceiling(s), Walk-In Closet(s)
- Flooring: Carpet, Engineered Hardwood, Tile
- Doors: French Doors
- Windows: Window Treatments
- Has fireplace: Yes
- Fireplace features: Decorative, Ventless
Interior area
- Total structure area: 5,306
- Total interior livable area: 4,001 sqft
Video & virtual tour
Property
Parking
- Total spaces: 3
- Parking features: Driveway, Garage Door Opener, Garage Faces Side, Guest, Oversized
- Attached garage spaces: 3
- Has uncovered spaces: Yes
- Details: Garage Dimensions: 30x22
Features
- Levels: Two
- Stories: 2
- Patio & porch: Covered, Deck, Enclosed, Patio, Porch, Screened
- Exterior features: Irrigation System
- Has private pool: Yes
- Pool features: Auto Cleaner, Gunite, Heated, In Ground, Outside Bath Access, Screen Enclosure
- Has spa: Yes
- Spa features: Heated
- Fencing: Wire
- Has view: Yes
- View description: Pool, Trees/Woods
Lot
- Size: 0.41 Acres
- Dimensions: 105 x 182 x 107 x 160
- Features: Cleared, City Lot, Landscaped, Near Golf Course, Sidewalk
- Residential vegetation: Mature Landscaping, Oak Trees, Trees/Landscaped
Details
- Parcel number: 06213150300000380
- Zoning: PUD
- Special conditions: None
Construction
Type & style
- Home type: SingleFamily
- Architectural style: Custom
- Property subtype: Single Family Residence
Materials
- Block, Stucco
- Foundation: Slab
- Roof: Shingle
Condition
- Completed
- New construction: No
- Year built: 1996
Utilities & green energy
- Sewer: Public Sewer
- Water: Public
- Utilities for property: Electricity Connected, Public, Sewer Connected, Water Connected
Green energy
- Water conservation: Drip Irrigation, Fl. Friendly/Native Landscape
Community & HOA
Community
- Features: Deed Restrictions, Gated Community - No Guard, Sidewalks
- Pet fee: $0 monthly
- Subdivision: RESERVE AT TUSCAWILLA PH 1 THE
HOA
- Has HOA: Yes
- Services included: Maintenance Grounds, Private Road
- HOA fee: $123 monthly
- HOA name: Chelsea Bono
- HOA phone: 407-233-3560
Location
- Region: Winter Springs
Financial & listing details
- Price per square foot: $280/sqft
- Tax assessed value: $856,490
- Annual tax amount: $12,825
- Date on market: 6/24/2026
- Cumulative days on market: 33 days
- Listing terms: Cash,Conventional
- Ownership: Fee Simple
- Total actual rent: 0
- Electric utility on property: Yes
- Road surface type: Asphalt
Estimated market value
$1,074,500
$1.02M - $1.13M
$5,138/mo
Price history
| Date | Event | Price |
|---|---|---|
| 7/25/2026 | Price change | $1,120,000-0.9%$280/sqft |
Source:  Stellar MLS #O6414847 Report a problem Stellar MLS #O6414847 Report a problem | ||
| 6/24/2026 | Listed for sale | $1,130,000+12.4%$282/sqft |
Source: Stellar MLS #O6414847 Report a problem | ||
| 5/8/2023 | Sold | $1,005,000+0.7%$251/sqft |
Source: Public Record Report a problem | ||
| 4/5/2023 | Pending sale | $998,000$249/sqft |
Source: Stellar MLS #O6100549 Report a problem | ||
| 3/30/2023 | Listed for sale | $998,000+78.2%$249/sqft |
Source: Stellar MLS #O6100549 Report a problem | ||
| 8/5/2016 | Sold | $560,000+0%$140/sqft |
Source: Stellar MLS #O5402682 Report a problem | ||
| 6/30/2016 | Pending sale | $559,900$140/sqft |
Source: RE/MAX TOWN & COUNTRY REALTY #O5402682 Report a problem | ||
| 4/12/2016 | Price change | $559,900-0.9%$140/sqft |
Source: RE/MAX TOWN & COUNTRY REALTY #O5402682 Report a problem | ||
| 1/17/2016 | Price change | $565,000-0.9%$141/sqft |
Source: RE/MAX TOWN & COUNTRY REALTY #O5402682 Report a problem | ||
| 12/23/2015 | Price change | $569,900-0.9%$142/sqft |
Source: RE/MAX TOWN & COUNTRY REALTY #O5402682 Report a problem | ||
| 11/7/2015 | Listed for sale | $575,000+11.7%$144/sqft |
Source: RE/MAX TOWN & COUNTRY REALTY #O5402682 Report a problem | ||
| 10/8/2002 | Sold | $515,000+25.5%$129/sqft |
Source: Public Record Report a problem | ||
| 7/17/1996 | Sold | $410,200+469.7%$103/sqft |
Source: Public Record Report a problem | ||
| 5/11/1995 | Sold | $72,000$18/sqft |
Source: Public Record Report a problem | ||
Public tax history
| Year | Property taxes | Tax assessment |
|---|---|---|
| 2025 | $12,985 +7.4% | $834,625 +2.9% |
| 2024 | $12,095 +15.7% | $811,103 +27.1% |
| 2023 | $10,456 +13.8% | $638,077 +10% |
| 2022 | $9,184 +6.7% | $580,070 +10% |
| 2021 | $8,607 +11.7% | $527,336 +3.7% |
| 2020 | $7,704 +0.2% | $508,631 +1.6% |
| 2019 | $7,687 | $500,823 +1.9% |
| 2018 | $7,687 +0.5% | $491,485 +2.1% |
| 2017 | $7,646 +0.5% | $481,376 -4% |
| 2016 | $7,605 +3.7% | $501,293 +12.3% |
| 2015 | $7,333 | $446,477 +0.8% |
| 2014 | $7,333 +0% | $442,934 +1.5% |
| 2013 | $7,332 +5.7% | $436,388 +1.7% |
| 2012 | $6,936 -1.3% | $429,093 -0.2% |
| 2011 | $7,031 -8.7% | $430,141 -7.1% |
| 2010 | $7,703 +0.7% | $463,114 +0.2% |
| 2009 | $7,651 +3.3% | $462,157 +0.1% |
| 2008 | $7,406 +11.6% | $461,695 +3% |
| 2007 | $6,638 -9.4% | $448,248 +2.5% |
| 2006 | $7,323 -0.3% | $437,315 +3% |
| 2005 | $7,344 +1.5% | $424,578 +3% |
| 2004 | $7,239 +0.6% | $412,212 +1.8% |
| 2003 | $7,193 +12.1% | $404,796 +10.7% |
| 2002 | $6,414 +7.1% | $365,550 +4.6% |
| 2000 | $5,988 | $349,314 |
Find assessor info on the county website
Monthly payment
Est. payment
Payment breakdown
Explore the cost of this home by adjusting the details. Changes won't be saved.Climate risks
Neighborhood: 32708
Nearby schools
GreatSchools rating
- 9/10Keeth Elementary SchoolGrades: PK-5Distance: 0.8 mi
- 7/10Indian Trails Middle SchoolGrades: 6-8Distance: 0.8 mi
- 6/10Winter Springs High SchoolGrades: 9-12Distance: 1.7 mi
Schools provided by the listing agent
- Elementary: Keeth Elementary
- Middle: Indian Trails Middle
- High: Winter Springs High
Source: Stellar MLS. This data may not be complete. We recommend contacting the local school district to confirm school assignments for this home.
- $1,067,5005 bd4 ba3.6k sqft147 Cherry Creek Cir, Winter Springs, FL 32708Off Market

- $1,077,6005 bd4 ba4k sqft151 Cherry Creek Cir, Winter Springs, FL 32708Off Market
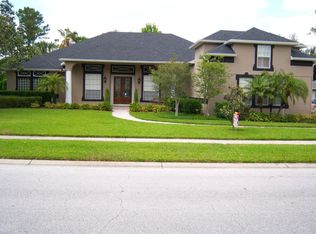
- $1,041,9004 bd4 ba4.1k sqft111 Cherry Creek Cir, Winter Springs, FL 32708Off Market
- $998,6005 bd4 ba3.3k sqft145 Cherry Creek Cir, Winter Springs, FL 32708Off Market
- $1,090,0005 bd4 ba3.4k sqft109 Cherry Creek Cir, Winter Springs, FL 32708Pending
- $1,063,7004 bd4 ba3.4k sqft150 Cherry Creek Cir, Winter Springs, FL 32708Off Market
- $1,012,5005 bd4 ba3.6k sqft148 Cherry Creek Cir, Winter Springs, FL 32708Off Market
- $990,5004 bd4 ba3.8k sqft153 Cherry Creek Cir, Winter Springs, FL 32708Off Market
A local agent can set up tours, give advice and negotiate with sellers.
A local lender can help you make sure your offer is ready when you are.
Similar homes
- $749,0005 bd3 ba3.1k sqft1209 DEER RUN DRIVE, WINTER SPRINGS, FL 32708For Sale
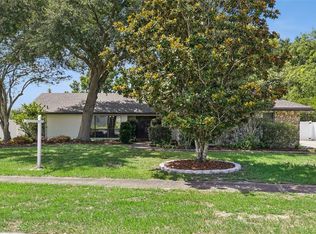
 MLS ID #O6420511, Tommy Fransen, Jr, EXIT REAL ESTATE RESULTS. Stellar MLS
 - $735,0005 bd4 ba3.2k sqft126 SEVILLE CHASE DRIVE, WINTER SPRINGS, FL 32708For Sale
 MLS ID #O6420487, Milton James, COLDWELL BANKER REALTY. Stellar MLS
 - $1,095,0004 bd4 ba3.3k sqft1911 BELFORD COURT, MAITLAND, FL 32751For Sale
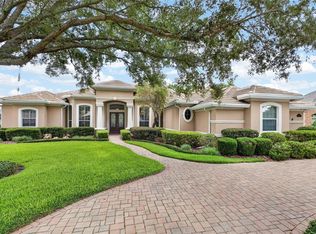 MLS ID #O6409794, Anne Rogers, ANNE ROGERS REALTY GROUP INC. Stellar MLS
 - $979,0005 bd4 ba4.1k sqft1267 OAKFORD PLACE, OVIEDO, FL 32765For Sale
 MLS ID #O6423536, Jean Scott, KELLER WILLIAMS ADVANTAGE REALTY. Stellar MLS
 - $1,099,9995 bd5 ba4.2k sqft1250 RED HAVEN LANE, OVIEDO, FL 32765For SaleMLS ID #O6390189, Craig Finzel, ATRIUM REALTY, LLC. Stellar MLS
- $1,150,0005 bd4 ba3.8k sqft900 BRIGHTWATER CIRCLE, MAITLAND, FL 32751For SaleMLS ID #O6420911, David Alderman, ENGEL & VOLKERS ORLANDO DR PHILLIPS. Stellar MLS
- $630,0005 bd2 ba2.3k sqft216 TAVESTOCK LOOP, WINTER SPRINGS, FL 32708For SaleMLS ID #O6419655, Jessica Gallant, CREEGAN GROUP. Stellar MLS
- $775,0004 bd3 ba2.8k sqft426 TERRAVISTA PL, OVIEDO, FL 32765For SaleMLS ID #O6427057, Nicholas Gustafson, FLORIDA REALTY INVESTMENTS. Stellar MLS
- $874,9005 bd5 ba3.7k sqft161 VINE STREET, OVIEDO, FL 32765For SaleMLS ID #O6409106, Cleve Loveland, LOVELAND PROPERTIES. Stellar MLS
- $1,050,0005 bd5 ba3.7k sqft814 MIAMI SPRINGS DRIVE, LONGWOOD, FL 32779For SaleMLS ID #O6390329, Nick Vaseloff, PRIMEFIT PROPERTIES LLC. Stellar MLS
- $920,0005 bd4 ba4.1k sqft3600 SIMONTON PLACE, LAKE MARY, FL 32746For SaleMLS ID #O6415711, Kusam Bahl, COLDWELL BANKER REALTY. Stellar MLS
- $1,080,0004 bd3 ba2.9k sqft6361 BORDEAUX CIRCLE, SANFORD, FL 32771For SaleMLS ID #S5148929, Laurel Muth, TOP AGENCY REALTY INC. Stellar MLS
- $855,0005 bd4 ba3.7k sqft3198 HEIRLOOM ROSE PLACE, OVIEDO, FL 32766For SaleMLS ID #O6419551, Sidney Galloway, GALLOWAY REAL ESTATE. Stellar MLS
- $789,0004 bd3 ba2.6k sqft1483 MIRKWOOD COVE, OVIEDO, FL 32765For SaleMLS ID #O6405731, Kim Minton, KELLER WILLIAMS ADVANTAGE REALTY. Stellar MLS
- $750,0004 bd3 ba2.8k sqft341 VERACLIFF COURT, OVIEDO, FL 32765For SaleMLS ID #O6421613, Denise McKinley, RE/MAX TOWN & COUNTRY REALTY. Stellar MLS
- $940,0005 bd4 ba3.8k sqft5674 BASSETT PLACE, SANFORD, FL 32771For SaleMLS ID #O6417995, Abbas Sultanali, ALPHA EQUITY REALTY & MANAGEMENT INC. Stellar MLS
- $1,072,5005 bd4 ba3.3k sqft5341 FAWN WOODS COURT, SANFORD, FL 32771For SaleMLS ID #O6370890, Kathy Hlinka, SOUTHERN REALTY ENTERPRISES. Stellar MLS
- $995,0004 bd4 ba4k sqft229 FLAME AVENUE, MAITLAND, FL 32751For SaleMLS ID #O6422450, Heather Meglino, BHHS FLORIDA REALTY. Stellar MLS
- $659,9004 bd3 ba2.6k sqft601 RED MAPLE COURT, OVIEDO, FL 32765For SaleMLS ID #O6421892, Benjamin Simanton, LPT REALTY, LLC. Stellar MLS
- $1,499,0005 bd4 ba4.1k sqft240 W 7TH STREET, CHULUOTA, FL 32766For SaleMLS ID #O6406820, Ken Pozek, REAL BROKER, LLC. Stellar MLS
