Enjoy waterfront views and your own private pool in this spacious 5-bedroom, 2-bath home located in the highly sought-after gated community of Parkstone in Winter Springs. Perfectly positioned with tranquil pond views, this home offers a desirable three-way split floor plan, open living spaces, and an ideal blend of comfort, functionality, and outdoor living. Inside, you’ll find luxury vinyl plank flooring throughout the main living areas, a beautifully updated kitchen featuring granite countertops, refinished cabinetry, and a stylish backsplash, along with tastefully remodeled bathrooms showcasing shaker-style vanities, updated fixtures, and wood-look tile flooring. Energy-efficient upgrades include Low-E double-hung windows, an updated roof (2021), Carrier HVAC system, LED lighting, a whole-house water filtration system, two mini-split air conditioning systems (2025), and an energy-efficient year-round. The backyard is also been fully fenced, creating a private space for pets, play, and outdoor enjoyment. Step outside to your own backyard retreat featuring a sparkling pool, relaxing spa, and picturesque water views. Whether you’re entertaining guests or enjoying a quiet evening watching the sunset over the pond, this outdoor space is sure to impress. Additional features include pool deck speaker pre-wiring and a 220-volt outlet ready for an electric vehicle charger. Parkstone residents enjoy an exceptional lifestyle with lawn maintenance included in the HOA, a community pool, fishing pier, tennis courts, playgrounds, walking trails, scenic ponds, and gated security. The community borders the Cross Seminole Trail and is just a short walk to Central Winds Park and the dog park. Located in Seminole County with highly rated A-rated schools and convenient access to shopping, dining, and major roadways, this home truly offers the best of Florida living. Don’t miss your opportunity to own this exceptional waterfront home in one of Winter Springs’ most desirable communities!
For sale
Price cut: $25K (9/9)
$605,000
216 TAVESTOCK LOOP, WINTER SPRINGS, FL 32708
5beds
2,355sqft
Single Family Residence
Built in 2000
9,459 Square Feet Lot
$598,100 Zestimate®
$257/sqft
$150/mo HOA
What's special
Tastefully remodeled bathroomsBeautifully updated kitchenUpdated fixturesGranite countertopsPool deck speaker pre-wiringExceptional waterfront homeOpen living spaces
- 90 days
- 1,124
- 74
Zillow last checked:
Listing updated:
Listed by:
Jessica Gallant 407-716-4889,
CREEGAN GROUP 407-622-1111
Source: Stellar MLS,MLS#: O6419655 Originating MLS: Orlando Regional
Originating MLS: Orlando Regional
Facts & features
Interior
Bedrooms & bathrooms
- Bedrooms: 5
- Bathrooms: 2
- Full bathrooms: 2
Rooms
- Room types: Family Room, Dining Room, Living Room
Primary bedroom
- Features: En Suite Bathroom, Walk-In Closet(s)
- Level: First
- Area: 234 Square Feet
- Dimensions: 18x13
Bedroom 2
- Features: Ceiling Fan(s), Built-in Closet
- Level: First
- Area: 110 Square Feet
- Dimensions: 11x10
Bedroom 3
- Features: Ceiling Fan(s), Dual Closets
- Level: First
- Area: 198 Square Feet
- Dimensions: 18x11
Bedroom 4
- Features: Ceiling Fan(s), Built-in Closet
- Level: First
- Area: 110 Square Feet
- Dimensions: 11x10
Bedroom 5
- Features: Ceiling Fan(s), Built-in Closet
- Level: First
- Area: 110 Square Feet
- Dimensions: 11x10
Primary bathroom
- Features: Shower No Tub, Walk-In Closet(s)
- Level: First
Bathroom 2
- Level: First
Kitchen
- Level: First
Living room
- Level: First
Heating
- Central
Cooling
- Central Air, Ductless
Appliances
- Included: Dishwasher, Disposal
- Laundry: Inside, Laundry Room
Features
- Built-in Features, Ceiling Fan(s), Crown Molding, Eating Space In Kitchen, High Ceilings, Kitchen/Family Room Combo, Living Room/Dining Room Combo, Open Floorplan, Primary Bedroom Main Floor, Solid Wood Cabinets, Split Bedroom, Stone Counters, Thermostat, Vaulted Ceiling(s), Walk-In Closet(s)
- Flooring: Luxury Vinyl, Tile
- Windows: Window Treatments
- Has fireplace: No
Interior area
- Total structure area: 2,982
- Total interior livable area: 2,355 sqft
Video & virtual tour
Property
Parking
- Total spaces: 2
- Parking features: Garage Door Opener
- Attached garage spaces: 2
Features
- Levels: One
- Stories: 1
- Patio & porch: Enclosed, Front Porch, Patio, Rear Porch, Screened
- Exterior features: Private Mailbox, Private Yard, Sidewalk, Sprinkler Metered
- Has private pool: Yes
- Pool features: In Ground, Screen Enclosure
- Has spa: Yes
- Fencing: Fenced
- Has view: Yes
- View description: Water, Pond
- Has water view: Yes
- Water view: Water,Pond
- Waterfront features: Lake, Waterfront
Lot
- Size: 9,459 Square Feet
Details
- Parcel number: 3520305PH00000580
- Zoning: PUD
- Special conditions: None
Construction
Type & style
- Home type: SingleFamily
- Property subtype: Single Family Residence
Materials
- Brick, Stucco
- Foundation: Slab
- Roof: Shingle
Condition
- New construction: No
- Year built: 2000
Utilities & green energy
- Sewer: Public Sewer
- Water: Public
- Utilities for property: Electricity Connected
Community & HOA
Community
- Features: Lake, Waterfront, Deed Restrictions, Gated Community - No Guard, Park, Playground, Pool, Sidewalks, Tennis Court(s)
- Security: Gated Community
- Pet fee: $0 monthly
- Subdivision: PARKSTONE
HOA
- Has HOA: Yes
- Amenities included: Gated, Park, Playground, Pool, Tennis Court(s)
- Services included: Common Area Taxes, Community Pool, Maintenance Structure, Pool Maintenance
- HOA fee: $150 monthly
- HOA name: Premier Association/Stacey Loureiro
- HOA phone: 407-333-7787
Location
- Region: Winter Springs
Financial & listing details
- Price per square foot: $257/sqft
- Tax assessed value: $499,121
- Annual tax amount: $7,334
- Date on market: 6/29/2026
- Cumulative days on market: 89 days
- Listing terms: Cash,Conventional,FHA,VA Loan
- Ownership: Fee Simple
- Total actual rent: 0
- Electric utility on property: Yes
- Road surface type: Paved
Estimated market value
$598,100
$568,000 - $628,000
$3,295/mo
Price history
| Date | Event | Price |
|---|---|---|
| 9/9/2026 | Price change | $605,000-4%$257/sqft |
Source:  Stellar MLS #O6419655 Report a problem Stellar MLS #O6419655 Report a problem | ||
| 7/26/2026 | Price change | $630,000-1.6%$268/sqft |
Source: Stellar MLS #O6419655 Report a problem | ||
| 7/25/2026 | Listed for sale | $640,000$272/sqft |
Source: Stellar MLS #O6419655 Report a problem | ||
| 7/24/2026 | Contingent | $640,000$272/sqft |
Source: Stellar MLS #O6419655 Report a problem | ||
| 6/29/2026 | Listed for sale | $640,000+3.7%$272/sqft |
Source: Stellar MLS #O6419655 Report a problem | ||
| 8/18/2023 | Sold | $617,000-0.5%$262/sqft |
Source: Public Record Report a problem | ||
| 7/3/2023 | Pending sale | $619,900$263/sqft |
Source: Stellar MLS #O6120155 Report a problem | ||
| 6/21/2023 | Listed for sale | $619,900+148%$263/sqft |
Source: Stellar MLS #O6120155 Report a problem | ||
| 7/13/2012 | Sold | $250,000+44.8%$106/sqft |
Source: Stellar MLS #O5101332 Report a problem | ||
| 4/7/2000 | Sold | $172,600$73/sqft |
Source: Public Record Report a problem | ||
Public tax history
| Year | Property taxes | Tax assessment |
|---|---|---|
| 2025 | $7,334 +6.1% | $495,439 +2.9% |
| 2024 | $6,914 +11.7% | $481,476 +9.9% |
| 2023 | $6,191 +7.2% | $438,036 +23.1% |
| 2022 | $5,775 +10.9% | $355,942 +10% |
| 2021 | $5,208 +6% | $323,584 +6.8% |
| 2020 | $4,913 +0.4% | $303,052 +1.8% |
| 2019 | $4,896 | $297,734 +4.8% |
| 2018 | $4,896 +3.3% | $284,012 +9.2% |
| 2017 | $4,740 +7.3% | $260,189 +4.8% |
| 2016 | $4,416 +4.4% | $248,368 +5.7% |
| 2015 | $4,230 | $235,029 +3.5% |
| 2014 | $4,230 +14.7% | $227,059 +13.5% |
| 2013 | $3,687 +3.3% | $199,996 -0.3% |
| 2012 | $3,570 +2% | $200,554 +3.1% |
| 2011 | $3,499 -4.2% | $194,534 -3.2% |
| 2010 | $3,652 -14.7% | $200,935 -15% |
| 2009 | $4,278 -9.1% | $236,443 -11.9% |
| 2008 | $4,706 -9% | $268,430 -18.6% |
| 2007 | $5,172 -3.9% | $329,789 +8.8% |
| 2006 | $5,384 +80.2% | $303,140 +61.6% |
| 2005 | $2,988 +1.7% | $187,564 +3% |
| 2004 | $2,937 +0.9% | $182,101 +1.9% |
| 2003 | $2,911 +15.2% | $178,706 +12.3% |
| 2002 | $2,527 | $159,147 |
Find assessor info on the county website
Monthly payment
Est. payment
Payment breakdown
Explore the cost of this home by adjusting the details. Changes won't be saved.Climate risks
Neighborhood: 32708
Nearby schools
Schools provided by the listing agent
- Elementary: Layer Elementary
- Middle: Indian Trails Middle
- High: Winter Springs High
Source: Stellar MLS. This data may not be complete. We recommend contacting the local school district to confirm school assignments for this home.
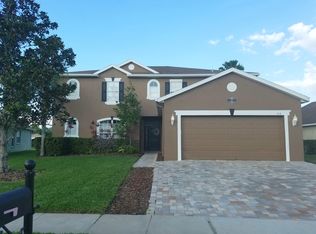
- $683,4005 bd4 ba3.5k sqft218 Tavestock Loop, Winter Springs, FL 32708Off Market
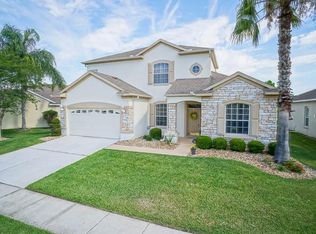
- $600,0004 bd4 ba2.6k sqft214 Tavestock Loop, Winter Springs, FL 32708Off Market
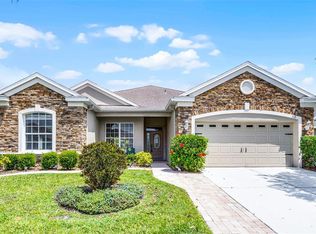
- $453,8003 bd2 ba2k sqft212 Tavestock Loop, Winter Springs, FL 32708Sold
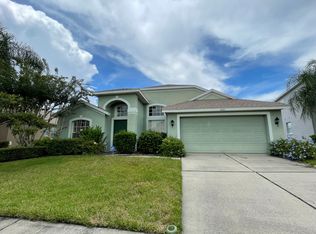
- $490,6004 bd3 ba2.1k sqft220 Tavestock Loop, Winter Springs, FL 32708Off Market
Similar homes
- $629,9994 bd2 ba2.7k sqft116 AVERY LAKE DRIVE, WINTER SPRINGS, FL 32708For Sale
 MLS ID #O6438183, Dominick Florio, RE/MAX TOWN & COUNTRY REALTY. Stellar MLS
 - $635,0004 bd3 ba3k sqft201 BURGESS DRIVE, WINTER SPRINGS, FL 32708For Sale
 MLS ID #O6442700, Dawn Tinder, KELLER WILLIAMS WINTER PARK. Stellar MLS
 - $610,0004 bd2 ba2.1k sqft633 PUGH STREET, LAKE MARY, FL 32746For Sale
 MLS ID #O6435948, Ozzie Quiroz, COLDWELL BANKER REALTY. Stellar MLS
 - $636,0004 bd2 ba2.1k sqft783 KEENELAND PIKE, LAKE MARY, FL 32746For Sale
 MLS ID #O6421575, Nicole Anderson, HD REALTY LLC. Stellar MLS
 - $639,0004 bd3 ba2.3k sqft813 SILVERWOOD DRIVE, LAKE MARY, FL 32746For SaleMLS ID #O6441846, Laura Diss, Q BOUTIQUE SPECIALTY REALTY INC. Stellar MLS
- $419,9003 bd4 ba2k sqft1380 MILL STREAM LANE, WINTER SPRINGS, FL 32708For SaleMLS ID #O6424117, Doreen Allison, CHARLES RUTENBERG REALTY ORLANDO. Stellar MLS
- $689,0004 bd3 ba2.5k sqft460 ALINOLE LOOP, LAKE MARY, FL 32746For SaleMLS ID #O6442655, Ken Pozek, REAL BROKER, LLC. Stellar MLS
- $650,0004 bd3 ba2.8k sqft341 VERACLIFF COURT, OVIEDO, FL 32765For SaleMLS ID #O6421613, Denise McKinley, RE/MAX TOWN & COUNTRY REALTY. Stellar MLS
- $672,9004 bd3 ba2.4k sqft1413 CANAL POINT ROAD, LONGWOOD, FL 32750For SaleMLS ID #V4950958, Jennifer Clark, GLORY INTL. REAL ESTATE CO. Stellar MLS
- $539,0004 bd3 ba2.6k sqft2090 LAKEBREEZE WAY, DELTONA, FL 32738For SaleMLS ID #O6444918, Lisa Finnerty, PORZIG REALTY. Stellar MLS
- $750,0005 bd3 ba2.9k sqft772 PICKFAIR TERRACE, LAKE MARY, FL 32746For SaleMLS ID #O6439954, Alex Vastardis, COLDWELL BANKER REALTY. Stellar MLS
- $499,0004 bd2 ba2k sqft259 SILK BAY PLACE, LONGWOOD, FL 32750For SaleMLS ID #O6430428, Jenny Wemert, WEMERT GROUP REALTY LLC. Stellar MLS
- $560,0004 bd3 ba2.3k sqft2306 EMERALD ROSE WAY, APOPKA, FL 32712For SaleMLS ID #O6434777, Stacy Wilson, EXIT GLOBAL REALTY. Stellar MLS
- $650,0004 bd4 ba2.5k sqft933 BEARDED OAKS TERRACE, LONGWOOD, FL 32779For SaleMLS ID #O6424109, Irina Paul, LLC, FUTURE HOME REALTY INC. Stellar MLS
- $609,0004 bd3 ba2.2k sqft5716 RUE GALILEE LANE, SANFORD, FL 32771For SaleMLS ID #S5151320, Shao Mai, MAGNUS REALTY GROUP LLC. Stellar MLS
- $539,0004 bd2 ba2.3k sqft114 GLEN ABBEY LANE, DEBARY, FL 32713For SaleMLS ID #TB8523879, Daneel Tatum, BAY NATIONAL REALTY, INC.. Stellar MLS
- $595,0004 bd3 ba2.3k sqft725 HALLOWELL CIRCLE, ORLANDO, FL 32828For SaleMLS ID #O6440808, Jarred Denison, POP REALTY POWERED BY SELLSTATE. Stellar MLS
- $590,0004 bd2 ba1.8k sqft1986 CRYSTAL DOWNS COURT, OVIEDO, FL 32765For SaleMLS ID #TB8520356, Melissa Weathers, LPT REALTY, LLC. Stellar MLS
- $559,0004 bd3 ba2.9k sqft302 LAKE SHEPARD DRIVE, APOPKA, FL 32703For SaleMLS ID #O6418059, Sharhonda Wilson, KELLER WILLIAMS REALTY AT THE PARKS. Stellar MLS
- $569,9994 bd4 ba2.9k sqft2408 CIMMARON ASH WAY, APOPKA, FL 32703For SaleMLS ID #O6432882, Tamara Mazo Ferro, COLDWELL BANKER REALTY. Stellar MLS
