Welcome to 5477 Glen Oak PL, nestled in the peaceful neighborhood of Forest Glen. This charming Seminole County residence offers four spacious bedrooms and two bathrooms, as well as areas for formal dining and an office, making it the ideal place to call home. Featuring high-volume ceilings that create an open, airy atmosphere, the split floor plan design ensures privacy for everyone. The master suite hosts vaulted ceilings and sliding doors to the back lanai, a walk-in closet, and a master bath with dual vanities, garden tub, and a separate shower. The home’s kitchen is spacious and open for entertaining, complete with abundant cabinetry for storage, granite countertops, and plenty of counter space for meal prep. Step outside to enjoy the extended screened-in back porch, offering a serene setting to unwind while overlooking your private, fenced-in backyard. With conservation land behind the home, you’ll enjoy a tranquil, natural view with no rear neighbors. Recent upgrades include a new roof (2025), water heater (2022), updated HVAC (2019), refrigerator/microwave/ dishwasher (2018) - all providing peace of mind for years to come. This smart friendly home is located in a charming, established community with tree-lined streets, providing a welcoming atmosphere and a neighborly feel. Easy access to Interstate 4, 429, and 417. Close proximity to St. John's River for all your boating and outdoor adventures. Don't miss the opportunity to make this lovely property your next home!
Sold for $460,000
$460,000
5477 GLEN OAK PLACE, SANFORD, FL 32771
4beds
2,071sqft
Single Family Residence
Built in 2000
9,796 Square Feet Lot
$533,100 Zestimate®
$222/sqft
$2,270 Estimated rent
Home value
$533,100
$506,000 - $560,000
$2,270/mo
Zestimate® history
Owner options
List your home for rent
$2,270/mo
Rent Zestimate®
Find your next renter with Zillow Rental Manager. Plus, with online applications, you can quickly screen prospective tenants – for free.
$2,270/mo
Rent Zestimate®
Refinance and save
$3,096/mo
Est. payment
Refinancing to a lower rate could help reduce your monthly payments and save thousands over the life of the loan.
$3,096/mo
Est. payment
Explore your selling options
Work with a Zillow partner agent
Leverage their expertise and Zillow's premium Showcase listings to get your home seen by more buyers.
Get startedList with your own agent
Get your home in front of millions of buyers by listing it on Zillow.
Learn how to do itSell it yourself
Take full control of how buyers see your home on Zillow by listing For Sale by Owner (FSBO).
List your homeWhat's special
Zillow last checked:
Listing updated:
Listed by:
Peter Luu 321-917-7864,
REAL BROKER, LLC 855-450-0442,
Kim Horvath 980-621-6379,
REAL BROKER, LLC
Bought with:
Adrienne Kane, 3570638
KELLER WILLIAMS RLTY FL. PARTN
Source: Stellar MLS,MLS#: O6283444 Originating MLS: Orlando Regional
Originating MLS: Orlando Regional
Facts & features
Interior
Bedrooms & bathrooms
- Bedrooms: 4
- Bathrooms: 2
- Full bathrooms: 2
Primary bedroom
- Features: Ceiling Fan(s), En Suite Bathroom, Walk-In Closet(s)
- Level: First
Bedroom 2
- Features: Ceiling Fan(s), Built-in Closet
- Level: First
Bedroom 3
- Features: Ceiling Fan(s), Built-in Closet
- Level: First
Bedroom 4
- Features: Ceiling Fan(s), Built-in Closet
- Level: First
Primary bathroom
- Features: Dual Sinks, Granite Counters, Split Vanities, Tub with Separate Shower Stall, Water Closet/Priv Toilet
- Level: First
Balcony porch lanai
- Features: Ceiling Fan(s)
- Level: First
Dinette
- Level: First
Dining room
- Level: First
Family room
- Features: Ceiling Fan(s)
- Level: First
Kitchen
- Features: Pantry, Granite Counters
- Level: First
Laundry
- Level: First
Living room
- Level: First
Heating
- Central
Cooling
- Central Air
Appliances
- Included: Dishwasher, Disposal, Microwave, Range, Refrigerator
- Laundry: Laundry Room
Features
- Ceiling Fan(s), Eating Space In Kitchen, High Ceilings, Kitchen/Family Room Combo, Open Floorplan, Split Bedroom, Stone Counters, Thermostat, Walk-In Closet(s)
- Flooring: Laminate, Tile
- Doors: Sliding Doors
- Windows: Blinds, Window Treatments
- Has fireplace: No
Interior area
- Total structure area: 2,665
- Total interior livable area: 2,071 sqft
Property
Parking
- Total spaces: 2
- Parking features: Driveway, Garage Door Opener
- Attached garage spaces: 2
- Has uncovered spaces: Yes
Features
- Levels: One
- Stories: 1
- Patio & porch: Covered, Rear Porch, Screened
- Exterior features: Lighting, Private Mailbox, Rain Gutters, Sidewalk
Lot
- Size: 9,796 Square Feet
- Features: Conservation Area, Sidewalk
- Residential vegetation: Mature Landscaping
Details
- Parcel number: 30193050700000380
- Zoning: R-1A
- Special conditions: None
Construction
Type & style
- Home type: SingleFamily
- Property subtype: Single Family Residence
Materials
- Block, Stucco
- Foundation: Slab
- Roof: Shingle
Condition
- New construction: No
- Year built: 2000
Utilities & green energy
- Sewer: Public Sewer
- Water: Public
- Utilities for property: Public
Green energy
- Energy efficient items: HVAC
Community & HOA
Community
- Security: Smoke Detector(s)
- Pet fee: $0 monthly
- Subdivision: FOREST GLEN
HOA
- Has HOA: Yes
- HOA fee: $33 monthly
- HOA name: RICHARD ENGLISH
Location
- Region: Sanford
Financial & listing details
- Price per square foot: $222/sqft
- Tax assessed value: $394,986
- Annual tax amount: $3,251
- Date on market: 3/7/2025
- Cumulative days on market: 3 days
- Listing terms: Cash,Conventional,FHA,VA Loan
- Ownership: Fee Simple
- Total actual rent: 0
- Road surface type: Paved, Asphalt
Price history
| Date | Event | Price |
|---|---|---|
| 4/9/2025 | Sold | $460,000+77.6%$222/sqft |
Source:  Stellar MLS #O6283444 Report a problem Stellar MLS #O6283444 Report a problem | ||
| 3/15/2017 | Sold | $259,000+14.1%$125/sqft |
Source: Public Record Report a problem | ||
| 4/14/2014 | Sold | $227,000+31.2%$110/sqft |
Source: Public Record Report a problem | ||
| 7/29/2013 | Sold | $173,000-19.5%$84/sqft |
Source: Stellar MLS #O5155584 Report a problem | ||
| 8/11/2004 | Sold | $215,000+26.5%$104/sqft |
Source: Public Record Report a problem | ||
| 9/18/2003 | Sold | $170,000+1.8%$82/sqft |
Source: Public Record Report a problem | ||
| 5/10/2002 | Sold | $167,000+10.8%$81/sqft |
Source: Public Record Report a problem | ||
| 3/10/2000 | Sold | $150,700$73/sqft |
Source: Public Record Report a problem | ||
Public tax history
| Year | Property taxes | Tax assessment |
|---|---|---|
| 2025 | $3,466 +19.3% | $267,530 +2.9% |
| 2024 | $2,906 +2.7% | $259,990 +3% |
| 2023 | $2,828 +2.8% | $252,417 +3% |
| 2022 | $2,752 -8.8% | $245,065 +3% |
| 2021 | $3,018 +0.9% | $237,927 +1.4% |
| 2020 | $2,992 +0.9% | $234,642 +2.3% |
| 2019 | $2,967 | $229,367 +1.9% |
| 2018 | $2,967 +1.1% | $225,090 +5.5% |
| 2017 | $2,935 -13.1% | $213,319 -3.9% |
| 2016 | $3,378 -4.2% | $222,009 +11.5% |
| 2015 | $3,526 | $199,089 -3.3% |
| 2014 | $3,526 +42.9% | $205,946 +33.6% |
| 2013 | $2,467 +11.3% | $154,157 +6.9% |
| 2012 | $2,216 -4.8% | $144,177 -3.8% |
| 2011 | $2,328 -11.1% | $149,838 -10.2% |
| 2010 | $2,620 -21.3% | $166,856 -21.7% |
| 2009 | $3,329 +27.2% | $213,053 +0.9% |
| 2008 | $2,617 -1.6% | $211,234 +3% |
| 2007 | $2,660 -5.7% | $205,082 +2.5% |
| 2006 | $2,821 +1.7% | $200,080 +3% |
| 2005 | $2,773 +17.8% | $194,252 +18.2% |
| 2004 | $2,354 -18.8% | $164,286 -2.8% |
| 2003 | $2,898 +56.9% | $169,059 +29.1% |
| 2002 | $1,847 +265.3% | $131,002 +358% |
| 2000 | $506 | $28,600 |
Find assessor info on the county website
Neighborhood: 32771
Nearby homes
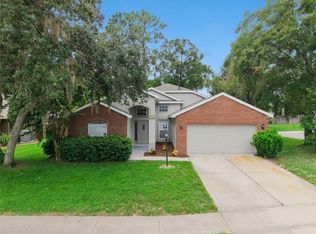
- $499,9004 bd2 ba1.9k sqft5483 Glen Oak Pl, Sanford, FL 32771For Sale
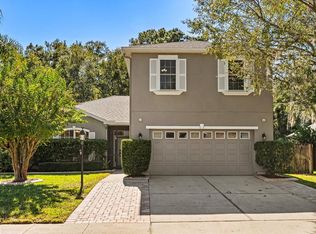
- $611,5004 bd4 ba2.9k sqft5471 Glen Oak Pl, Sanford, FL 32771Sold
- $453,9004 bd2 ba2.2k sqft5465 Glen Oak Pl, Sanford, FL 32771Off Market

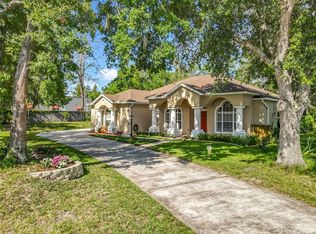
- $540,0004 bd2 ba2.1k sqft5489 Glen Oak Pl, Sanford, FL 32771Sold
- $522,0003 bd2 ba2.1k sqft5476 Glen Oak Pl, Sanford, FL 32771Off Market
- $470,1004 bd2 ba2k sqft5482 Glen Oak Pl, Sanford, FL 32771Off Market
- $454,1003 bd2 ba1.9k sqft5495 Glen Oak Pl, Sanford, FL 32771Off Market
- $538,5004 bd2 ba2.3k sqft5470 Glen Oak Pl, Sanford, FL 32771Off Market
Nearby schools
GreatSchools rating
- 9/10Wilson Elementary SchoolGrades: PK-5Distance: 0.8 mi
- 9/10Sanford Middle SchoolGrades: 6-8Distance: 5.3 mi
- 5/10Seminole High SchoolGrades: 9-12Distance: 5.1 mi
Schools provided by the listing agent
- Elementary: Bentley Elementary
- Middle: Sanford Middle
- High: Seminole High
Source: Stellar MLS. This data may not be complete. We recommend contacting the local school district to confirm school assignments for this home.
Get a cash offer in 3 minutes
Find out how much your home could sell for in as little as 3 minutes with a no-obligation cash offer.
Estimated market value
$533,100
Get a cash offer in 3 minutes
Find out how much your home could sell for in as little as 3 minutes with a no-obligation cash offer.
Estimated market value
$533,100
- Florida
- Seminole County
- Sanford
- 32771
- 5477 GLEN OAK PLACE
Nearby cities
Nearby zip codes
Other Sanford Topics
