Welcome to your dream home in a peaceful Sanford cul-de-sac! This beautifully maintained property is surrounded by mature landscaping and features 4 spacious bedrooms, 2 bathrooms, and a rare 3-car garage. A screened-in salt water solar heated swimming pool provides the perfect space for year-round relaxation and entertaining and no rear neighbors.. Plus both a large covered and open sitting area. Inside, the home offers a thoughtful layout with a formal dining room, formal living room, and a cozy family room complete with a wood-burning fireplace and Wood Flooring. For movie lovers, a built-in home theater sound system is included, making it easy to enjoy film nights with family and friends. You will enjoy the large chef style kitchen with newer stainless appliances, gas stove, solid surface countertops, reach in pantry and plenty of cabinets for storage. The primary suite includes a walk-in closet and additional smaller closer and sliders to the covered patio. The other bedrooms are spacious and share an updated bath with access to pool area. One of the bedrooms features a pull down Murphy Bed. Recent updates add even more value, including a brand-new roof installed in 2023 , A/C 2024, pool pump 2025, gas water heater, whole house water softener and transferrable termite bond. The 3 car rear entry garage can handle all your vehicles and still have room to store all of your stuff. There’s also plenty of space on the driveway for RV (30 Amp Connection) or boat parking. And for more space check out the custom built shed for even more possibilities. Located in a desirable family-friendly neighborhood within the highly rated Seminole County School District, this home is just minutes from shopping, dining, and provides easy access to major highways. There’s also plenty of space on the driveway for RV or boat parking. Don't miss your chance to own this exceptional home—schedule your private tour today!
Sold for $540,000
$540,000
5489 GLEN OAK PLACE, SANFORD, FL 32771
4beds
2,186sqft
Single Family Residence
Built in 1999
0.35 Acres Lot
$532,200 Zestimate®
$247/sqft
$2,701 Estimated rent
Home value
$532,200
$479,000 - $591,000
$2,701/mo
Zestimate® history
Owner options
List your home for rent
$2,701/mo
Rent Zestimate®
Find your next renter with Zillow Rental Manager. Plus, with online applications, you can quickly screen prospective tenants – for free.
$2,701/mo
Rent Zestimate®
Refinance and save
$3,681/mo
Est. payment
Refinancing to a lower rate could help reduce your monthly payments and save thousands over the life of the loan.
$3,681/mo
Est. payment
Explore your selling options
Work with a Zillow partner agent
Leverage their expertise and Zillow's premium Showcase listings to get your home seen by more buyers.
Get startedList with your own agent
Get your home in front of millions of buyers by listing it on Zillow.
Learn how to do itSell it yourself
Take full control of how buyers see your home on Zillow by listing For Sale by Owner (FSBO).
List your homeWhat's special
Updated bathGas stoveSolid surface countertopsCozy family roomReach in pantryLarge chef style kitchenWood-burning fireplace
Zillow last checked:
Listing updated:
Listed by:
Kyle Clark 407-921-3287,
RE/MAX TOWN & COUNTRY REALTY 407-695-2066
Bought with:
Dusan Mastikosa, 3331620
OAK AVENUE REAL ESTATE LLC
Source: Stellar MLS,MLS#: O6319534 Originating MLS: Orlando Regional
Originating MLS: Orlando Regional
Facts & features
Interior
Bedrooms & bathrooms
- Bedrooms: 4
- Bathrooms: 2
- Full bathrooms: 2
Rooms
- Room types: Attic, Family Room, Dining Room
Primary bedroom
- Features: Walk-In Closet(s)
- Level: First
- Area: 195 Square Feet
- Dimensions: 15x13
Bathroom 2
- Features: Built-in Closet
- Level: First
- Area: 140 Square Feet
- Dimensions: 14x10
Bathroom 3
- Features: Built-in Closet
- Level: First
- Area: 132 Square Feet
- Dimensions: 12x11
Bathroom 4
- Features: Built-in Closet
- Level: First
- Area: 143 Square Feet
- Dimensions: 13x11
Dining room
- Level: First
- Area: 143 Square Feet
- Dimensions: 13x11
Family room
- Level: First
- Area: 252 Square Feet
- Dimensions: 18x14
Kitchen
- Features: Built-in Closet
- Level: First
- Area: 240 Square Feet
- Dimensions: 16x15
Living room
- Level: First
- Area: 288 Square Feet
- Dimensions: 18x16
Heating
- Central
Cooling
- Central Air
Appliances
- Included: Dishwasher, Microwave, Range, Refrigerator
- Laundry: Inside, Laundry Room
Features
- Attic Fan, Ceiling Fan(s), Eating Space In Kitchen, Kitchen/Family Room Combo, Split Bedroom, Vaulted Ceiling(s), Walk-In Closet(s)
- Flooring: Tile, Hardwood
- Windows: Window Treatments
- Has fireplace: Yes
- Fireplace features: Family Room, Wood Burning
Interior area
- Total structure area: 3,236
- Total interior livable area: 2,186 sqft
Property
Parking
- Total spaces: 3
- Parking features: Driveway, Garage Faces Rear, RV Access/Parking
- Attached garage spaces: 3
- Has uncovered spaces: Yes
Features
- Levels: One
- Stories: 1
- Patio & porch: Covered
- Exterior features: Irrigation System
- Has private pool: Yes
- Pool features: Chlorine Free, Deck, Gunite, In Ground, Screen Enclosure, Solar Heat
- Has view: Yes
- View description: Trees/Woods
Lot
- Size: 0.35 Acres
- Features: Cul-De-Sac, In County, Landscaped, Oversized Lot, Sidewalk, Street Dead-End
- Residential vegetation: Mature Landscaping, Oak Trees, Trees/Landscaped
Details
- Additional structures: Shed(s)
- Parcel number: 30193050700000360
- Zoning: RES
- Special conditions: None
Construction
Type & style
- Home type: SingleFamily
- Architectural style: Traditional
- Property subtype: Single Family Residence
- Attached to another structure: Yes
Materials
- Block, Stucco
- Foundation: Slab
- Roof: Shingle
Condition
- Completed
- New construction: No
- Year built: 1999
Utilities & green energy
- Sewer: Public Sewer
- Water: Public
- Utilities for property: Cable Available, Electricity Available, Electricity Connected
Community & HOA
Community
- Pet fee: $0 monthly
- Subdivision: FOREST GLEN SUB
HOA
- Has HOA: Yes
- HOA fee: $67 monthly
- HOA name: Richard English
- Second HOA name: Forest Glen HOA
Location
- Region: Sanford
Financial & listing details
- Price per square foot: $247/sqft
- Tax assessed value: $461,055
- Annual tax amount: $2,901
- Date on market: 6/18/2025
- Cumulative days on market: 4 days
- Listing terms: Cash,Conventional,VA Loan
- Ownership: Fee Simple
- Total actual rent: 0
- Electric utility on property: Yes
- Road surface type: Paved
Price history
| Date | Event | Price |
|---|---|---|
| 7/14/2025 | Sold | $540,000-1.6%$247/sqft |
Source:  Stellar MLS #O6319534 Report a problem Stellar MLS #O6319534 Report a problem | ||
| 6/23/2025 | Pending sale | $549,000$251/sqft |
Source: Stellar MLS #O6319534 Report a problem | ||
| 6/22/2025 | Listing removed | $549,000$251/sqft |
Source: Stellar MLS #O6319534 Report a problem | ||
| 6/18/2025 | Listed for sale | $549,000+62.2%$251/sqft |
Source: Stellar MLS #O6319534 Report a problem | ||
| 11/6/2019 | Sold | $338,530-3%$155/sqft |
Source: Public Record Report a problem | ||
| 10/3/2019 | Pending sale | $349,000$160/sqft |
Source: CHARLES RUTENBERG REALTY ORLANDO #O5808857 Report a problem | ||
| 9/6/2019 | Listed for sale | $349,000+78.9%$160/sqft |
Source: CHARLES RUTENBERG REALTY ORLANDO #O5808857 Report a problem | ||
| 12/23/1999 | Sold | $195,100$89/sqft |
Source: Public Record Report a problem | ||
Public tax history
| Year | Property taxes | Tax assessment |
|---|---|---|
| 2025 | $3,461 +19.3% | $267,162 +2.9% |
| 2024 | $2,901 +2.7% | $259,633 +3% |
| 2023 | $2,824 +2.8% | $252,071 +3% |
| 2022 | $2,747 -7.6% | $244,729 +4.2% |
| 2021 | $2,975 +0.9% | $234,788 +1.4% |
| 2020 | $2,949 +27.9% | $231,546 +26.5% |
| 2019 | $2,305 | $183,022 +1.9% |
| 2018 | $2,305 +0.9% | $179,609 +2.1% |
| 2017 | $2,284 +0.8% | $175,915 +1.4% |
| 2016 | $2,267 -1.8% | $173,503 +1.4% |
| 2015 | $2,308 | $171,099 +0.8% |
| 2014 | $2,308 +10.7% | $169,741 +1.5% |
| 2013 | $2,085 +7.1% | $167,233 +1.7% |
| 2012 | $1,948 -6.1% | $164,438 -3.9% |
| 2011 | $2,075 -9.8% | $171,091 -7% |
| 2010 | $2,300 +4% | $184,054 +2.7% |
| 2009 | $2,212 +3.8% | $179,215 +0.1% |
| 2008 | $2,132 -3% | $179,036 +3% |
| 2007 | $2,198 -5.7% | $173,821 +2.5% |
| 2006 | $2,330 +1.8% | $169,581 +3% |
| 2005 | $2,288 +0.4% | $164,642 +3% |
| 2004 | $2,279 +0.8% | $159,847 +1.9% |
| 2003 | $2,261 +1.2% | $156,867 +2.4% |
| 2002 | $2,234 -3% | $153,190 -1.3% |
| 2000 | $2,302 | $155,216 |
Find assessor info on the county website
Neighborhood: 32771
Nearby homes
- $452,5003 bd2 ba1.9k sqft5495 Glen Oak Pl, Sanford, FL 32771Off Market

- $499,9004 bd2 ba1.9k sqft5483 Glen Oak Pl, Sanford, FL 32771For Sale
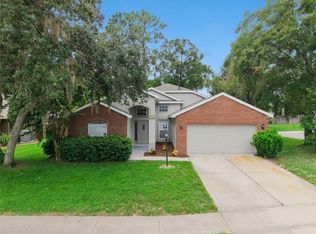
- $460,0004 bd2 ba2k sqft5477 Glen Oak Pl, Sanford, FL 32771Sold

- $540,0003 bd2 ba2.1k sqft5494 Glen Oak Pl, Sanford, FL 32771Sold
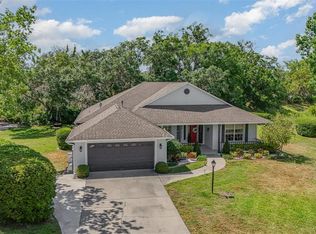
- $514,6003 bd3 ba2.6k sqft5488 Glen Oak Pl, Sanford, FL 32771Off Market
- $611,5004 bd4 ba2.9k sqft5471 Glen Oak Pl, Sanford, FL 32771Sold
- $467,5004 bd2 ba2k sqft5482 Glen Oak Pl, Sanford, FL 32771Off Market
- $507,7004 bd3 ba2.2k sqft180 Overoaks Pl, Sanford, FL 32771Off Market
Nearby schools
GreatSchools rating
- 9/10Wilson Elementary SchoolGrades: PK-5Distance: 0.8 mi
- 9/10Sanford Middle SchoolGrades: 6-8Distance: 5.3 mi
- 5/10Seminole High SchoolGrades: 9-12Distance: 5.1 mi
Schools provided by the listing agent
- Elementary: Bentley Elementary
- Middle: Sanford Middle
- High: Seminole High
Source: Stellar MLS. This data may not be complete. We recommend contacting the local school district to confirm school assignments for this home.
Get a cash offer in 3 minutes
Find out how much your home could sell for in as little as 3 minutes with a no-obligation cash offer.
Estimated market value
$532,200
Get a cash offer in 3 minutes
Find out how much your home could sell for in as little as 3 minutes with a no-obligation cash offer.
Estimated market value
$532,200
- Florida
- Seminole County
- Sanford
- 32771
- 5489 GLEN OAK PLACE
Nearby cities
Nearby zip codes
Other Sanford Topics
