Discover the perfect blend of comfort, style, and location in this beautifully updated home in the highly desirable Lake Mary/Sanford area—just minutes from top-rated schools, parks, shopping, and all the best of Central Florida. Offering 4 bedrooms, 4 bathrooms, and nearly 3,000 sq ft of thoughtfully designed living space, this home is ideal for both everyday living and unforgettable gatherings. Enjoy a modern, upgraded interior featuring a sleek, stylish kitchen, refreshed bathrooms, and durable luxury vinyl flooring throughout. Step outside to your own private oasis: a sparkling pool ready for weekend fun, family celebrations, and year-round relaxation. With major improvements already completed—including full replumbing, a new gas water heater, an updated A/C system, and a whole-house generator, and Hurricane rated impact resistant windows—this home provides comfort and peace of mind from day one. Move-in ready and exceptionally maintained, this property truly has it all. Don’t miss your opportunity—schedule your visit before it’s gone!
Sold for $611,500
$611,500
5471 GLEN OAK PLACE, SANFORD, FL 32771
4beds
2,974sqft
Single Family Residence
Built in 2000
9,000 Square Feet Lot
$608,200 Zestimate®
$206/sqft
$3,088 Estimated rent
Home value
$608,200
$553,000 - $669,000
$3,088/mo
Zestimate® history
Owner options
List your home for rent
$3,088/mo
Rent Zestimate®
Find your next renter with Zillow Rental Manager. Plus, with online applications, you can quickly screen prospective tenants – for free.
$3,088/mo
Rent Zestimate®
Refinance and save
$4,065/mo
Est. payment
Refinancing to a lower rate could help reduce your monthly payments and save thousands over the life of the loan.
$4,065/mo
Est. payment
Explore your selling options
Work with a Zillow partner agent
Leverage their expertise and Zillow's premium Showcase listings to get your home seen by more buyers.
Get startedList with your own agent
Get your home in front of millions of buyers by listing it on Zillow.
Learn how to do itSell it yourself
Take full control of how buyers see your home on Zillow by listing For Sale by Owner (FSBO).
List your homeWhat's special
Modern upgraded interiorPrivate oasisSparkling poolSleek stylish kitchenRefreshed bathrooms
Zillow last checked:
Listing updated:
Listed by:
Gordon Renninger, III 407-516-7876,
LPT REALTY, LLC 877-366-2213
Bought with:
Hazel Sun, 554103
RE/MAX 200 REALTY
Source: Stellar MLS,MLS#: O6360971 Originating MLS: Orlando Regional
Originating MLS: Orlando Regional
Facts & features
Interior
Bedrooms & bathrooms
- Bedrooms: 4
- Bathrooms: 4
- Full bathrooms: 4
Rooms
- Room types: Bonus Room, Dining Room, Living Room, Loft
Primary bedroom
- Features: Ceiling Fan(s), En Suite Bathroom, Walk-In Closet(s)
- Level: First
- Area: 224 Square Feet
- Dimensions: 14x16
Primary bathroom
- Features: Bath With Whirlpool, En Suite Bathroom, Exhaust Fan, Granite Counters, Tub with Separate Shower Stall, Water Closet/Priv Toilet, Walk-In Closet(s)
- Level: First
Kitchen
- Features: Breakfast Bar, Pantry, Walk-In Closet(s)
- Level: First
- Area: 192 Square Feet
- Dimensions: 12x16
Laundry
- Level: First
- Area: 48 Square Feet
- Dimensions: 6x8
Living room
- Level: First
- Area: 224 Square Feet
- Dimensions: 14x16
Loft
- Level: Second
- Area: 360 Square Feet
- Dimensions: 18x20
Heating
- Central
Cooling
- Central Air
Appliances
- Included: Convection Oven, Dishwasher, Disposal, Dryer, Exhaust Fan, Kitchen Reverse Osmosis System, Microwave, Refrigerator, Washer, Water Softener
- Laundry: Inside, Laundry Room
Features
- Ceiling Fan(s), High Ceilings, Living Room/Dining Room Combo, Open Floorplan
- Flooring: Ceramic Tile, Luxury Vinyl
- Doors: French Doors
- Windows: Double Pane Windows, Hurricane Shutters
- Has fireplace: No
Interior area
- Total structure area: 3,454
- Total interior livable area: 2,974 sqft
Property
Parking
- Total spaces: 2
- Parking features: Electric Vehicle Charging Station(s), Workshop in Garage
- Attached garage spaces: 2
- Details: Garage Dimensions: 20x24
Features
- Levels: Two
- Stories: 2
- Patio & porch: Enclosed, Screened
- Exterior features: Private Mailbox, Sidewalk
- Has private pool: Yes
- Pool features: Child Safety Fence, Gunite, In Ground, Screen Enclosure
- Fencing: Wood
- Has view: Yes
- View description: Pool, Trees/Woods
- Waterfront features: Pond Access
Lot
- Size: 9,000 Square Feet
- Features: Landscaped, Sidewalk, Street Dead-End
- Residential vegetation: Mature Landscaping, Trees/Landscaped
Details
- Parcel number: 30193050700000390
- Zoning: R-1A
- Special conditions: None
Construction
Type & style
- Home type: SingleFamily
- Property subtype: Single Family Residence
Materials
- Block, Stucco
- Foundation: Slab
- Roof: Shingle
Condition
- New construction: No
- Year built: 2000
Utilities & green energy
- Sewer: Public Sewer
- Water: None
- Utilities for property: BB/HS Internet Available, Cable Available, Electricity Connected, Fire Hydrant, Natural Gas Connected, Public, Sewer Connected, Underground Utilities, Water Connected
Community & HOA
Community
- Security: Closed Circuit Camera(s), Security Lights, Security System
- Pet fee: $0 monthly
- Subdivision: FOREST GLEN SUB
HOA
- Has HOA: Yes
- HOA fee: $33 monthly
- HOA name: TBD
Location
- Region: Sanford
Financial & listing details
- Price per square foot: $206/sqft
- Tax assessed value: $553,661
- Annual tax amount: $3,541
- Date on market: 11/15/2025
- Cumulative days on market: 77 days
- Listing terms: Cash,Conventional,FHA,VA Loan
- Ownership: Fee Simple
- Total actual rent: 0
- Electric utility on property: Yes
- Road surface type: Asphalt
Price history
| Date | Event | Price |
|---|---|---|
| 3/9/2026 | Sold | $611,500-2%$206/sqft |
Source:  Stellar MLS #O6360971 Report a problem Stellar MLS #O6360971 Report a problem | ||
| 2/3/2026 | Pending sale | $623,999$210/sqft |
Source: Stellar MLS #O6360971 Report a problem | ||
| 1/9/2026 | Price change | $623,999-0.1%$210/sqft |
Source: Stellar MLS #O6360971 Report a problem | ||
| 12/20/2025 | Price change | $624,499-0.1%$210/sqft |
Source: Stellar MLS #O6360971 Report a problem | ||
| 11/29/2025 | Price change | $624,999-2.2%$210/sqft |
Source: Stellar MLS #O6360971 Report a problem | ||
| 11/15/2025 | Listed for sale | $639,000+116.6%$215/sqft |
Source: Stellar MLS #O6360971 Report a problem | ||
| 10/21/2013 | Sold | $295,000-4.8%$99/sqft |
Source: Public Record Report a problem | ||
| 7/22/2013 | Price change | $310,000-2.4%$104/sqft |
Source: Benchmark Real Estate Group #O5144433 Report a problem | ||
| 6/29/2013 | Price change | $317,500-0.6%$107/sqft |
Source: Benchmark Real Estate Group #O5144433 Report a problem | ||
| 6/17/2013 | Price change | $319,499-0.2%$107/sqft |
Source: Benchmark Real Estate Group #O5144433 Report a problem | ||
| 2/20/2013 | Listed for sale | $320,000+20.8%$108/sqft |
Source: Benchmark Real Estate Group #O5144433 Report a problem | ||
| 10/7/2003 | Sold | $265,000+23.9%$89/sqft |
Source: Public Record Report a problem | ||
| 3/13/2000 | Sold | $213,800$72/sqft |
Source: Public Record Report a problem | ||
Public tax history
| Year | Property taxes | Tax assessment |
|---|---|---|
| 2025 | $3,776 +18.1% | $290,213 +2.9% |
| 2024 | $3,197 +2.7% | $282,034 +3% |
| 2023 | $3,113 +2.7% | $273,819 +3% |
| 2022 | $3,031 -8.1% | $265,844 +3% |
| 2021 | $3,296 +0.8% | $258,101 +1.4% |
| 2020 | $3,269 +0.9% | $254,537 +2.3% |
| 2019 | $3,242 | $248,814 +1.9% |
| 2018 | $3,242 +1% | $244,175 +2.1% |
| 2017 | $3,208 +0.6% | $239,153 +1.4% |
| 2016 | $3,189 -1.8% | $235,874 +1.4% |
| 2015 | $3,247 | $232,606 -8% |
| 2014 | $3,247 +23.7% | $252,799 +25.8% |
| 2013 | $2,625 +6.8% | $200,923 +1.7% |
| 2012 | $2,457 -6% | $197,564 -4% |
| 2011 | $2,614 -12.3% | $205,796 -9.5% |
| 2010 | $2,982 -12.8% | $227,462 -11.3% |
| 2009 | $3,420 +3.8% | $256,552 +0.1% |
| 2008 | $3,295 -0.3% | $256,296 +3% |
| 2007 | $3,306 -5.8% | $248,831 +2.5% |
| 2006 | $3,509 +1.6% | $242,762 +3% |
| 2005 | $3,452 +0.2% | $235,691 +3% |
| 2004 | $3,445 +22.1% | $228,826 +20.7% |
| 2003 | $2,820 +1.1% | $189,516 +2.4% |
| 2002 | $2,789 +451.6% | $185,074 +547.1% |
| 2000 | $506 | $28,600 |
Find assessor info on the county website
Neighborhood: 32771
Nearby homes
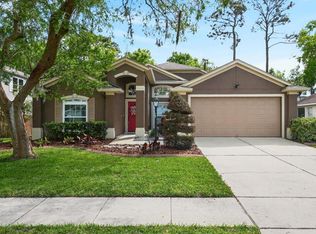
- $544,9004 bd2 ba2k sqft5477 Glen Oak Pl, Sanford, FL 32771For Sale
- $455,3004 bd2 ba2.2k sqft5465 Glen Oak Pl, Sanford, FL 32771Off Market

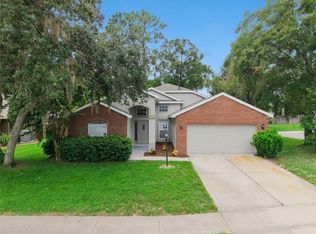
- $499,9004 bd2 ba1.9k sqft5483 Glen Oak Pl, Sanford, FL 32771For Sale
- $493,3003 bd2 ba1.9k sqft5459 Glen Oak Pl, Sanford, FL 32771Off Market

- $522,0003 bd2 ba2.1k sqft5476 Glen Oak Pl, Sanford, FL 32771Off Market
- $538,5004 bd2 ba2.3k sqft5470 Glen Oak Pl, Sanford, FL 32771Off Market
- $470,1004 bd2 ba2k sqft5482 Glen Oak Pl, Sanford, FL 32771Off Market
- $488,4003 bd2 ba2.1k sqft5453 Glen Oak Pl, Sanford, FL 32771Off Market
Nearby schools
GreatSchools rating
- 9/10Wilson Elementary SchoolGrades: PK-5Distance: 0.8 mi
- 9/10Sanford Middle SchoolGrades: 6-8Distance: 5.3 mi
- 5/10Seminole High SchoolGrades: 9-12Distance: 5.1 mi
Schools provided by the listing agent
- Elementary: Bentley Elementary
- Middle: Sanford Middle
- High: Seminole High
Source: Stellar MLS. This data may not be complete. We recommend contacting the local school district to confirm school assignments for this home.
Get a cash offer in 3 minutes
Find out how much your home could sell for in as little as 3 minutes with a no-obligation cash offer.
Estimated market value
$608,200
Get a cash offer in 3 minutes
Find out how much your home could sell for in as little as 3 minutes with a no-obligation cash offer.
Estimated market value
$608,200
- Florida
- Seminole County
- Sanford
- 32771
- 5471 GLEN OAK PLACE
Nearby cities
Nearby zip codes
Other Sanford Topics
